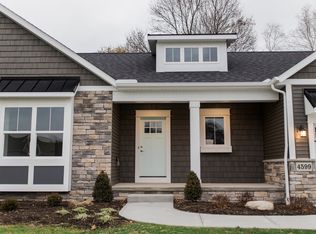
Introducing TriDoc Builders "The NICOLE". To Be Built 3 BR & 2 1/2 baths RANCH, on over a 1/2 acre. Open Floor Plan w/ eat at Kitchen Island. Dining Rm and Great Room w/th Cathedral Ceilings and electric fireplace. Primary EnSuite on one side of home. With 2 more bedrooms on other side. Hall bath .1st floor laundry rm. 1662 sq ft main floor & 474 sq ft lower level. Total Finished sq ft 2136. Lower level has a Family room and 1/2 bath. Walk out basement. 2 Car Garage. Possible 3 car garage with adjustments. Front Porch. Hurry to start this Build and Meet the Builder to make it your own! City Water/ City Sewer. $499,900, includes build and land. Located in Lincoln Hills. Photo is for illustration purposes.
Active
$499,900
0 Washington St NW #0, Massillon, OH 44647
3beds
2,136sqft
:
Get pre-qualified$3,343/mo
Single Family Residence
Built in ----
0.57 Acres Lot
$-- Zestimate®
$234/sqft
$-- HOA
What's special
Electric fireplaceFront porchWalk out basement
- 91 days |
- 173 |
- 0 |
Zillow last checked:
Listing updated:
Listed by:
Deborah L Pickens 330-697-7284 debbiepickens@howardhanna.com,
Howard Hanna
Source: MLS Now,MLS#: 5203796
Facts & features
Interior
Bedrooms & bathrooms
- Bedrooms: 3
- Bathrooms: 3
- Full bathrooms: 2
- 1/2 bathrooms: 1
- Main level bathrooms: 2
- Main level bedrooms: 3
Primary bedroom
- Level: First
Bedroom
- Level: First
Bedroom
- Level: First
Primary bathroom
- Level: First
Bathroom
- Level: First
Bathroom
- Level: Basement
Dining room
- Level: First
Eat in kitchen
- Level: First
Entry foyer
- Level: First
Family room
- Level: Basement
Great room
- Features: Cathedral Ceiling(s), Fireplace
- Level: First
Laundry
- Level: First
Pantry
- Level: First
Heating
- Electric, Gas
Cooling
- Central Air, Ceiling Fan(s)
Appliances
- Included: Disposal, Range, Refrigerator
- Laundry: Washer Hookup, Gas Dryer Hookup, In Hall, Main Level, Laundry Room
Features
- Breakfast Bar, Ceiling Fan(s), Cathedral Ceiling(s), Double Vanity, Entrance Foyer, Eat-in Kitchen, Kitchen Island, Open Floorplan, Pantry, Stone Counters, Storage, Walk-In Closet(s)
- Windows: ENERGY STAR Qualified Windows
- Basement: Other,Partially Finished,Storage Space,Walk-Out Access,Sump Pump
- Number of fireplaces: 1
- Fireplace features: Electric, Great Room, Other
Interior area
- Total structure area: 2,136
- Total interior livable area: 2,136 sqft
- Finished area above ground: 1,662
- Finished area below ground: 474
Property
Parking
- Parking features: Attached, Garage
- Attached garage spaces: 2
Features
- Levels: Two,One
- Stories: 1
- Patio & porch: Front Porch
- Exterior features: Other, Private Yard
- Pool features: None
- Fencing: None
- Has view: Yes
- View description: Neighborhood
Lot
- Size: 0.57 Acres
- Dimensions: 60 x 174 x 168
- Features: Back Yard, Cleared, Cul-De-Sac, Front Yard
Details
- Additional structures: None
- Parcel number: 00614154
- Lease amount: $0
- Special conditions: Builder Owned
Construction
Type & style
- Home type: SingleFamily
- Architectural style: Modern,Ranch
- Property subtype: Single Family Residence
- Attached to another structure: Yes
Materials
- Other, Stone Veneer, Vinyl Siding
- Foundation: Other
- Roof: Asphalt,Fiberglass
Condition
- To Be Built
Details
- Builder name: Tridoc Builders
Utilities & green energy
- Sewer: Public Sewer
- Water: Public
Community & HOA
Community
- Features: Curbs
- Security: Smoke Detector(s)
- Subdivision: Lincoln Hills
HOA
- Has HOA: No
Location
- Region: Massillon
Financial & listing details
- Price per square foot: $234/sqft
- Annual tax amount: $520
- Date on market: 4/23/2026
- Listing agreement: Exclusive Right To Sell
- Listing terms: Other
Estimated market value
Not available
Estimated sales range
Not available
Not available
Price history
| Date | Event | Price |
|---|---|---|
| 4/23/2026 | Listed for sale | $499,900$234/sqft |
Source: MLS Now #5203796 Report a problem | ||
Public tax history
Tax history is unavailable.
Monthly payment
Est. payment
Payment breakdown
Explore the cost of this home by adjusting the details. Changes won't be saved.Climate risks
Neighborhood: 44647
Nearby schools
GreatSchools rating
- 7/10Gorrell Elementary SchoolGrades: K-3Distance: 0.6 mi
- 4/10Massillon Junior High SchoolGrades: 7-8Distance: 0.8 mi
- 4/10Washington High SchoolGrades: 9-12Distance: 3.3 mi
Schools provided by the listing agent
- District: Massillon CSD - 7609
Source: MLS Now. This data may not be complete. We recommend contacting the local school district to confirm school assignments for this home.
- $385,5003 bd3 ba1.9k sqft663 Washington St NW, Massillon, OH 44647Off Market

- $383,7003 bd2 ba1.9k sqft2870 Lee Ave NW, Massillon, OH 44647Off Market
- $329,9003 bd3 ba1.8k sqft662 Washington St NW, Massillon, OH 44647Off Market
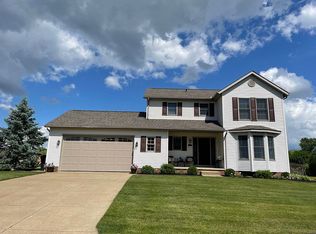
- $159,0003 bd1 ba1k sqft840 Hemlock St NW, Massillon, OH 44647Off Market
- $295,0003 bd2 ba1.5k sqft2866 Lee Ave NW, Massillon, OH 44647Off Market
- $352,0003 bd3 ba1.7k sqft653 Washington St NW, Massillon, OH 44647Off Market
- $258,3004 bd2 ba1.9k sqft834 Hemlock St NW, Massillon, OH 44647Off Market
- $222,1003 bd1 ba1.3k sqft848 Hemlock St NW, Massillon, OH 44647Off Market
A local agent can set up tours, give advice and negotiate with sellers.
A local lender can help you make sure your offer is ready when you are.
Similar homes
- from $450,0004 bd3 ba2.3k sqftAshley Plan, Grisez Homes of Massillon, Massillon, OH 44647New Construction
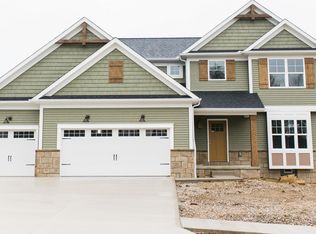 Grisez Homes
 - from $450,0005 bd3 ba2.4k sqftThe Monica Plan, Grisez Homes of Massillon, Massillon, OH 44647New Construction
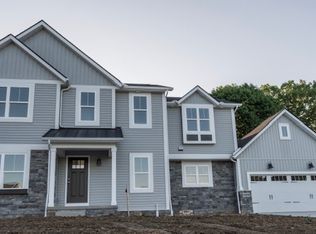 Grisez Homes
 - from $409,9003 bd3 ba2.3k sqftGrisez Homes of Massillon - New Plan, Grisez Homes of Massillon, Massillon, OH 44647New Construction
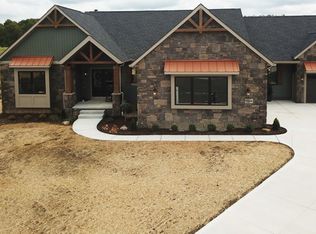 Grisez Homes
 - from $420,0003 bd2 ba1.8k sqftEmily Plan, Grisez Homes of Massillon, Massillon, OH 44647New Construction
 Grisez Homes
 - from $400,0003 bd2 ba1.9k sqftThe Hampton Plan, Grisez Homes of Massillon, Massillon, OH 44647New ConstructionGrisez Homes
- $389,9003 bd3 ba2k sqft6803 Shiloh St NW, Canton, OH 44708For SaleMLS ID #5224366, Jacob Ketler, Howard Hanna. MLS Now
- $599,6203 bd3 ba2.3k sqftS/l 27 E Lakewood Dr, Canal Fulton, OH 44614For SaleMLS ID #5183227, Derek Plummer, Russell Real Estate Services. MLS Now
- $385,0003 bd3 ba2.3k sqft1940 Tisdale Dr, Akron, OH 44312For SaleMLS ID #5210892, Susan E White, Howard Hanna. MLS Now
- $484,9004 bd5 ba2.6k sqft2255 Ledgestone Dr NW, Uniontown, OH 44685For SaleMLS ID #5168426, Jason Speight, High Point Real Estate Group. MLS Now
- $559,0003 bd3 ba1.9k sqft2301 Ledgestone Dr NW, Uniontown, OH 44685New ConstructionMLS ID #5228836, Suwanna Prentiss, Howard Hanna. MLS Now
- $329,9003 bd2 ba1.6k sqft2893 Standish Ave SW, Canton, OH 44706For SaleMLS ID #5220952, William Garman, Howard Hanna. MLS Now
- $514,9003 bd2 ba1.7k sqft816 Glenbar St, Louisville, OH 44641New ConstructionMLS ID #5220227, Scott Fader, Joseph Walter Realty, LLC.. MLS Now
- $509,0002 bd2 ba2.2k sqft5829 Hawks Nest Cir NW, Canton, OH 44708For SaleMLS ID #5173672, Nancy A Platek, Cutler Real Estate. MLS Now
- $509,0002 bd2 ba1.7k sqft5831 Hawks Nest Cir NW, Canton, OH 44708For SaleMLS ID #5173485, Nancy A Platek, Cutler Real Estate. MLS Now
- $474,8903 bd2 ba1.9k sqft2932 Willow Way, Norton, OH 44203New ConstructionHahn Homes
- $440,9004 bd3 ba2.4k sqft2273 Ledgestone Dr NW, Uniontown, OH 44685For SaleMLS ID #5168403, Jason Speight, High Point Real Estate Group. MLS Now
- $484,9003 bd2 ba2.1k sqft453 Shane Ave, Waynesburg, OH 44688For SaleMLS ID #5217076, Megan Eckstein, Keller Williams Legacy Group Realty. MLS Now
- $422,9004 bd3 ba2.5k sqft2244 Ledgestone Dr NW, Uniontown, OH 44685For SaleMLS ID #5168384, Jason Speight, High Point Real Estate Group. MLS Now
- from $493,0003 bd3 ba1.9k sqftThe Jamie: Build on Your Lot Plan, PH Design and Construction LLC, North Canton, OH 44720New ConstructionPH Design and Construction LLC
- $484,0002 bd2 ba1.7k sqft5820 Hawks Nest Cir NW, Canton, OH 44708For SaleMLS ID #5192239, Nancy A Platek, Cutler Real Estate. MLS Now
