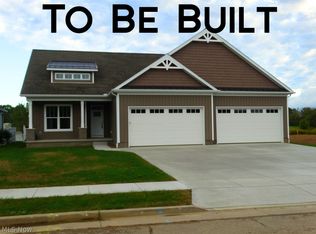
Welcome home to this thoughtfully designed ranch currently under construction! Featuring an open-concept floor plan, a spacious 3-car garage, rear deck, and walkout basement with room to expand, this home offers both comfort and convenience. The main living area is designed for easy everyday living, while quality craftsmanship and attention to detail are evident throughout.
Located in Louisville, this home offers the perfect blend of small-town charm and modern convenience. Enjoy a strong sense of community, local parks and events, and easy access to nearby shopping, dining, and major commuter routes.
Act soon and you'll have the opportunity to personalize the home by selecting many of the remaining finishes and design options to match your style and preferences. Don't miss your chance to make this new construction home uniquely yours before completion!
Active
$514,900
816 Glenbar St, Louisville, OH 44641
3beds
1,730sqft
Single Family Residence
Built in 2026
0.4 Acres Lot
$-- Zestimate®
$298/sqft
$-- HOA
What's special
Open-concept floor planRear deckWalkout basement
- 69 days |
- 193 |
- 2 |
Zillow last checked:
Listing updated:
Listed by:
Scott Fader 888-227-1009 broker@josephwalterrealty.com,
Joseph Walter Realty, LLC.
Source: MLS Now,MLS#: 5220227 Originating MLS: Other/Unspecificed
Originating MLS: Other/UnspecificedFacts & features
Interior
Bedrooms & bathrooms
- Bedrooms: 3
- Bathrooms: 2
- Full bathrooms: 2
- Main level bathrooms: 2
- Main level bedrooms: 3
Primary bedroom
- Level: First
- Dimensions: 14 x 15
Bedroom
- Level: First
- Dimensions: 11 x 10
Bedroom
- Level: First
- Dimensions: 12 x 12
Primary bathroom
- Level: First
- Dimensions: 11 x 8
Bathroom
- Level: First
- Dimensions: 9 x 5
Dining room
- Level: First
- Dimensions: 13 x 12
Eat in kitchen
- Level: First
- Dimensions: 13 x 13
Kitchen
- Level: First
- Dimensions: 14 x 20
Laundry
- Level: First
- Dimensions: 5 x 8
Living room
- Level: First
- Dimensions: 16 x 20
Pantry
- Level: First
- Dimensions: 5 x 5
Heating
- Forced Air, Gas
Cooling
- Central Air
Features
- Basement: Full
- Number of fireplaces: 1
Interior area
- Total structure area: 1,730
- Total interior livable area: 1,730 sqft
- Finished area above ground: 1,730
Property
Parking
- Total spaces: 3
- Parking features: Driveway, Garage
- Garage spaces: 3
Features
- Levels: One
- Stories: 1
Lot
- Size: 0.4 Acres
Details
- Parcel number: 03605392
- Special conditions: Builder Owned,Standard
Construction
Type & style
- Home type: SingleFamily
- Architectural style: Ranch
- Property subtype: Single Family Residence
Materials
- Other
- Foundation: Concrete Perimeter
- Roof: Shingle
Condition
- New Construction,Under Construction
- New construction: Yes
- Year built: 2026
Utilities & green energy
- Sewer: Public Sewer
- Water: Public
Community & HOA
Community
- Subdivision: Glenbrook Vlg Sub Ph I
HOA
- Has HOA: No
Location
- Region: Louisville
Financial & listing details
- Price per square foot: $298/sqft
- Annual tax amount: $516
- Date on market: 6/18/2026
- Cumulative days on market: 69 days
Estimated market value
Not available
Estimated sales range
Not available
Not available
Price history
| Date | Event | Price |
|---|---|---|
| 6/18/2026 | Listed for sale | $514,900$298/sqft |
Source:  MLS Now #5220227 Report a problem MLS Now #5220227 Report a problem | ||
Public tax history
Tax history is unavailable.
Monthly payment
Est. payment
Payment breakdown
Explore the cost of this home by adjusting the details. Changes won't be saved.Climate risks
Neighborhood: 44641
Nearby schools
GreatSchools rating
- 7/10Louisville Elementary SchoolGrades: K-5Distance: 1.1 mi
- 7/10Louisville Middle SchoolGrades: 6-8Distance: 1.8 mi
- 7/10Louisville High SchoolGrades: 9-12Distance: 1.7 mi
Schools provided by the listing agent
- District: Louisville CSD - 7607
Source: MLS Now. This data may not be complete. We recommend contacting the local school district to confirm school assignments for this home.
- $392,9003 bd2 ba2.3k sqft830 Glenbar St, Louisville, OH 44641Off Market
- $47,000-- bd-- ba-- sqftGlenbar St, Louisville, OH 44641Sold
- $45,000-- bd-- ba-- sqftGlenbar St, Louisville, OH 44641Sold
- $376,2003 bd3 ba1.9k sqft827 Glenbar St, Louisville, OH 44641Off Market
- $434,9003 bd2 ba1.9k sqft903 Glenbar St, Louisville, OH 44641Off Market
- $43,0000.62 acres3580 Brookridge Ave LOT 15, Louisville, OH 44641Sold
- $31,300-- bd-- ba-- sqftBrookridge Ave, Louisville, OH 44641Off Market
- $43,000-- bd-- ba-- sqftBrookridge Ave, Louisville, OH 44641Sold
A local agent can set up tours, give advice and negotiate with sellers.
A local lender can help you make sure your offer is ready when you are.
Similar homes
- $499,9003 bd3 ba2.1k sqft0 Washington St NW #0, Massillon, OH 44647For Sale
 MLS ID #5203796, Deborah L Pickens, Howard Hanna. MLS Now
 - $--3 bd2 ba1.5k sqft600 Highland Park Dr, Akron, OH 44319Auction
 ServiceLink Auction
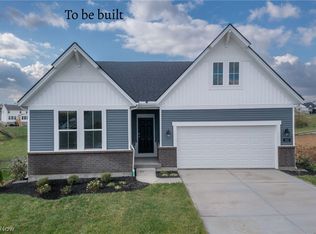
 - $506,5003 bd2 ba1.7k sqft794 Colesbourne Cir, Uniontown, OH 44685For Sale
 MLS ID #5234926, Sylvia Incorvaia, EXP Realty, LLC.. MLS Now
 - $543,9703 bd3 ba2k sqftS/l 32 E Lakewood Dr, Canal Fulton, OH 44614For Sale
 MLS ID #5231402, Derek Plummer, Russell Real Estate Services. MLS Now
 - $299,0003 bd2 ba1.2k sqft2476 Ravenna Ave NE, East Canton, OH 44730For SaleMLS ID #5232981, Grant Bake, Cedar One Realty. MLS Now
- $494,9003 bd2 ba1.7k sqft821 Colesbourne Cir, Uniontown, OH 44685For SaleMLS ID #5182882, Sylvia Incorvaia, EXP Realty, LLC.. MLS Now
- $484,9003 bd2 ba2.1k sqft453 Shane Ave, Waynesburg, OH 44688For SaleMLS ID #5217076, Megan Eckstein, Keller Williams Legacy Group Realty. MLS Now
- $429,0004 bd2 ba2.3k sqft2045 Howard St NE, Hartville, OH 44632For SaleMLS ID #5223772, Kimberly A Malin, Pathway Real Estate. MLS Now
- $580,6204 bd3 ba2.2k sqftS/l 18 W Lakewood Dr, Canal Fulton, OH 44614For SaleMLS ID #5231416, Derek Plummer, Russell Real Estate Services. MLS Now
- $599,9003 bd3 ba2.4k sqft5 Choctaw Trl, Malvern, OH 44644For SaleMLS ID #5209182, Mena Ruggiero, The Agency Cleveland Northcoast. MLS Now
- $432,9003 bd2 ba1.9k sqft2490 Ledgestone Dr NW, Uniontown, OH 44685For SaleMLS ID #5168390, Jason Speight, High Point Real Estate Group. MLS Now
- $559,0003 bd3 ba1.9k sqft2301 Ledgestone Dr NW, Uniontown, OH 44685New ConstructionMLS ID #5228836, Suwanna Prentiss, Howard Hanna. MLS Now
- $440,9004 bd3 ba2.4k sqft2273 Ledgestone Dr NW, Uniontown, OH 44685For SaleMLS ID #5168403, Jason Speight, High Point Real Estate Group. MLS Now
- $599,6203 bd3 ba2.3k sqftS/l 27 E Lakewood Dr, Canal Fulton, OH 44614For SaleMLS ID #5231394, Derek Plummer, Russell Real Estate Services. MLS Now
- from $509,9903 bd2 ba2.2k sqftSavannah Estate Plan, Eastlake Meadows, North Canton, OH 44720New ConstructionRyan Homes
- $469,0004 bd2 ba1.8k sqft8848 Franklin St NW, Massillon, OH 44646For SaleMLS ID #5224869, Cole Belter, RE/MAX Crossroads Properties. MLS Now
- $403,9003 bd2 ba1.7k sqft2319 Ledgestone Dr NW, Uniontown, OH 44685For SaleMLS ID #5168365, Jason Speight, High Point Real Estate Group. MLS Now
- $614,7204 bd3 ba2.1k sqftS/l 1 E Lakewood Dr, Canal Fulton, OH 44614For SaleMLS ID #5231420, Derek Plummer, Russell Real Estate Services. MLS Now
- $479,9004 bd3 ba2.2k sqft3618 Great Windsor Ln, Uniontown, OH 44685For SaleMLS ID #5182872, Sylvia Incorvaia, EXP Realty, LLC.. MLS Now
- $399,9003 bd2 ba2.5k sqft2291 Ivory Rd NW, Dellroy, OH 44620For SaleMLS ID #5227126, Michael L Watkins, Barnett Inc. Realtors. MLS Now
