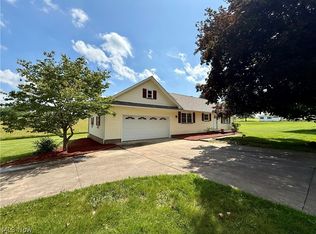
Welcome to 453 Shane Ave in Waynesburg—a beautifully crafted new-construction ranch offering over 2,000 square feet of thoughtfully designed living space with modern conveniences and timeless finishes throughout. Designed for comfortable one-floor living, this home features an open-concept layout that seamlessly connects the living room, dining area, and kitchen, creating the perfect space for everyday life and entertaining.
One of the standout features of this home is the exceptional wood craftsmanship found throughout, showcasing the attention to detail and quality that went into every aspect of the build. From the custom wood finishes to the carefully crafted trim work and cabinetry, you'll appreciate the character and craftsmanship that make this home truly stand out.
The spacious primary suite offers a peaceful retreat with a private bath, while the additional bedrooms provide flexibility for family, guests, a home office, or hobby space. A convenient main-floor laundry room adds to the ease of everyday living.
This home also incorporates smart-home convenience, allowing you to control both the garage door opener and thermostat directly from your smartphone, giving you added comfort, security, and peace of mind whether you're at home or away.
As a newly built home, you'll enjoy the benefits of brand-new mechanical systems, energy-efficient features, stylish finishes, and low-maintenance living for years to come. Nestled in the charming community of Waynesburg, this home offers the perfect combination of small-town appeal and modern amenities. Whether you're looking to downsize, upgrade, or purchase your very first new construction home, 453 Shane Ave is ready to welcome you home.
Active
Price cut: $15K (7/13)
$484,900
453 Shane Ave, Waynesburg, OH 44688
3beds
2,197sqft
:
Get pre-qualified$3,278/mo
Single Family Residence
Built in 2025
0.39 Acres Lot
$-- Zestimate®
$221/sqft
$-- HOA
What's special
Timeless finishes throughoutModern conveniencesComfortable one-floor livingOpen-concept layoutCustom wood finishesStylish finishesConvenient main-floor laundry room
- 54 days |
- 831 |
- 22 |
Zillow last checked:
Listing updated:
Listed by:
Megan Eckstein 330-605-4302 MoveWithMeganE@gmail.com,
Keller Williams Legacy Group Realty,
John Fletcher 330-312-0483,
Keller Williams Legacy Group Realty
Source: MLS Now,MLS#: 5217076 Originating MLS: Stark Trumbull Area REALTORS
Originating MLS: Stark Trumbull Area REALTORSFacts & features
Interior
Bedrooms & bathrooms
- Bedrooms: 3
- Bathrooms: 2
- Full bathrooms: 2
- Main level bathrooms: 2
- Main level bedrooms: 3
Heating
- Forced Air, Gas
Cooling
- Central Air, Ceiling Fan(s)
Appliances
- Included: Disposal
- Laundry: Electric Dryer Hookup, Main Level
Features
- Breakfast Bar, Cathedral Ceiling(s), Entrance Foyer, Granite Counters, High Ceilings, Kitchen Island, Pantry, Recessed Lighting, Vaulted Ceiling(s)
- Basement: Full,Unfinished
- Number of fireplaces: 1
Interior area
- Total structure area: 2,197
- Total interior livable area: 2,197 sqft
- Finished area above ground: 2,197
Video & virtual tour
Property
Parking
- Total spaces: 2
- Parking features: Attached, Concrete, Garage
- Attached garage spaces: 2
Features
- Levels: One
- Stories: 1
- Patio & porch: Patio
- Exterior features: Rain Gutters
Lot
- Size: 0.39 Acres
- Features: Flat, Front Yard, Level
Details
- Parcel number: 06600793
- Special conditions: Standard
Construction
Type & style
- Home type: SingleFamily
- Architectural style: Ranch
- Property subtype: Single Family Residence
Materials
- Vinyl Siding
- Roof: Shingle
Condition
- Year built: 2025
Utilities & green energy
- Sewer: Public Sewer
- Water: Public
Community & HOA
Community
- Subdivision: Evergreen Acres #i
HOA
- Has HOA: No
Location
- Region: Waynesburg
Financial & listing details
- Price per square foot: $221/sqft
- Tax assessed value: $32,200
- Annual tax amount: $523
- Date on market: 6/10/2026
- Cumulative days on market: 55 days
- Listing terms: Cash,Conventional,FHA,VA Loan
Estimated market value
Not available
Estimated sales range
Not available
Not available
Price history
| Date | Event | Price |
|---|---|---|
| 7/13/2026 | Price change | $484,900-3%$221/sqft |
Source:  MLS Now #5217076 Report a problem MLS Now #5217076 Report a problem | ||
| 6/10/2026 | Listed for sale | $499,900+1%$228/sqft |
Source: MLS Now #5217076 Report a problem | ||
| 6/8/2026 | Listing removed | -- |
Source: Owner Report a problem | ||
| 4/16/2026 | Listed for sale | $495,000+2375%$225/sqft |
Source: Owner Report a problem | ||
| 8/15/2024 | Sold | $20,000$9/sqft |
Source: Public Record Report a problem | ||
Public tax history
| Year | Property taxes | Tax assessment |
|---|---|---|
| 2024 | $510 +53.8% | $11,270 +73.9% |
| 2023 | $331 -2.2% | $6,480 |
| 2022 | $339 -0.1% | $6,480 |
| 2021 | $339 +13.3% | $6,480 +15.7% |
| 2020 | $299 | $5,600 |
| 2019 | $299 | $5,600 |
| 2018 | $299 +6.3% | $5,600 +11.8% |
| 2017 | $282 +1% | $5,010 |
| 2016 | $279 -0.8% | $5,010 |
| 2015 | $281 | $5,010 |
| 2014 | $281 +81.1% | $5,010 |
| 2013 | $155 | $5,010 |
| 2012 | -- | $5,010 -5.3% |
| 2011 | -- | $5,290 |
| 2010 | -- | $5,290 |
| 2009 | $299 -34.1% | -- |
| 2008 | $454 -0.9% | -- |
| 2007 | $458 +60.7% | -- |
| 2005 | $285 +9.2% | -- |
| 2004 | $261 +1.6% | -- |
| 2003 | $257 -9.5% | -- |
| 2002 | $284 | -- |
Find assessor info on the county website
Monthly payment
Est. payment
Payment breakdown
Explore the cost of this home by adjusting the details. Changes won't be saved.Climate risks
Neighborhood: 44688
Nearby schools
GreatSchools rating
- 5/10Sandy Valley Middle SchoolGrades: 5-8Distance: 4.9 mi
- 6/10Sandy Valley High SchoolGrades: PK,9-12Distance: 4.9 mi
- 6/10Sandy Valley Elementary SchoolGrades: PK-5Distance: 5 mi
Schools provided by the listing agent
- District: Sandy Valley LSD Stark- 7616
Source: MLS Now. This data may not be complete. We recommend contacting the local school district to confirm school assignments for this home.
- $320,7004 bd3 ba2k sqft455 Shane Ave, Waynesburg, OH 44688Off Market
- $345,1003 bd2 ba2k sqft451 Shane Ave, Waynesburg, OH 44688Off Market
- $370,5003 bd2 ba2.4k sqft118 Hemlock Ave, Waynesburg, OH 44688Off Market
- $44,3003 bd2 ba1k sqft439 Shane Ave, Waynesburg, OH 44688Off Market

- $349,9003 bd2 ba2.1k sqft457 Shane Ave, Waynesburg, OH 44688Off Market
- $10,200-- bd-- ba-- sqft143 Frederick St, Waynesburg, OH 44688Off Market
- $186,3003 bd1 ba1.2k sqft433 Shane Ave, Waynesburg, OH 44688Off Market
- $256,2003 bd2 ba1.7k sqft117 Frederick St, Waynesburg, OH 44688Off Market
A local agent can set up tours, give advice and negotiate with sellers.
A local lender can help you make sure your offer is ready when you are.
Similar homes
- $480,0003 bd3 ba2.4k sqft4190 Waynesburg Rd NW, Carrollton, OH 44615For Sale
 MLS ID #5233065, Grant Bake, Cedar One Realty. MLS Now
 - $449,9003 bd3 ba2.4k sqft1 Cherokee Trl, Malvern, OH 44644For Sale
 MLS ID #5230521, Robyn R Clark, Cutler Real Estate. MLS Now
 - $364,9003 bd3 ba2.2k sqft2501 Downing St SW, East Sparta, OH 44626For Sale
 MLS ID #5232686, Olivia L Christie, Keller Williams Legacy Group Realty. MLS Now
 - $359,9003 bd2 ba2.7k sqft3278 Fresno Rd NW, Carrollton, OH 44615For Sale
 MLS ID #5233249, Grant Bake, Cedar One Realty. MLS Now
 - $455,0003 bd3 ba2.4k sqft5810 Quarry Lake Dr SE, East Canton, OH 44730For SaleMLS ID #5206808, Richard L Cosgrove, Keller Williams Legacy Group Realty. MLS Now
- $489,9004 bd3 ba2.8k sqft8521 Gentry St NW, Massillon, OH 44646For SaleMLS ID #5232378, Jose Medina, Keller Williams Legacy Group Realty. MLS Now
- $485,0004 bd3 ba2.3k sqft270 Salineville Rd NE, Carrollton, OH 44615For SaleMLS ID #5223775, Janice L Fleming, Keller Williams Chervenic Rlty. MLS Now
- $414,8003 bd2 ba2.1k sqft573 W Mohawk Dr, Malvern, OH 44644For SaleMLS ID #5204047, Don Logan Jr., Century 21 Lakeside Realty. MLS Now
- $599,9003 bd3 ba2.4k sqft5 Choctaw Trl, Malvern, OH 44644For SaleMLS ID #5209182, Mena Ruggiero, The Agency Cleveland Northcoast. MLS Now
- $499,0003 bd3 ba2.5k sqft6476 Harbor Dr NW, Canton, OH 44718For SaleMLS ID #5218301, Beverly Bess, Coldwell Banker Schmidt Realty. MLS Now
- $482,9004 bd3 ba2.3k sqft5043 Violet Knoll Ave NE, Canton, OH 44705For SaleMLS ID #5215428, Christina Hoff, RE/MAX Edge Realty. MLS Now
- $379,9003 bd2 ba2.2k sqft44 Navajo Trl, Malvern, OH 44644For SaleMLS ID #5213730, Robyn R Clark, Cutler Real Estate. MLS Now
- $529,9004 bd3 ba2.6k sqft813 Walnut Ridge St NW, Bolivar, OH 44612For SaleMLS ID #5222384, Steve Neisel, Cutler Real Estate. MLS Now
- $419,9005 bd3 ba2.6k sqft5178 East Blvd NW, Canton, OH 44718For SaleMLS ID #5232144, Christina Hoff, RE/MAX Edge Realty. MLS Now
- $479,9004 bd3 ba3.1k sqft5560 East Blvd NW, Canton, OH 44718For SaleMLS ID #5227390, Amy Wengerd, EXP Realty, LLC.. MLS Now
- $309,9003 bd3 ba1.7k sqft20 Pontiac Trl, Malvern, OH 44644For SaleMLS ID #5215150, William F Newell, Newell Realty & Auctions, LLC. MLS Now
- $499,0004 bd3 ba2.1k sqft5300 West Blvd NW, Canton, OH 44718For SaleMLS ID #5225431, Karen R Pavlis, Keller Williams Legacy Group Realty. MLS Now
- $499,9005 bd3 ba2.7k sqft2559 Chadwell Cir NW, North Canton, OH 44720For SaleMLS ID #5229090, Beth P Miller, Cutler Real Estate. MLS Now
- $330,9003 bd2 ba1.6k sqft600 53rd St SW, Canton, OH 44706For SaleMLS ID #5230975, Lisa Hughes, RE/MAX Trends Realty. MLS Now
- $499,9005 bd4 ba2.6k sqft734 Pga Blvd, New Philadelphia, OH 44663For SaleMLS ID #5204321, Jan A McInturf, McInturf Realty. MLS Now
