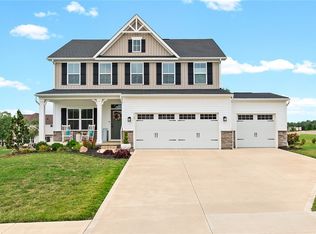
Golf Course Living at Its Finest! Nestled on the 18th hole of The Quarry Golf Club, this freshly painted spacious 3-bedroom, 2.5-bath home boasts 2,440 square feet of well-designed living space. The open floor plan seamlessly connects the heart of the home—a stylish kitchen complete with quartz countertops, ample cabinetry, a walk-in pantry, custom backsplash, underlit cabinets, and an inviting dining area that can easily double as a home office or playroom. The first-floor primary suite is a true retreat, featuring a tray ceiling, an en-suite bath with a walk-in shower, and a spacious walk-in closet. Nearby, a convenient first-floor laundry/mudroom leads to the 2-car garage. Upstairs, you’ll find two generously sized bedrooms, a full bath, and a versatile bonus area currently used as a second living room. An unfinished basement, plumbed for a full bath. Enjoy the serene golf course views from the beautiful covered porch,—a perfect extension of the living space for relaxing or entertaining. And for piece of mind, the home offers a whole house generator. This home combines the best of comfort and lifestyle in a sought-after community. Don’t miss your chance to experience life at The Quarry! Partial tax abatement in place until 2036, with current yearly taxes of just $2,533. Plus, enjoy the unparalleled amenities offered by The Quarry community, including golf, a pool, exercise room, and bar/restaurant. The monthly HOA fee of $250 covers mowing, landscaping, snow removal, irrigation, pool maintenance, and access to the fitness center. Golf memberships are available but not required.
Pending
$455,000
5810 Quarry Lake Dr SE, East Canton, OH 44730
3beds
2,440sqft
Single Family Residence
Built in 2021
9,147 Square Feet Lot
$-- Zestimate®
$186/sqft
$250/mo HOA
What's special
Open floor planSerene golf course viewsFirst-floor primary suiteCustom backsplashInviting dining areaBeautiful covered porchFreshly painted
- 119 days
- 237
- 1
Zillow last checked:
Listing updated:
Listed by:
Richard L Cosgrove 330-495-9820 rich@cosgrovesales.net,
Keller Williams Legacy Group Realty,
Jonathan M Burris 330-704-6524,
Keller Williams Legacy Group Realty
Source: MLS Now,MLS#: 5206808 Originating MLS: Stark Trumbull Area REALTORS
Originating MLS: Stark Trumbull Area REALTORSFacts & features
Interior
Bedrooms & bathrooms
- Bedrooms: 3
- Bathrooms: 3
- Full bathrooms: 2
- 1/2 bathrooms: 1
- Main level bathrooms: 2
- Main level bedrooms: 1
Heating
- Forced Air, Gas
Cooling
- Central Air
Appliances
- Included: Dryer, Dishwasher, Disposal, Microwave, Range, Refrigerator, Washer
Features
- Basement: Full
- Has fireplace: No
Interior area
- Total structure area: 2,440
- Total interior livable area: 2,440 sqft
- Finished area above ground: 2,440
Video & virtual tour
Property
Parking
- Total spaces: 2
- Parking features: Attached, Garage
- Attached garage spaces: 2
Features
- Levels: Two
- Stories: 2
- Patio & porch: Covered, Patio, Porch
- Pool features: Community, None
- Has view: Yes
- View description: Golf Course, Water
- Has water view: Yes
- Water view: Water
- Frontage type: Golf Course
Lot
- Size: 9,147 Square Feet
- Features: On Golf Course
Details
- Parcel number: 09000071
Construction
Type & style
- Home type: SingleFamily
- Architectural style: Conventional
- Property subtype: Single Family Residence
Materials
- Vinyl Siding
- Roof: Asphalt,Fiberglass
Condition
- Year built: 2021
Utilities & green energy
- Sewer: Public Sewer
- Water: Public
Community & HOA
Community
- Features: Clubhouse, Curbs, Fitness Center, Fitness, Golf, Playground, Pool, Restaurant
- Security: Smoke Detector(s)
- Subdivision: The Quarry
HOA
- Has HOA: Yes
- Services included: Common Area Maintenance, Insurance, Maintenance Grounds, Recreation Facilities, Reserve Fund, Snow Removal
- HOA fee: $250 monthly
- HOA name: The Quarry Golf Development Hoa
Location
- Region: East Canton
Financial & listing details
- Price per square foot: $186/sqft
- Tax assessed value: $188,600
- Annual tax amount: $2,533
- Date on market: 5/4/2026
- Cumulative days on market: 98 days
Estimated market value
Not available
Estimated sales range
Not available
Not available
Price history
| Date | Event | Price |
|---|---|---|
| 8/9/2026 | Pending sale | $455,000$186/sqft |
Source:  MLS Now #5206808 Report a problem MLS Now #5206808 Report a problem | ||
| 5/19/2026 | Price change | $455,000-2.2%$186/sqft |
Source: MLS Now #5206808 Report a problem | ||
| 5/4/2026 | Listed for sale | $465,000+24.6%$191/sqft |
Source: MLS Now #5206808 Report a problem | ||
| 11/16/2021 | Sold | $373,305+833.3%$153/sqft |
Source: MLS Now #4278562 Report a problem | ||
| 8/11/2021 | Sold | $40,000$16/sqft |
Source: Public Record Report a problem | ||
Public tax history
| Year | Property taxes | Tax assessment |
|---|---|---|
| 2024 | $2,389 -15.7% | $66,010 -2.9% |
| 2023 | $2,833 +2.2% | $68,010 |
| 2022 | $2,771 +362.2% | $68,010 +374.9% |
| 2021 | $600 +7.3% | $14,320 +15.9% |
| 2020 | $559 | $12,360 |
| 2019 | $559 | $12,360 |
| 2018 | $559 +2.8% | $12,360 +12.1% |
| 2017 | $544 -0.5% | $11,030 |
| 2016 | $546 -0.6% | $11,030 |
| 2015 | $550 | $11,030 -17.1% |
| 2014 | $550 +52.4% | $13,300 |
| 2013 | $361 | $13,300 |
| 2012 | -- | $13,300 +22.6% |
| 2011 | -- | $10,850 |
| 2010 | -- | $10,850 |
| 2009 | $499 +436.6% | -- |
| 2008 | $93 +257.7% | -- |
| 2007 | $26 | -- |
Find assessor info on the county website
Monthly payment
Est. payment
Payment breakdown
Explore the cost of this home by adjusting the details. Changes won't be saved.Climate risks
Neighborhood: 44730
Nearby schools
Schools provided by the listing agent
- District: Osnaburg LSD - 7613
Source: MLS Now. This data may not be complete. We recommend contacting the local school district to confirm school assignments for this home.
- $376,8002 bd2 ba2.4k sqft5810 Quarry Lake Dr SE, East Canton, OH 44730Off Market
- $450,0004 bd3 ba2.4k sqft5800 Quarry Lake Dr SE, East Canton, OH 44730Sold

- $412,6004 bd2 ba2.4k sqft5800 Quarry Lake Dr SE, East Canton, OH 44730Off Market
- $466,3004 bd3 ba3k sqft5824 Quarry Lake Dr SE, East Canton, OH 44730Off Market
Similar homes
- $409,8884 bd3 ba2.4k sqft7181 Stonegate Cir NE, Canton, OH 44721For Sale
 MLS ID #5233777, Angela M Margida, Rustic Roots Real Estate. MLS Now
 - $450,0003 bd4 ba2k sqft13014 Duquette Ave NE, Hartville, OH 44632For Sale
 MLS ID #5171265, Bunny Dennison, Keller Williams Elevate. MLS Now
 - $470,0003 bd3 ba2.4k sqft4190 Waynesburg Rd NW, Carrollton, OH 44615For Sale
 MLS ID #5233065, Grant Bake, Cedar One Realty. MLS Now
 - $510,0003 bd2 ba1.9k sqft5705 Shadow Ridge Cir NW, North Canton, OH 44720For Sale
 MLS ID #5237736, Hannah Laps, Keller Williams Legacy Group Realty. MLS Now
