Like new, thoughtfully upgraded, and completely move-in ready! Built in 2021, this beautifully maintained 3-bedroom, 2-bath ranch offers 1,549 square feet of easy one-floor living in Perry Township. The bright, open floor plan features vaulted ceilings and durable LVP flooring throughout the main living areas. The spacious great room flows seamlessly into the dining area and modern kitchen, complete with quartz countertops, stainless steel appliances, a large center island, tiled backsplash, pantry, and soft-close cabinetry. The updated laundry room provides additional cabinets and a convenient utility sink. The owner’s suite includes a walk-in closet and a beautifully renovated bathroom featuring an ADA-accessible walk-in shower with a built-in seat. Additional upgrades include 17-inch comfort-height toilets, fresh neutral paint, and numerous energy-efficiency and indoor-air-quality enhancements. The high-efficiency Carrier HVAC system includes insulated ductwork, fresh-air mixing, an Aprilaire filter, a humidifier, a UV cleaner, and an Air Scrubber. The home also offers a high-efficiency hot water tank, water softener, 200-amp electrical service, whole-house surge protection, portable-generator wiring, and a battery backup for the sump pump. The full basement provides excellent storage and plenty of potential for future finished living space, including two windows with the potential to be converted into egress windows. The basement is also protected by a 30-year GMX dry-basement warranty. Outside, enjoy the screened-in back porch, level 0.31-acre lot, Southway privacy fence, and storage shed with electricity. An attached two-car garage completes this exceptionally clean home. All the work has been done—simply move in and enjoy!
Active
$335,000
6031 Wentworth Ln SW, Canton, OH 44706
3beds
1,549sqft
Single Family Residence
Built in 2021
0.31 Acres Lot
$-- Zestimate®
$216/sqft
$-- HOA
What's special
Bright open floor planSouthway privacy fenceStorage shed with electricityWater softenerVaulted ceilingsStainless steel appliancesAttached two-car garage
- 17 hours |
- 215 |
- 23 |
Zillow last checked:
Listing updated:
Listed by:
Amy Myers 330-752-3939 amy@compassco.group,
Keller Williams Legacy Group Realty
Source: MLS Now,MLS#: 5239367 Originating MLS: Stark Trumbull Area REALTORS
Originating MLS: Stark Trumbull Area REALTORSFacts & features
Interior
Bedrooms & bathrooms
- Bedrooms: 3
- Bathrooms: 2
- Full bathrooms: 2
- Main level bathrooms: 2
- Main level bedrooms: 3
Heating
- Forced Air, Gas
Cooling
- Central Air
Appliances
- Included: Dishwasher, Microwave, Range, Refrigerator, Water Softener
- Laundry: Main Level
Features
- Basement: Full,Unfinished,Sump Pump
- Has fireplace: No
Interior area
- Total structure area: 1,549
- Total interior livable area: 1,549 sqft
- Finished area above ground: 1,549
Video & virtual tour
Property
Parking
- Total spaces: 2
- Parking features: Attached, Garage
- Attached garage spaces: 2
Features
- Levels: One
- Stories: 1
- Patio & porch: Covered, Enclosed, Patio, Porch, Screened
- Fencing: Privacy,Vinyl
Lot
- Size: 0.31 Acres
Details
- Additional structures: Shed(s)
- Parcel number: 04318423
Construction
Type & style
- Home type: SingleFamily
- Architectural style: Ranch
- Property subtype: Single Family Residence
Materials
- Stone, Vinyl Siding
- Roof: Asphalt,Fiberglass
Condition
- Year built: 2021
Details
- Builder name: Williams Custom Homes
Utilities & green energy
- Sewer: Public Sewer
- Water: Public
Community & HOA
Community
- Security: Smoke Detector(s)
- Subdivision: Camden Meadows
HOA
- Has HOA: No
Location
- Region: Canton
Financial & listing details
- Price per square foot: $216/sqft
- Annual tax amount: $4,940
- Date on market: 8/26/2026
Estimated market value
Not available
Estimated sales range
Not available
Not available
Price history
| Date | Event | Price |
|---|---|---|
| 8/26/2026 | Listed for sale | $335,000$216/sqft |
Source:  MLS Now #5239367 Report a problem MLS Now #5239367 Report a problem | ||
Public tax history
Tax history is unavailable.
Monthly payment
Est. payment
Payment breakdown
Explore the cost of this home by adjusting the details. Changes won't be saved.Climate risks
Neighborhood: 44706
Nearby schools
GreatSchools rating
- 6/10Genoa Elementary SchoolGrades: K-4Distance: 1.3 mi
- 8/10Edison Middle SchoolGrades: 7-8Distance: 1.7 mi
- 6/10Perry High SchoolGrades: 9-12Distance: 1.7 mi
Schools provided by the listing agent
- District: Perry LSD Stark- 7614
Source: MLS Now. This data may not be complete. We recommend contacting the local school district to confirm school assignments for this home.
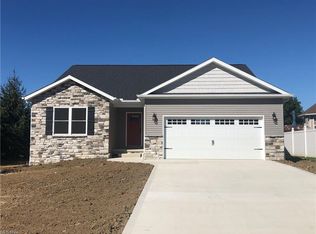
- $331,4003 bd2 ba1.5k sqft6031 Wentworth Rd SW, Canton, OH 44706Off Market
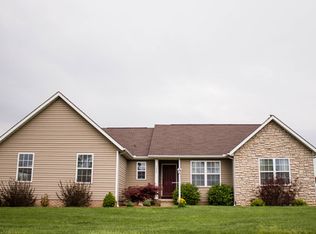
- $315,7003 bd2 ba2.5k sqft2887 Alex Neal Cir SW, Canton, OH 44706Off Market
- $308,9003 bd2 ba1.8k sqft2869 Alex Neal Cir SW, Canton, OH 44706Off Market
- $365,3004 bd2 ba2k sqft6030 Wentworth Rd SW, Canton, OH 44706Off Market
- $305,0003 bd2 ba1.6k sqft6014 Wentworth Rd SW, Canton, OH 44706Sold
- $282,2003 bd2 ba-- sqft6014 Wentworth Ln SW, Canton, OH 44706Off Market
- $309,1003 bd2 ba1.7k sqft5998 Wentworth Rd SW, Canton, OH 44706Off Market
- $338,3004 bd2 ba2.1k sqft5989 Wentworth Rd SW, Canton, OH 44706Off Market
A local agent can set up tours, give advice and negotiate with sellers.
A local lender can help you make sure your offer is ready when you are.
Similar homes
- $299,9004 bd2 ba1.6k sqft3140 Rusty Ave SW, Canton, OH 44706For Sale
 MLS ID #5239184, Kara Kirkbride, Keller Williams Legacy Group Realty. MLS Now
 - $269,0002 bd2 ba1.8k sqft6310 Dodge Rd SW, Canton, OH 44706For Sale
 MLS ID #5235824, Stacey Jewell, McDowell Homes Real Estate Services. MLS Now
 - $--3 bd2 ba1.5k sqft3566 Leonard Ave SW, Canton, OH 44706Auction
 MLS ID #5230314, Jennifer S Burton, Whipple Auction & Realty Inc. MLS Now
 - $239,0003 bd2 ba1.3k sqft4850 Oakvale St SW, Canton, OH 44706For Sale By Owner
- $339,0003 bd3 ba1.3k sqft4825 Edinderry Dr NW, Canton, OH 44708For Sale By Owner
- $250,0004 bd2 ba1.1k sqft4645 Kendal St SW, Canton, OH 44706For SaleMLS ID #5239421, Rhesa M Toth, Cutler Real Estate. MLS Now
- $358,5003 bd4 ba2.2k sqft2940 Villa Glen Cir NW, Canton, OH 44708For SaleMLS ID #5239380, Debi Zeren, Hayes Realty. MLS Now
- $294,9003 bd2 ba1.7k sqft6841 Navarre Rd SW, Massillon, OH 44646For SaleMLS ID #5238988, Sherry L Kutcher, Vylla Home. MLS Now
- $--3 bd2 ba912 sqft4939 Richville Dr SW, Canton, OH 44706AuctionAuction.com 2
- $239,9003 bd2 ba1.5k sqft5979 Longbrook St SW, Massillon, OH 44646For SaleMLS ID #5239935, Jacob Ketler, Howard Hanna. MLS Now
- $330,9003 bd2 ba1.6k sqft600 53rd St SW, Canton, OH 44706For SaleMLS ID #5230975, Lisa Hughes, RE/MAX Trends Realty. MLS Now
- $297,9003 bd3 ba1.5k sqft2333 Brooklyn Ave SW, Canton, OH 44706For SaleMLS ID #5221376, Brenda Kohler, Hayes Realty. MLS Now
- $344,9003 bd3 ba2.2k sqft1519 11th St NE, Massillon, OH 44646For SaleMLS ID #5239415, Peggy Johnston, Cutler Real Estate. MLS Now
- $275,0003 bd2 ba1.5k sqft3323 Cleveland Ave S, Canton, OH 44707For SaleMLS ID #5239064, Madisyn Delane, Cutler Real Estate. MLS Now
- $369,9003 bd3 ba2.1k sqft7230 Crusader St SW, Massillon, OH 44646For SaleMLS ID #5238609, Kara Kirkbride, Keller Williams Legacy Group Realty. MLS Now
- $285,9003 bd2 ba1.2k sqft4885 Lynncrest St SW, Canton, OH 44706For SaleMLS ID #5221764, Vir Maharaj, RE/MAX Oasis Dream Homes. MLS Now
- $348,0003 bd3 ba2k sqft3109 Castle West Cir NW, Massillon, OH 44647For Sale By Owner
- $325,0004 bd3 ba1.8k sqft386 Shaw Ave NE, Massillon, OH 44646For SaleMLS ID #5239526, Beth A Berkey, Keller Williams Legacy Group Realty. MLS Now
- $229,9003 bd3 ba1.5k sqft4644 16th St NW, Canton, OH 44708For SaleMLS ID #5234938, Jennifer A Mucci, Keller Williams Legacy Group Realty. MLS Now
- $235,0004 bd2 ba1.7k sqft5216 Oakvale St SW, Canton, OH 44706For SaleMLS ID #5221476, Damiano Tassone, Real of Ohio. MLS Now
