Welcome to 5979 Longbrook Street SW in Massillon! This well-maintained home offers peace of mind with a long list of recent updates and improvements. Major upgrades include a new metal roof and metal garage roof, new windows, new sliding doors, new plumbing, new downspouts, and new central A/C. The home has also been connected to city water, adding convenience for the next owner. Ample closet space, a tastefully updated main bathroom, and main floor laundry as well.
With many of the big-ticket items already taken care of, this property is ready for you to move in and make it your own. Conveniently located in the Massillon area, 5979 Longbrook Street SW is one you’ll want to see in person. Schedule your private showing today!
Pending
Price cut: $5K (9/22)
$234,900
5979 Longbrook St SW, Massillon, OH 44646
3beds
1,523sqft
Single Family Residence
Built in 1971
0.46 Acres Lot
$-- Zestimate®
$154/sqft
$-- HOA
What's special
Main floor laundryTastefully updated main bathroomAmple closet spaceNew sliding doorsNew metal roofNew windowsNew downspouts
- 54 days
- 419
- 14
Zillow last checked:
Listing updated:
Listed by:
Jacob Ketler 330-639-7581 jakeketler@howardhanna.com,
Howard Hanna
Source: MLS Now,MLS#: 5239935
Facts & features
Interior
Bedrooms & bathrooms
- Bedrooms: 3
- Bathrooms: 2
- Full bathrooms: 1
- 1/2 bathrooms: 1
- Main level bathrooms: 2
- Main level bedrooms: 3
Heating
- Gas
Cooling
- Central Air
Features
- Basement: Full
- Number of fireplaces: 1
- Fireplace features: Wood Burning
Interior area
- Total structure area: 1,523
- Total interior livable area: 1,523 sqft
- Finished area above ground: 1,523
Video & virtual tour
Property
Parking
- Parking features: Attached, Detached, Garage
- Attached garage spaces: 4
Features
- Levels: One
- Stories: 1
- Patio & porch: Covered, Front Porch
Lot
- Size: 0.46 Acres
- Dimensions: 100 x 200
Details
- Parcel number: 04302953
- Lease amount: $0
Construction
Type & style
- Home type: SingleFamily
- Architectural style: Ranch
- Property subtype: Single Family Residence
Materials
- Brick
- Roof: Metal
Condition
- Year built: 1971
Utilities & green energy
- Sewer: Public Sewer
- Water: Public
Community & HOA
Community
- Subdivision: Longview Village 2
HOA
- Has HOA: No
Location
- Region: Massillon
Financial & listing details
- Price per square foot: $154/sqft
- Tax assessed value: $202,600
- Annual tax amount: $3,623
- Date on market: 8/26/2026
- Cumulative days on market: 55 days
- Listing agreement: Exclusive Agency
Estimated market value
Not available
Estimated sales range
Not available
$1,918/mo
Price history
| Date | Event | Price |
|---|---|---|
| 9/28/2026 | Pending sale | $234,900$154/sqft |
Source: MLS Now #5239935 Report a problem | ||
| 9/22/2026 | Price change | $234,900-2.1%$154/sqft |
Source: MLS Now #5239935 Report a problem | ||
| 8/26/2026 | Listed for sale | $239,900+59.9%$158/sqft |
Source: MLS Now #5239935 Report a problem | ||
| 5/24/2022 | Sold | $150,000+0.1%$98/sqft |
Source:  MLS Now #4362569 Report a problem | ||
| 4/30/2022 | Pending sale | $149,900$98/sqft |
Source: MLS Now #4362569 Report a problem | ||
| 4/8/2022 | Listed for sale | $149,900-2%$98/sqft |
Source: MLS Now #4362569 Report a problem | ||
| 11/5/2021 | Sold | $153,000$100/sqft |
Source: Public Record Report a problem | ||
Public tax history
| Year | Property taxes | Tax assessment |
|---|---|---|
| 2024 | $3,304 +7.8% | $70,910 +32.2% |
| 2023 | $3,065 -2.2% | $53,620 |
| 2022 | $3,135 -10.3% | $53,620 -5.8% |
| 2021 | $3,493 +38.9% | $56,950 +27.7% |
| 2020 | $2,514 | $44,590 |
| 2019 | $2,514 | $44,590 |
| 2018 | $2,514 +1.4% | $44,590 +6.8% |
| 2017 | $2,480 +24.9% | $41,760 |
| 2016 | $1,985 -24.2% | $41,760 +0.9% |
| 2015 | $2,619 | $41,370 +2.5% |
| 2014 | $2,619 +69.6% | $40,360 |
| 2013 | $1,545 | $40,360 |
| 2012 | -- | $40,360 -13.4% |
| 2011 | -- | $46,630 +1.1% |
| 2010 | -- | $46,140 |
| 2009 | $2,227 +2.7% | -- |
| 2008 | $2,168 +1% | -- |
| 2007 | $2,147 +35% | -- |
| 2005 | $1,590 -0.2% | -- |
| 2004 | $1,593 +1.3% | -- |
| 2003 | $1,573 +6.8% | -- |
| 2002 | $1,473 +2.2% | -- |
| 2001 | $1,441 -1.4% | -- |
| 2000 | $1,461 | -- |
Find assessor info on the county website
Monthly payment
Est. payment
Payment breakdown
Explore the cost of this home by adjusting the details. Changes won't be saved.Climate risks
Neighborhood: 44646
Nearby schools
Schools provided by the listing agent
- District: Perry LSD Stark- 7614
Source: MLS Now. This data may not be complete. We recommend contacting the local school district to confirm school assignments for this home.
- $258,3004 bd2 ba1.5k sqft6001 Longbrook St SW, Massillon, OH 44646Off Market

- $233,6003 bd2 ba1.2k sqft5965 Longbrook St SW, Massillon, OH 44646Off Market
- $247,4004 bd2 ba1.5k sqft5980 Longbrook St SW, Massillon, OH 44646Off Market
- $448,9003 bd3 ba1.9k sqft5960 Longbrook St SW, Massillon, OH 44646Off Market
Similar homes
- $238,9005 bd2 ba1.7k sqft3838 Georgia St NW, Massillon, OH 44646For Sale
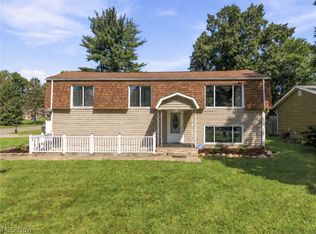 MLS ID #5245244, Christian A Lamb, Keller Williams Legacy Group Realty. MLS Now
- $269,0003 bd2 ba1.4k sqft750 Bittersweet Dr NE, Massillon, OH 44646For Sale
 MLS ID #5243046, Scott A Marvin, Team Results Realty. MLS Now
- $224,9003 bd1 ba1.1k sqft3425 Roanoke St NW, Massillon, OH 44646For Sale
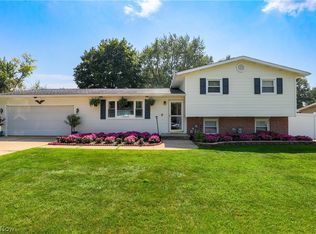 MLS ID #5245016, Scott Fader, Joseph Walter Realty, LLC.. MLS Now
- $235,0004 bd2 ba1.7k sqft5216 Oakvale St SW, Canton, OH 44706For Sale
 MLS ID #5221476, Damiano Tassone, Real of Ohio. MLS Now
