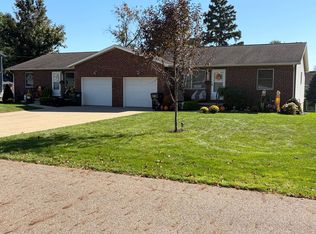
Beautiful custom multi-colored textured brick ranch home in desirable neighborhood, located just 5 minutes from Belden Village restaurant and shopping district, yet set in a serene setting. Just under 1/2 acre with a backyard
approximately 120'x 100'. Kitchen has inlaid stained glass panels in the top doors that are transferable.
Main floor is double drywalled, and the house and garage are insulated with a heat/air vent to the garage.
Lower level has 6 large rooms with a walk-out into sunroom that can be transformed to an in-law suite.
Under the steel beamed garage is the pool room which is also considered a bomb/storm shelter.
Appliances in home stay. John Deere tractor with bagger included! Welcome Home!
Active
$339,000
4825 Edinderry Dr NW, Canton, OH 44708
3beds
3,045sqft
Single Family Residence
Built in 1962
0.47 Acres Lot
$-- Zestimate®
$111/sqft
$-- HOA
What's special
Appliances in home stayWalk-out into sunroom
- 15 days
- 385
- 6
Zillow last checked:
Listing updated:
Listed by:
Bianca R Bicaci 440-749-5478 biancabicaci@gmail.com,
Liberty Realty Sells For 1% and More,
Michael J Tabor 440-601-7143,
Liberty Realty Sells For 1% and More
Source: MLS Now,MLS#: 5247454 Originating MLS: Lake Geauga Area Association of REALTORS
Originating MLS: Lake Geauga Area Association of REALTORSFacts & features
Interior
Bedrooms & bathrooms
- Bedrooms: 3
- Bathrooms: 3
- Full bathrooms: 2
- 1/2 bathrooms: 1
- Main level bathrooms: 2
- Main level bedrooms: 3
Heating
- Forced Air
Cooling
- Central Air
Appliances
- Included: Dryer, Dishwasher, Microwave, Range, Refrigerator, Washer
Features
- Built-in Features, Eat-in Kitchen, Bar
- Basement: Full,Finished
- Number of fireplaces: 2
- Fireplace features: Living Room
Interior area
- Total structure area: 3,045
- Total interior livable area: 3,045 sqft
- Finished area above ground: 1,372
- Finished area below ground: 1,673
Video & virtual tour
Property
Parking
- Total spaces: 2
- Parking features: Attached, Garage
- Attached garage spaces: 2
Features
- Levels: Two
- Stories: 1
- Patio & porch: Covered, Front Porch, See Remarks
Lot
- Size: 0.47 Acres
Details
- Additional structures: Shed(s)
- Parcel number: 01700556
Construction
Type & style
- Home type: SingleFamily
- Architectural style: Ranch
- Property subtype: Single Family Residence
Materials
- Brick
- Roof: Asphalt,Fiberglass
Condition
- Year built: 1962
Utilities & green energy
- Sewer: Public Sewer
- Water: Public
Community & HOA
Community
- Security: Smoke Detector(s)
- Subdivision: Dunkeith Hills
HOA
- Has HOA: No
Location
- Region: Canton
Financial & listing details
- Price per square foot: $111/sqft
- Tax assessed value: $207,200
- Annual tax amount: $2,605
- Date on market: 9/24/2026
- Cumulative days on market: 17 days
Estimated market value
Not available
Estimated sales range
Not available
Not available
Price history
| Date | Event | Price |
|---|---|---|
| 9/24/2026 | Listed for sale | $339,000+142.1%$111/sqft |
Source:  MLS Now #5247454 Report a problem MLS Now #5247454 Report a problem | ||
| 7/25/2008 | Sold | $140,000$46/sqft |
Source: Public Record Report a problem | ||
Public tax history
| Year | Property taxes | Tax assessment |
|---|---|---|
| 2024 | $2,490 +4.4% | $72,520 +20.7% |
| 2023 | $2,385 -15% | $60,060 |
| 2022 | $2,805 -0.4% | $60,060 |
| 2021 | $2,817 +9.3% | $60,060 +17.2% |
| 2020 | $2,578 | $51,250 |
| 2019 | $2,578 | $51,250 |
| 2018 | $2,578 +4.4% | $51,250 +11.2% |
| 2017 | $2,469 -0.3% | $46,070 |
| 2016 | $2,477 -0.4% | $46,070 |
| 2015 | $2,486 | $46,070 +4.5% |
| 2014 | $2,486 +105.6% | $44,100 |
| 2013 | $1,209 | $44,100 |
| 2012 | -- | $44,100 -0.9% |
| 2011 | -- | $44,490 -0.2% |
| 2010 | -- | $44,600 |
| 2009 | $2,251 +43.6% | -- |
| 2008 | $1,568 -0.9% | -- |
| 2007 | $1,582 -23.7% | -- |
| 2005 | $2,074 +1.4% | -- |
| 2004 | $2,045 +0.9% | -- |
| 2003 | $2,027 +3.9% | -- |
| 2002 | $1,950 +11.4% | -- |
| 2001 | $1,751 +2.1% | -- |
| 2000 | $1,715 | -- |
Find assessor info on the county website
Monthly payment
Est. payment
Payment breakdown
Explore the cost of this home by adjusting the details. Changes won't be saved.Climate risks
Neighborhood: 44708
Nearby schools
Schools provided by the listing agent
- District: Plain LSD - 7615
Source: MLS Now. This data may not be complete. We recommend contacting the local school district to confirm school assignments for this home.
Similar homes
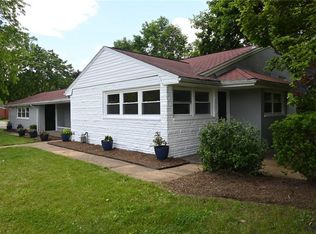
- $350,0003 bd3 ba1.9k sqft2925 Tremont Cir NW, Canton, OH 44708For Sale
 MLS ID #5251880, Joanna D Belden, Howard Hanna. MLS Now
 - $334,9003 bd4 ba2.7k sqft1150 Rolena Cir NW, Canton, OH 44708For Sale
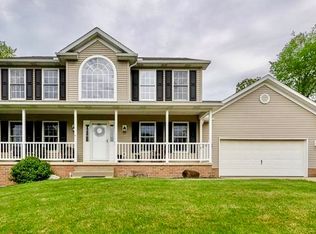 MLS ID #5249828, Casey Roch, RE/MAX Infinity. MLS Now
 - $250,0003 bd3 ba1.9k sqft4449 18th St NW, Canton, OH 44708For Sale
 MLS ID #5251337, Daniel C Somerville, EXP Realty, LLC.. MLS Now
 - $295,0004 bd2 ba2.3k sqft4426 3rd St NW, Canton, OH 44708For Sale By Owner