
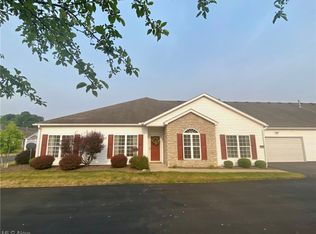
Come appreciate Aberdeen Glen, street lights and sidewalk community. Owners have maintained home, very clean and organized. Extra highlights: High ceilings throughout home (including the Garage!!), abundance of closets and storage area, under cabinet lighting in Kitchen, upgraded countertops, and pantry closet, laundry has both gas and elec connections, cabinet storage and wash tub, vaulted Great room ceiling open to the dining area (Wonderful layout for hosting parties and holidays. Plenty of relaxing space outdoors: Enclosed sun porch 11x10, Roof covered porch 20x8, and Back concrete patio w/ brick half walls 16x16, large/flat backyard surrounded by pine trees for privacy. Perennials and beautiful landscaping. 1st floor Master w/ private bath, two closets w/ pocket doors, Basement Family room has kitchen upper & lower cabinets and countertop, and full size refrigerator for snacks! Movies, games, playroom...endless possibilities. L shape office space with built in file cabinets, closet, & shelving. Back basement has an abundance of storage area, including a crawl storage space. Two car Garage and workshop/storage room. You need to make this a MUST SEE before it's SOLD!!! Move in and relax 2004, 3 bedrooms (Primary 1st floor), 1 full bath on each level (half bath in main floor), 2 car garage (with workshop) Finished lower level, tons of closets and storage, .32 ac level lot on corner......only thing missing is YOU!!! Call to preview today.
Contingent
$358,500
2940 Villa Glen Cir NW, Canton, OH 44708
3beds
2,252sqft
Single Family Residence
Built in 2004
0.32 Acres Lot
$-- Zestimate®
$159/sqft
$-- HOA
What's special
Upgraded countertopsPerennials and beautiful landscapingPantry closet
- 51 days
- 576
- 14
Likely to sell faster than
Zillow last checked:
Listing updated:
Listed by:
Debi Zeren 330-418-0063 TeamZeren@sbcglobal.net,
Hayes Realty
Source: MLS Now,MLS#: 5239380 Originating MLS: Stark Trumbull Area REALTORS
Originating MLS: Stark Trumbull Area REALTORSFacts & features
Interior
Bedrooms & bathrooms
- Bedrooms: 3
- Bathrooms: 4
- Full bathrooms: 3
- 1/2 bathrooms: 1
- Main level bathrooms: 2
- Main level bedrooms: 1
Primary bedroom
- Description: 3x7 closet, 4x7 walk in closet, each with pocket doors,Flooring: Carpet
- Level: First
- Dimensions: 16 x 15
Bedroom
- Description: 2 double closets,Flooring: Carpet
- Level: Second
- Dimensions: 12 x 11
Bedroom
- Description: two double closets,Flooring: Carpet
- Level: Second
- Dimensions: 12 x 11
Primary bathroom
- Description: shower, water closet, deep tub and sink
- Level: First
- Dimensions: 11 x 11
Bathroom
- Description: Double shower, commode and single sink
- Level: Basement
- Dimensions: 7 x 7
Bathroom
- Description: tub/shower combo
- Level: Second
- Dimensions: 8 x 5
Bathroom
- Description: Half bath off foyer hallway
- Level: First
- Dimensions: 7 x 3
Dining room
- Level: First
- Dimensions: 16 x 10
Entry foyer
- Description: Two coat closets down hallway
- Level: First
- Dimensions: 21 x 4
Family room
- Description: Full size refrigerator & Upper/ lower cabinets with countertops for snacks,Flooring: Carpet
- Level: Basement
- Dimensions: 19 x 15
Great room
- Description: Flooring: Carpet
- Features: Vaulted Ceiling(s)
- Level: First
- Dimensions: 16 x 15
Kitchen
- Level: First
- Dimensions: 11 x 10
Laundry
- Description: Flooring: Luxury Vinyl Tile
- Level: First
- Dimensions: 8 x 6
Living room
- Description: Flooring: Carpet
- Level: First
- Dimensions: 11 x 11
Office
- Description: L shape Office 19x7 and 8x6. Built in file cabinets and closet,Flooring: Carpet
- Features: Built-in Features
- Level: Basement
- Dimensions: 999 x 999
Sunroom
- Description: thermal windows, entry doors to great room an backyard to patio,Flooring: Carpet
- Level: First
- Dimensions: 11 x 10
Heating
- Gas
Cooling
- Central Air, Ceiling Fan(s)
Appliances
- Included: Dryer, Dishwasher, Freezer, Disposal, Microwave, Range, Refrigerator, Washer
- Laundry: Electric Dryer Hookup, Gas Dryer Hookup, Main Level, Laundry Room
Features
- Windows: Blinds, Double Pane Windows, Window Coverings, Window Treatments
- Basement: Crawl Space,Full,Partially Finished,Sump Pump
- Has fireplace: No
- Fireplace features: None
Interior area
- Total structure area: 2,252
- Total interior livable area: 2,252 sqft
- Finished area above ground: 1,737
- Finished area below ground: 515
Video & virtual tour
Property
Parking
- Total spaces: 2
- Parking features: Attached, Concrete, Driveway, Electricity, Garage
- Attached garage spaces: 2
Features
- Levels: One and One Half
- Patio & porch: Enclosed, Front Porch, Patio, Porch
Lot
- Size: 0.32 Acres
- Dimensions: 54 x 261
- Features: Back Yard, Corner Lot, Flat, Level
Details
- Parcel number: 01627576
Construction
Type & style
- Home type: SingleFamily
- Architectural style: Bungalow
- Property subtype: Single Family Residence
Materials
- Vinyl Siding
- Roof: Asphalt
Condition
- Year built: 2004
Utilities & green energy
- Sewer: Public Sewer
- Water: Public
Community & HOA
Community
- Security: Smoke Detector(s)
- Subdivision: Aberdeen Glen 02
HOA
- Has HOA: No
Location
- Region: Canton
Financial & listing details
- Price per square foot: $159/sqft
- Tax assessed value: $275,700
- Annual tax amount: $3,891
- Date on market: 8/25/2026
- Cumulative days on market: 51 days
- Listing terms: Cash,Conventional,FHA,VA Loan
Estimated market value
Not available
Estimated sales range
Not available
Not available
Price history
| Date | Event | Price |
|---|---|---|
| 8/25/2026 | Listed for sale | $358,500+696.7%$159/sqft |
Source:  MLS Now #5239380 Report a problem MLS Now #5239380 Report a problem | ||
| 9/23/2004 | Sold | $45,000$20/sqft |
Source: Public Record Report a problem | ||
Public tax history
| Year | Property taxes | Tax assessment |
|---|---|---|
| 2024 | $3,976 +29.3% | $96,500 +36.9% |
| 2023 | $3,074 -0.2% | $70,500 |
| 2022 | $3,081 -0.4% | $70,500 |
| 2021 | $3,093 +17.2% | $70,500 +20% |
| 2020 | $2,640 | $58,730 |
| 2019 | $2,640 | $58,730 |
| 2018 | $2,640 -11.1% | $58,730 -5.8% |
| 2017 | $2,971 -0.7% | $62,340 |
| 2016 | $2,991 -1.2% | $62,340 |
| 2015 | $3,028 | $62,340 +8.5% |
| 2014 | $3,028 +113.8% | $57,440 |
| 2013 | $1,416 | $57,440 |
| 2012 | -- | $57,440 -7% |
| 2011 | -- | $61,780 -0.3% |
| 2010 | -- | $61,990 |
| 2009 | $2,844 +6.5% | -- |
| 2008 | $2,671 -2.8% | -- |
| 2007 | $2,748 +40.3% | -- |
| 2005 | $1,959 +347.3% | -- |
| 2004 | $438 | -- |
Find assessor info on the county website
Monthly payment
Est. payment
Payment breakdown
Explore the cost of this home by adjusting the details. Changes won't be saved.Climate risks
Neighborhood: 44708
Nearby schools
Schools provided by the listing agent
- District: Jackson LSD - 7605
Source: MLS Now. This data may not be complete. We recommend contacting the local school district to confirm school assignments for this home.
Similar homes
- $395,5004 bd3 ba2.9k sqft1965 Augusta Dr SE, Massillon, OH 44646For Sale
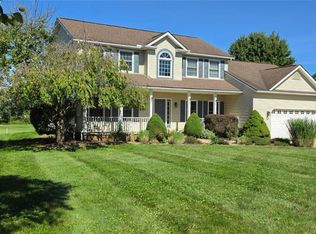 MLS ID #5251966, Cathy Flaughers, Great Move Realty. MLS Now
 - $290,0003 bd2 ba1.7k sqft2491 Perry Dr SW, Canton, OH 44706For Sale
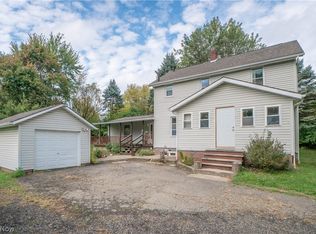 MLS ID #5252934, Jose Medina, Keller Williams Legacy Group Realty. MLS Now
 - $414,9004 bd4 ba2.9k sqft6385 Harbor Dr NW, Canton, OH 44718For Sale
 MLS ID #5247094, Andy Alayamini, Keller Williams Legacy Group Realty. MLS Now
 - $369,9003 bd3 ba1.7k sqft2445 Xavier Dr SE, Massillon, OH 44646For Sale
 MLS ID #5250759, Steven Koleno, Beycome Brokerage Realty LLC. MLS Now
