Welcome to this beautifully maintained home in one of Canton's most desirable neighborhoods! Offering spacious living areas, abundant natural light, and a thoughtfully designed floor plan, this home is perfect for both everyday living and entertaining. The inviting kitchen opens seamlessly to the main living space, while generously sized bedrooms provide comfort and privacy for everyone. Step outside to enjoy the beautifully landscaped yard, ideal for relaxing or hosting family and friends. With a spacious backyard, attractive curb appeal, and a location close to shopping, dining, parks, and top-rated schools, this home offers the perfect combination of comfort, convenience, and style. Updates include furnace and A/C, this year! Don't miss your opportunity to make this exceptional property your next home!
Closed
$386,000
6803 Shiloh St NW, Canton, OH 44708
3beds
2,075sqft
Single Family Residence
Built in 2004
0.27 Acres Lot
$386,900 Zestimate®
$186/sqft
$2,159 Estimated rent
Home value
$386,900
$368,000 - $410,000
$2,159/mo
Zestimate® history
Owner options
List your home for rent
$2,159/mo
Rent Zestimate®
Find your next renter with Zillow Rental Manager. Plus, with online applications, you can quickly screen prospective tenants – for free.
$2,159/mo
Rent Zestimate®
Refinance and save
$2,752/mo
Est. payment
Refinancing to a lower rate could help reduce your monthly payments and save thousands over the life of the loan.
$2,752/mo
Est. payment
Explore your selling options
Work with a Zillow partner agent
Leverage their expertise and Zillow's premium Showcase listings to get your home seen by more buyers.
Get startedList with your own agent
Get your home in front of millions of buyers by listing it on Zillow.
Learn how to do itSell it yourself
Take full control of how buyers see your home on Zillow by listing For Sale by Owner (FSBO).
List your homeWhat's special
Zillow last checked:
Listing updated:
Listed by:
Jacob Ketler 330-639-7581 jakeketler@howardhanna.com,
Howard Hanna
Bought with:
Jonathan D Deremer, 2021000621
RE/MAX Infinity
Source: MLS Now,MLS#: 5224366
Facts & features
Interior
Bedrooms & bathrooms
- Bedrooms: 3
- Bathrooms: 3
- Full bathrooms: 2
- 1/2 bathrooms: 1
- Main level bathrooms: 2
- Main level bedrooms: 3
Heating
- Gas
Cooling
- Central Air
Appliances
- Included: Dryer, Dishwasher, Microwave, Range, Refrigerator, Washer
Features
- Ceiling Fan(s), Cathedral Ceiling(s)
- Basement: Full,Unfinished
- Number of fireplaces: 1
- Fireplace features: Gas, Gas Log, Living Room
Interior area
- Total structure area: 2,075
- Total interior livable area: 2,075 sqft
- Finished area above ground: 2,075
Property
Parking
- Parking features: Garage
- Garage spaces: 2
Features
- Levels: Two
- Stories: 2
- Patio & porch: Porch
Lot
- Size: 0.27 Acres
- Dimensions: 90 x 130
Details
- Parcel number: 01627647
- Lease amount: $0
Construction
Type & style
- Home type: SingleFamily
- Architectural style: Contemporary
- Property subtype: Single Family Residence
Materials
- Block, Frame
- Foundation: Block
- Roof: Asphalt
Condition
- Year built: 2004
Utilities & green energy
- Sewer: Public Sewer
- Water: Public
Community & HOA
Community
- Subdivision: Aberdeen Ridge #2
HOA
- Has HOA: Yes
- Services included: None
- HOA fee: $75 annually
- HOA name: Aberdeen Ridge
Location
- Region: Canton
Financial & listing details
- Price per square foot: $186/sqft
- Tax assessed value: $309,200
- Annual tax amount: $5,031
- Date on market: 7/2/2026
- Cumulative days on market: 26 days
- Listing agreement: Exclusive Right To Sell
Price history
| Date | Event | Price |
|---|---|---|
| 9/1/2026 | Sold | $386,000-1%$186/sqft |
Source: Public Record Report a problem | ||
| 7/28/2026 | Pending sale | $389,900$188/sqft |
Source: MLS Now #5224366 Report a problem | ||
| 7/17/2026 | Price change | $389,900-2.5%$188/sqft |
Source: MLS Now #5224366 Report a problem | ||
| 7/2/2026 | Listed for sale | $400,000+77.9%$193/sqft |
Source: MLS Now #5224366 Report a problem | ||
| 10/25/2005 | Sold | $224,900+339.3%$108/sqft |
Source: Public Record Report a problem | ||
| 6/16/2004 | Sold | $51,200$25/sqft |
Source: Public Record Report a problem | ||
Public tax history
| Year | Property taxes | Tax assessment |
|---|---|---|
| 2024 | $5,031 +7% | $108,230 +16.5% |
| 2023 | $4,703 +0.8% | $92,930 |
| 2022 | $4,667 -0.1% | $92,930 |
| 2021 | $4,672 +11.9% | $92,930 +18% |
| 2020 | $4,175 | $78,760 |
| 2019 | $4,175 | $78,760 |
| 2018 | $4,175 -1.9% | $78,760 +3.1% |
| 2017 | $4,257 -0.4% | $76,410 |
| 2016 | $4,272 -1.4% | $76,410 |
| 2015 | $4,331 | $76,410 +8.5% |
| 2014 | $4,331 +109.5% | $70,430 |
| 2013 | $2,068 | $70,430 |
| 2012 | -- | $70,430 -5.5% |
| 2011 | -- | $74,520 +1.1% |
| 2010 | -- | $73,680 |
| 2009 | $3,936 +8% | -- |
| 2008 | $3,646 -2.8% | -- |
| 2007 | $3,751 -13.4% | -- |
| 2005 | $4,329 +641.3% | -- |
| 2004 | $584 | -- |
Find assessor info on the county website
Neighborhood: 44708
Nearby homes
- $452,9004 bd4 ba2.8k sqft6819 Shiloh St NW, Canton, OH 44708Sold
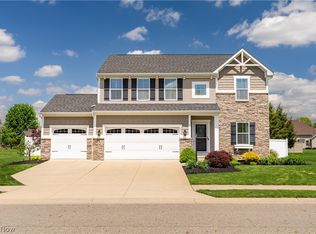
- $419,6003 bd4 ba2.3k sqft6781 Shiloh St NW, Canton, OH 44708Off Market
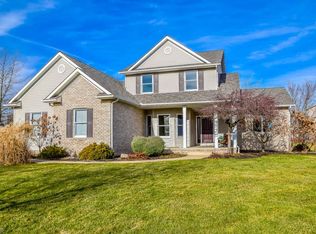
- $352,6003 bd2 ba1.6k sqft6802 Shiloh St NW, Canton, OH 44708Off Market
- $9,400-- bd-- ba-- sqftShiloh St NW, North canton, OH 44708Off Market
- $4,000-- bd-- ba-- sqftShiloh St NW, North canton, OH 44708Off Market
- $---- bd-- ba-- sqftShiloh St, Canton, OH 44708Off Market
- $397,4003 bd2 ba2.1k sqft6818 Shiloh St NW, Canton, OH 44708Off Market
- $413,1003 bd3 ba1.9k sqft6780 Shiloh St NW, Canton, OH 44708Off Market
Nearby schools
GreatSchools rating
- 8/10Amherst Elementary SchoolGrades: K-5Distance: 2.1 mi
- 8/10Jackson Middle SchoolGrades: 6-8Distance: 3.2 mi
- 8/10Jackson High SchoolGrades: 9-12Distance: 2.6 mi
Schools provided by the listing agent
- District: Jackson LSD - 7605
Source: MLS Now. This data may not be complete. We recommend contacting the local school district to confirm school assignments for this home.
Get a cash offer in 3 minutes
Find out how much your home could sell for in as little as 3 minutes with a no-obligation cash offer.
Estimated market value
$386,900
Get a cash offer in 3 minutes
Find out how much your home could sell for in as little as 3 minutes with a no-obligation cash offer.
Estimated market value
$386,900
- Ohio
- Stark County
- Canton
- 44708
- 6803 Shiloh St NW
