Skip main navigation
Closed
  • $415,000

    6780 Shiloh St NW, Canton, OH 44708

    3beds
    --sqft
    Single Family Residence
    Built in 2003
    0.41 Acres Lot
    $415,400 Zestimate®
    $--/sqft
    $1,836 Estimated rent

    Home value

    $415,400

    $395,000 - $436,000

    $1,836/mo

    Zestimate® history
    Loading
    Loading...

    Owner options

    List your home for rent

    $1,836/mo

    Rent Zestimate®

    Find your next renter with Zillow Rental Manager. Plus, with online applications, you can quickly screen prospective tenants – for free.

    Learn more

    $1,836/mo

    Rent Zestimate®

    Refinance and save

    $2,938/mo

    Est. payment

    Refinancing to a lower rate could help reduce your monthly payments and save thousands over the life of the loan.

    See today's rates

    $2,938/mo

    Est. payment

    Explore your selling options

    Work with a Zillow partner agent

    Leverage their expertise and Zillow's premium Showcase listings to get your home seen by more buyers.

    Get started

    List with your own agent

    Get your home in front of millions of buyers by listing it on Zillow.

    Learn how to do it

    Sell it yourself

    Take full control of how buyers see your home on Zillow by listing For Sale by Owner (FSBO).

    List your home

    What's special

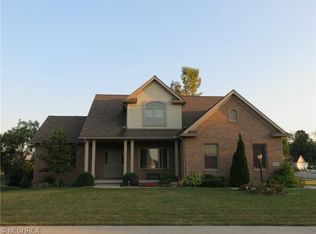
    Open floor planGreat curb appealLarge angled breakfast barOne floor livingOversized three-car heated garageWonderful master suiteSplit bedroom design
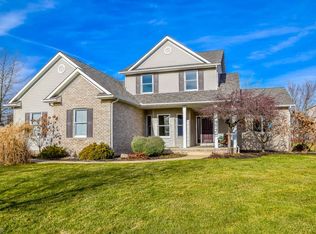
    Beautiful brick ranch in Jackson Township / Aberdeen Ridge with a split bedroom design and open floor plan! Quality features include six-panel wood doors, gorgeous wood floors and an oversized three-car heated garage! Spacious great room features a cathedral ceiling and a gas fireplace with detailed wood mantel. The kitchen offers a large angled breakfast bar, stainless steel appliances, solid surface counters, tile floor, dinette with sliding glass door overlooking the park-like backyard and covered patio (this could potentially be an enclosed sunroom). Wonderful master suite with updated wood flooring, high ceiling, oversized bathroom with garden tub & shower and a large walk-in closet! One floor living with first floor laundry including a utility tub and built-ins! A spacious formal dining room with beautiful hard wood flooring throughout the foyer entry and greatroom. Huge 13 course basement is plumbed for a bathroom and is ready for your ideas with possible rec-room!! This outstanding home is situated on a beautiful .40 acre corner lot with great curb appeal, large concrete driveway and gorgeous landscape with stamped concrete patio! New HVAC in December of 2025, gas heat, central air, fresh mulch, city water and sewer.

    Zillow last checked:

    Listing updated:

    Listed by:

    Terri A Macioce 330-936-3396 Tmacioce@CutlerHomes.com,

    Cutler Real Estate

    Bought with:

    Chad T Smith, 2025001623

    Russell Real Estate Services

    Source: MLS Now,MLS#: 5253145MLS LogoOriginating MLS: Stark Trumbull Area REALTORS

    Facts & features

    Interior

    Bedrooms & bathrooms
    • Bedrooms: 3
    • Bathrooms: 3
    • Full bathrooms: 2
    • 1/2 bathrooms: 1
    • Main level bathrooms: 3
    • Main level bedrooms: 3
    Primary bedroom
    • Description: Flooring: Wood
    • Level: First
    • Dimensions: 17 x 14
    Bedroom
    • Description: Flooring: Carpet
    • Level: First
    • Dimensions: 14 x 12
    Bedroom
    • Description: Flooring: Carpet
    • Level: First
    • Dimensions: 11 x 12
    Primary bathroom
    • Description: Flooring: Ceramic Tile
    • Level: First
    • Dimensions: 10 x 10
    Bathroom
    • Description: Flooring: Ceramic Tile
    • Level: First
    • Dimensions: 9 x 5
    Bonus room
    • Description: Master Closet,Flooring: Wood
    • Level: First
    • Dimensions: 8 x 7
    Dining room
    • Description: Flooring: Wood
    • Level: First
    • Dimensions: 12 x 12
    Eat in kitchen
    • Description: Flooring: Ceramic Tile
    • Level: First
    • Dimensions: 12 x 11
    Entry foyer
    • Description: Flooring: Wood
    • Level: First
    • Dimensions: 10 x 7
    Great room
    • Description: Flooring: Wood
    • Level: First
    • Dimensions: 16 x 19
    Kitchen
    • Description: Flooring: Ceramic Tile
    • Level: First
    • Dimensions: 12 x 11
    Laundry
    • Description: with Utility Tub,Flooring: Ceramic Tile
    • Level: First
    • Dimensions: 6 x 7
    Heating
    • Gas
    Cooling
    • Central Air
    Appliances
    • Included: Dishwasher, Microwave, Range
    • Laundry: Electric Dryer Hookup, Gas Dryer Hookup, Main Level, Laundry Room, Laundry Tub, Sink
    Features
    • Breakfast Bar, Cathedral Ceiling(s), Entrance Foyer, High Ceilings, Open Floorplan, Walk-In Closet(s)
    • Basement: Full
    • Number of fireplaces: 1
    • Fireplace features: Gas, Gas Log

    Property

    Parking
    • Total spaces: 3
    • Parking features: Concrete, Drain, Driveway, Garage, Garage Door Opener, Heated Garage, Paved, Garage Faces Side
    • Garage spaces: 3
    Features
    • Levels: One
    • Stories: 1
    • Patio & porch: Covered, Front Porch, Patio
    • Pool features: None
    • Fencing: None
    Lot
    • Size: 0.41 Acres
    • Features: Corner Lot, Flat, Landscaped, Level
    Details
    • Parcel number: 01627653
    • Special conditions: Standard

    Construction

    Type & style
    • Home type: SingleFamily
    • Architectural style: Contemporary,Ranch,Traditional
    • Property subtype: Single Family Residence
    Materials
    • Brick, Vinyl Siding
    • Foundation: Block
    • Roof: Asphalt,Shingle
    Condition
    • Year built: 2003

    Utilities & green energy

    • Sewer: Public Sewer
    • Water: Public

    Community & HOA

    Community
    • Features: Sidewalks
    • Subdivision: Aberdeen Ridge
    HOA
    • Has HOA: No
    • Services included: Common Area Maintenance
    • HOA fee: $75 annually
    • HOA name: Aberdeen Ridge
    Location
    • Region: Canton

    Financial & listing details

    • Tax assessed value: $357,600
    • Annual tax amount: $5,484
    • Date on market: 10/15/2026
    • Cumulative days on market: 12 days
    • Listing terms: Cash,Conventional

    Price history

    DateEventPrice
    11/5/2026Sold$415,000+6.7%
    Source: MLS Now #5253145 Report a problem
    10/21/2026Pending sale$389,000
    Source: Cutler Real Estate #5253145 Report a problem
    10/15/2026Listed for sale$389,000+49%
    Source: MLS Now #5253145 Report a problem
    3/15/2017Sold$261,000-3.3%
    Source: Cutler Real Estate solds #3861543_44708 Report a problem
    2/20/2017Pending sale$269,900
    Source: Howard Hanna - Canton #3861543 Report a problem
    1/10/2017Price change$269,900-3.6%
    Source: Howard Hanna - Canton #3861543 Report a problem
    11/23/2016Price change$279,900+1.1%
    Source: Howard Hanna - Canton #3861543 Report a problem
    11/6/2016Listed for sale$276,900+406.2%
    Source: Owner Report a problem
    7/3/2003Sold$54,700
    Source: Public Record Report a problem

    Public tax history

    YearProperty taxesTax assessment
    2024$5,356 +10.5%$125,160 +19.2%
    2023$4,848 +0.3%$105,010
    2022$4,831 -0.1%$105,010
    2021$4,838 +13%$105,010 +17.2%
    2020$4,283 $89,570
    2019$4,283 $89,570
    2018$4,283 -10.7%$89,570 +3.9%
    2017$4,797 +8.5%$86,240 +9%
    2016$4,423 -1.4%$79,140
    2015$4,484 $79,140 +8.5%
    2014$4,484 +109.5%$72,950
    2013$2,140 $72,950
    2012-- $72,950 -4.8%
    2011-- $76,620 +1.2%
    2010-- $75,710
    2009$4,036 +8.6%--
    2008$3,717 -13.8%--
    2007$4,314 +0.5%--
    2005$4,291 -1%--
    2004$4,336 +401.3%--
    2003$865 --
    Find assessor info on the county website

    Neighborhood: 44708

    Nearby schools

    GreatSchools rating
    Schools provided by the listing agent
    • District: Jackson LSD - 7605

    Source: MLS Now. This data may not be complete. We recommend contacting the local school district to confirm school assignments for this home.

    Get a cash offer in 3 minutes
    Find out how much your home could sell for in as little as 3 minutes with a no-obligation cash offer.
    Estimated market value

    $415,400

    Get a cash offer in 3 minutes
    Find out how much your home could sell for in as little as 3 minutes with a no-obligation cash offer.
    Estimated market value

    $415,400