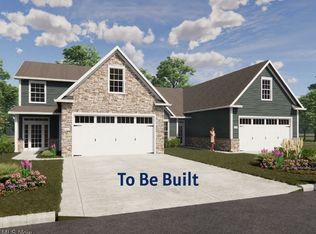
Experience luxury and functionality in the Aria at Hawks Nest Crossing. This modern ranch offers 1,822 sq ft of main-level living with an open floor plan, featuring a stunning beamed-ceiling great room with a cozy fireplace, spacious dining area, and sun-filled gourmet kitchen with a large island. Enjoy a serene owner's suite with a double-vanity bath and walk-in closet, plus a second bedroom and full bath, both with tiled showers. A convenient first-floor laundry room adds to the ease of everyday living. The bonus room provides an extra 411 sq ft for a guest room, home office, or den, bringing total living space to 2,233 sq ft. The full basement is stubbed for a bathroom and has an egress window. The Aria blends elegance and comfort all in one perfect package. Stop into the model during office hours to see the impeccable quality, lifestyle choice options and upgrades that are available when you build from the ground up! One of Three final units to be built with a basement at Hawks Nest Crossing!
Active
$509,000
5829 Hawks Nest Cir NW, Canton, OH 44708
2beds
2,233sqft
Condominium
Built in ----
-- sqft lot
$-- Zestimate®
$228/sqft
$292/mo HOA
What's special
Large islandOpen floor planStunning beamed-ceiling great roomSpacious dining areaDouble-vanity bathCozy fireplaceWalk-in closet
- 37 days |
- 116 |
- 4 |
Zillow last checked:
Listing updated:
Listed by:
Nancy A Platek 330-323-6023 nplatek@cutlerhomes.com,
Cutler Real Estate,
Meredith L Bailey 330-495-7430,
Cutler Real Estate
Source: MLS Now,MLS#: 5173672 Originating MLS: Stark Trumbull Area REALTORS
Originating MLS: Stark Trumbull Area REALTORSLoading...
Facts & features
Interior
Bedrooms & bathrooms
- Bedrooms: 2
- Bathrooms: 2
- Full bathrooms: 2
- Main level bathrooms: 2
- Main level bedrooms: 2
Primary bedroom
- Description: Flooring: Luxury Vinyl Tile
- Level: First
- Dimensions: 9 x 8
Bedroom
- Description: Flooring: Carpet
- Level: First
- Dimensions: 12 x 11
Bonus room
- Description: Flooring: Carpet
- Level: Second
- Dimensions: 19 x 15
Dining room
- Description: Flooring: Carpet
- Features: Chandelier
- Level: First
- Dimensions: 20 x 10
Entry foyer
- Description: Flooring: Luxury Vinyl Tile
- Level: First
- Dimensions: 11 x 9
Great room
- Description: Flooring: Luxury Vinyl Tile
- Features: Beamed Ceilings, Fireplace
- Level: First
- Dimensions: 20 x 17
Kitchen
- Description: Flooring: Luxury Vinyl Tile
- Level: First
- Dimensions: 20 x 12
Laundry
- Description: Flooring: Luxury Vinyl Tile
- Level: First
- Dimensions: 10 x 6
Heating
- Forced Air, Gas
Cooling
- Central Air
Appliances
- Included: Dishwasher, Disposal, Microwave, Range, Refrigerator
- Laundry: Washer Hookup, Electric Dryer Hookup, Laundry Tub, In Unit, Sink
Features
- Beamed Ceilings, Chandelier, Crown Molding, Double Vanity, Entrance Foyer, High Ceilings, Kitchen Island, Primary Downstairs, Open Floorplan, Walk-In Closet(s)
- Basement: Full,Concrete,Bath/Stubbed,Unfinished,Sump Pump
- Number of fireplaces: 1
- Fireplace features: Gas, Great Room
Interior area
- Total structure area: 2,233
- Total interior livable area: 2,233 sqft
- Finished area above ground: 2,233
Property
Parking
- Total spaces: 2
- Parking features: Attached, Garage, Water Available
- Attached garage spaces: 2
Features
- Levels: One
- Stories: 1
- Patio & porch: Deck
- Exterior features: Lighting
- Fencing: Privacy
Details
- Parcel number: 10016593
- Special conditions: Builder Owned
Construction
Type & style
- Home type: Condo
- Architectural style: Ranch
- Property subtype: Condominium
Materials
- Stone, Vinyl Siding
- Roof: Asphalt
Condition
- To Be Built
Details
- Builder name: Deville Hills And Dales Llc
Utilities & green energy
- Sewer: Public Sewer
- Water: Public
Community & HOA
Community
- Security: Carbon Monoxide Detector(s), Smoke Detector(s)
HOA
- Has HOA: No
- Services included: Association Management, Insurance, Maintenance Grounds, Reserve Fund, Snow Removal
- HOA fee: $875 quarterly
Location
- Region: Canton
Financial & listing details
- Price per square foot: $228/sqft
- Annual tax amount: $8,700
- Date on market: 6/2/2026
- Cumulative days on market: 135 days
Estimated market value
Not available
Estimated sales range
Not available
Not available
Price history
| Date | Event | Price |
|---|---|---|
| 6/2/2026 | Listed for sale | $509,000$228/sqft |
Source:  MLS Now #5173672 Report a problem MLS Now #5173672 Report a problem | ||
| 3/4/2026 | Listing removed | $509,000$228/sqft |
Source:  Cutler Real Estate #5173672 Report a problem Cutler Real Estate #5173672 Report a problem | ||
| 11/25/2025 | Listed for sale | $509,000$228/sqft |
Source: MLS Now #5173672 Report a problem | ||
Public tax history
Tax history is unavailable.
Monthly payment
Est. payment$--/mo
Payment breakdown
Explore the cost of this home by adjusting the details. Changes won't be saved.All calculations are estimates and provided by Zillow, Inc. for informational purposes only. Actual amounts may vary.
HOA fees may include property taxes on listings classified as Co-Ops. Contact the listing agent and/or owner for fee details.
Mortgage interest rates are dependent on a number of factors, including credit score, down payment, and repayment length. Interest rate data provided by Zillow Group Marketplace, Inc. as of 1/1/1970 from various mortgage lenders with which we have lead or other similar arrangements; the Estimated Payment is an average of those rates.
See how much you could borrow to make a competitive offer.
Climate risks
Neighborhood: 44708
Nearby schools
GreatSchools rating
- 8/10Lake Cable Elementary SchoolGrades: K-5Distance: 2.6 mi
- 8/10Jackson Middle SchoolGrades: 6-8Distance: 2.9 mi
- 8/10Jackson High SchoolGrades: 9-12Distance: 2.5 mi
Schools provided by the listing agent
- District: Jackson LSD - 7605
Source: MLS Now. This data may not be complete. We recommend contacting the local school district to confirm school assignments for this home.

A local agent can set up tours, give advice and negotiate with sellers.
A local lender can help you make sure your offer is ready when you are.


- Ohio
- Stark County
- Canton
- 44708
- 5829 Hawks Nest Cir NW
Nearby cities
Nearby neighborhoods
Nearby zip codes
Other Canton Topics
