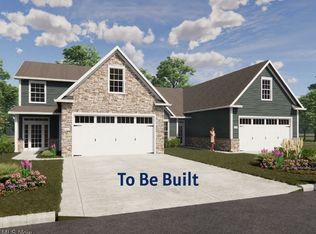
The Madison is a great choice for those who prefer an open concept plan with 1746 sq. ft. on the main level. The large foyer entry sets the stage for the feeling of space. It opens into an integrated kitchen, dining area and great room. The split bedroom plan creates maximum privacy for the owner and guests. The primary suite includes a large bedroom area, spacious primary bath and walk-in closet. A second full bath services guests and the second bedroom. The laundry room contains additional storage closets. Standard in the Madison plan is a carpeted staircase that accesses a climate controlled second floor bonus room that can be finished if you choose. This Madison is built with a basement that has 8 ft. ceiling. poured concrete. an egress window and plumbing roughed in for future finishing. Stop into the model during office hours to see the impeccable quality, lifestyle choice options and upgrades that are available when you build from the ground up! One of Three final units to be built with a basement at Hawks Nest Crossing!
Pending
$509,000
5827 Hawks Nest Cir NW, Canton, OH 44708
2beds
1,746sqft
Condominium
Built in ----
-- sqft lot
$-- Zestimate®
$292/sqft
$208/mo HOA
What's special
Large foyer entryWalk-in closetCarpeted staircaseSpacious primary bath
- 110 days
- 3
- 0
Zillow last checked:
Listing updated:
Listed by:
Nancy A Platek 330-323-6023 nplatek@cutlerhomes.com,
Cutler Real Estate,
Meredith L Bailey 330-495-7430,
Cutler Real Estate
Source: MLS Now,MLS#: 5173662 Originating MLS: Stark Trumbull Area REALTORS
Originating MLS: Stark Trumbull Area REALTORSFacts & features
Interior
Bedrooms & bathrooms
- Bedrooms: 2
- Bathrooms: 2
- Full bathrooms: 2
- Main level bathrooms: 2
- Main level bedrooms: 2
Primary bedroom
- Description: Flooring: Carpet
- Features: Primary Downstairs
- Level: First
- Dimensions: 16 x 14
Bedroom
- Description: Flooring: Carpet
- Level: First
- Dimensions: 12 x 11
Primary bathroom
- Description: Flooring: Luxury Vinyl Tile
- Level: First
- Dimensions: 9 x 8
Bathroom
- Description: Flooring: Luxury Vinyl Tile
- Level: First
- Dimensions: 11 x 6
Dining room
- Description: Flooring: Carpet
- Features: Chandelier
- Level: First
- Dimensions: 18 x 10
Entry foyer
- Description: Flooring: Luxury Vinyl Tile
- Level: First
- Dimensions: 11 x 9
Great room
- Description: Flooring: Luxury Vinyl Tile
- Features: Beamed Ceilings, Fireplace
- Level: First
- Dimensions: 18 x 17
Kitchen
- Description: Flooring: Luxury Vinyl Tile
- Level: First
- Dimensions: 18 x 12
Laundry
- Description: Flooring: Luxury Vinyl Tile
- Level: First
- Dimensions: 10 x 6
Heating
- Forced Air, Gas
Cooling
- Central Air
Appliances
- Included: Dishwasher, Disposal, Microwave, Range, Refrigerator
- Laundry: Washer Hookup, Electric Dryer Hookup, Inside, Main Level, Laundry Room, Laundry Tub, In Unit, Sink
Features
- Beamed Ceilings, Chandelier, Crown Molding, Double Vanity, Kitchen Island, Primary Downstairs, Open Floorplan, Pantry, Recessed Lighting, Walk-In Closet(s)
- Basement: Full,Concrete,Bath/Stubbed,Unfinished,Sump Pump
- Number of fireplaces: 1
- Fireplace features: Gas, Great Room
Interior area
- Total structure area: 1,746
- Total interior livable area: 1,746 sqft
- Finished area above ground: 1,746
Property
Parking
- Total spaces: 2
- Parking features: Additional Parking, Attached, Drain, Direct Access, Garage, Water Available
- Attached garage spaces: 2
Features
- Levels: One
- Stories: 1
- Patio & porch: Deck
- Exterior features: Lighting
- Pool features: None
- Fencing: Privacy
Details
- Parcel number: 10016594
- Special conditions: Builder Owned
Construction
Type & style
- Home type: Condo
- Architectural style: Ranch
- Property subtype: Condominium
Materials
- Vinyl Siding
- Roof: Asphalt
Condition
- To Be Built
Details
- Builder name: Deville Hills And Dales Llc
Utilities & green energy
- Sewer: Public Sewer
- Water: Public
Community & HOA
Community
- Security: Carbon Monoxide Detector(s), Smoke Detector(s)
HOA
- Has HOA: No
- Services included: Insurance, Maintenance Grounds, Reserve Fund, Snow Removal
- HOA fee: $625 quarterly
Location
- Region: Canton
Financial & listing details
- Price per square foot: $292/sqft
- Annual tax amount: $8,700
- Date on market: 6/2/2026
- Cumulative days on market: 208 days
Estimated market value
Not available
Estimated sales range
Not available
Not available
Price history
| Date | Event | Price |
|---|---|---|
| 6/9/2026 | Pending sale | $509,000$292/sqft |
Source:  MLS Now #5173662 Report a problem MLS Now #5173662 Report a problem | ||
| 6/2/2026 | Listed for sale | $509,000$292/sqft |
Source: MLS Now #5173662 Report a problem | ||
| 3/4/2026 | Listing removed | $509,000$292/sqft |
Source:  Cutler Real Estate #5173662 Report a problem Cutler Real Estate #5173662 Report a problem | ||
| 11/25/2025 | Listed for sale | $509,000$292/sqft |
Source: MLS Now #5173662 Report a problem | ||
Public tax history
Tax history is unavailable.
Monthly payment
Est. payment
Payment breakdown
Explore the cost of this home by adjusting the details. Changes won't be saved.Climate risks
Neighborhood: 44708
Nearby schools
Schools provided by the listing agent
- District: Jackson LSD - 7605
Source: MLS Now. This data may not be complete. We recommend contacting the local school district to confirm school assignments for this home.
- $477,100-- bd-- ba-- sqft5827 Hawks Nest Cir NW CONDO 205C, Canton, OH 44708Off Market
- $477,100-- bd-- ba-- sqft5829 Hawks Nest Cir NW CONDO 205B, Canton, OH 44708Off Market
- $509,0002 bd2 ba2.2k sqft5829 Hawks Nest Cir NW, Canton, OH 44708For Sale

- $475,800-- bd-- ba-- sqft5831 Hawks Nest Cir NW CONDO 205A, Canton, OH 44708Off Market
Similar homes
- $509,0002 bd2 ba2.2k sqft5829 Hawks Nest Cir NW, Canton, OH 44708For SaleMLS ID #5173672, Nancy A Platek, Cutler Real Estate. MLS Now
- $484,0002 bd2 ba1.6k sqft5830 Hawks Nest Cir NW, Canton, OH 44708For Sale
 MLS ID #5173459, Meredith L Bailey, Cutler Real Estate. MLS Now
 - $--4 bd3 ba2.5k sqft3115 Boettler St NE, Canton, OH 44721Auction
 Auction.com 2
 - $--4 bd2 ba1.9k sqft5220 Miller St, Barberton, OH 44203Auction
 ServiceLink Auction
