Enjoy peaceful one-level living on a sprawling, tree-lined one-acre lot with absolute backyard privacy. This beautifully updated 3-bedroom, 2-bath ranch offers immediate occupancy and the financial benefit of township living with no city income tax. Inside, you'll find fresh paint on all walls and ceilings, original hardwood floors throughout the main living areas and bedrooms, and a cozy fireplace in the living room. Relax in the sunroom addition, which walks out to an expansive, freshly painted deck perfect for entertaining. The home features a full basement with a finished recreation room and abundant storage. Key updates provide total peace of mind: a brand-new furnace and A/C (2025), a new refrigerator, all appliances included, and a well maintained septic system (installed 2009, pumped 2024).
Active
$310,000
6407 Wadsworth Rd, Medina, OH 44256
3beds
--sqft
Single Family Residence
Built in 1964
1 Acres Lot
$-- Zestimate®
$--/sqft
$-- HOA
What's special
All appliances includedSprawling tree-lined one-acre lotAbsolute backyard privacyAbundant storageSunroom addition
- 25 days
- 1,627
- 83
Zillow last checked:
Listing updated:
Listed by:
Lori A Schwarz 330-725-4408 lori.schwarz@kw.com,
Keller Williams Elevate
Source: MLS Now,MLS#: 5255279 Originating MLS: Akron Cleveland Association of REALTORS
Facts & features
Interior
Bedrooms & bathrooms
- Bedrooms: 3
- Bathrooms: 2
- Full bathrooms: 2
- Main level bathrooms: 2
- Main level bedrooms: 3
Primary bedroom
- Description: Flooring: Carpet,Wood
- Features: Window Treatments
- Level: First
- Dimensions: 13 x 11
Bedroom
- Description: Flooring: Carpet,Wood
- Features: Window Treatments
- Level: First
- Dimensions: 11 x 10
Bedroom
- Description: Flooring: Carpet,Wood
- Features: Window Treatments
- Level: First
- Dimensions: 10 x 10
Bathroom
- Level: First
- Dimensions: ND x ND
Dining room
- Features: Window Treatments
- Level: First
- Dimensions: 11 x 11
Kitchen
- Description: Flooring: Ceramic Tile,Luxury Vinyl Tile
- Features: Window Treatments
- Level: First
- Dimensions: 11 x 7
Living room
- Description: Flooring: Wood
- Features: Fireplace, Window Treatments
- Level: First
- Dimensions: 19 x 13
Recreation
- Description: Flooring: Carpet
- Level: Lower
- Dimensions: 22 x 13
Sunroom
- Description: Flooring: Carpet
- Level: First
- Dimensions: 20 x 12
Heating
- Forced Air, Gas
Cooling
- Attic Fan
Appliances
- Included: Dryer, Dishwasher, Disposal, Microwave, Range, Refrigerator, Water Softener, Washer
- Laundry: In Basement
Features
- Basement: Full,Partially Finished
- Number of fireplaces: 1
Property
Parking
- Total spaces: 2
- Parking features: Attached, Garage, Garage Door Opener, Paved
- Attached garage spaces: 2
Features
- Levels: Two,One
- Stories: 1
- Patio & porch: Deck
- Exterior features: Garden
- Has view: Yes
- View description: Trees/Woods
Lot
- Size: 1 Acres
- Dimensions: 125 x 413
- Features: Wooded
Details
- Additional structures: Shed(s)
- Parcel number: 03011D06008
Construction
Type & style
- Home type: SingleFamily
- Architectural style: Ranch
- Property subtype: Single Family Residence
Materials
- Vinyl Siding
- Roof: Asphalt,Fiberglass
Condition
- Year built: 1964
Utilities & green energy
- Sewer: Septic Tank
- Water: Well
Community & HOA
Community
- Security: Smoke Detector(s)
- Subdivision: Poe Heights
HOA
- Has HOA: No
Location
- Region: Medina
Financial & listing details
- Tax assessed value: $219,330
- Annual tax amount: $3,576
- Date on market: 10/22/2026
- Cumulative days on market: 25 days
Estimated market value
Not available
Estimated sales range
Not available
Not available
Price history
| Date | Event | Price |
|---|---|---|
| 10/22/2026 | Listed for sale | $310,000+134.8% |
Source:  MLS Now #5255279 Report a problem | ||
| 9/30/2009 | Sold | $132,000-5.6% |
Source: Agent Provided Report a problem | ||
| 8/30/2009 | Price change | $139,900-3.5% |
Source: John Ludwick #3001605 Report a problem | ||
| 5/16/2009 | Price change | $144,900-3.3% |
Source: John Ludwick #3001605 Report a problem | ||
| 2/5/2009 | Listed for sale | $149,900+40.2% |
Source: John Ludwick #3001605 Report a problem | ||
| 3/29/1996 | Sold | $106,900 |
Source: Public Record Report a problem | ||
Public tax history
| Year | Property taxes | Tax assessment |
|---|---|---|
| 2025 | $3,587 +7.1% | $76,760 +25% |
| 2024 | $3,348 +16% | $61,430 |
| 2023 | $2,887 -0.8% | $61,430 |
| 2022 | $2,910 +7.2% | $61,430 +26% |
| 2021 | $2,714 | $48,750 |
| 2020 | $2,714 -0.2% | $48,750 |
| 2019 | $2,720 +3.5% | $48,750 +11.2% |
| 2018 | $2,629 -1.6% | $43,840 |
| 2017 | $2,673 -1.1% | $43,840 |
| 2016 | $2,703 +2.1% | $43,840 +7% |
| 2015 | $2,647 +13.4% | $40,970 +11.5% |
| 2014 | $2,335 -4.7% | $36,750 |
| 2013 | $2,449 +1.7% | $36,750 -11% |
| 2012 | $2,409 +4.2% | $41,280 |
| 2011 | $2,311 -0.5% | $41,280 |
| 2010 | $2,323 +8.1% | $41,280 -1% |
| 2009 | $2,148 -0.5% | $41,700 |
| 2008 | $2,158 +0.1% | $41,700 |
| 2007 | $2,156 -1.9% | $41,700 +2.9% |
| 2006 | $2,197 +0.8% | $40,510 |
| 2005 | $2,179 +16.7% | $40,510 |
| 2004 | $1,868 +1.3% | $40,510 +6% |
| 2003 | $1,844 +1.2% | $38,200 |
| 2002 | $1,822 +99.5% | $38,200 |
| 2001 | $913 | $38,200 +15% |
| 2000 | -- | $33,220 |
Find assessor info on the county website
Monthly payment
Est. payment
Payment breakdown
Explore the cost of this home by adjusting the details. Changes won't be saved.Climate risks
Neighborhood: 44256
Nearby schools
Schools provided by the listing agent
- District: Medina CSD - 5206
Source: MLS Now. This data may not be complete. We recommend contacting the local school district to confirm school assignments for this home.


Similar homes
- $315,0003 bd2 ba-- sqft9328 Rawiga Rd, Seville, OH 44273For Sale
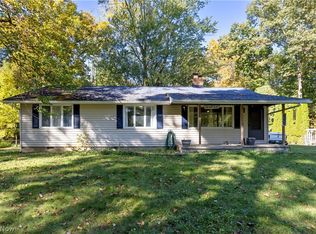 MLS ID #5254786, Garrett Smith, Berkshire Hathaway HomeServices Professional Realty. MLS Now
- $429,9004 bd4 ba5k sqft3187 Country Club Dr, Medina, OH 44256For Sale
 MLS ID #5254185, Kahla R Nagy, Russell Real Estate Services. MLS Now
- $304,9002 bd1 ba1.1k sqft226 Willow Wood Dr, Chippewa Lake, OH 44215For Sale
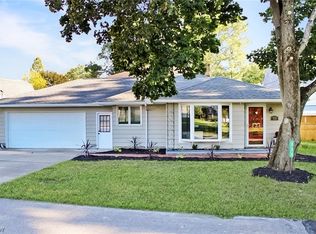 MLS ID #5249067, Gypsy Smolsky, Real of Ohio. MLS Now
- $299,0003 bd2 ba2k sqft404 Westwood St, Wadsworth, OH 44281For Sale
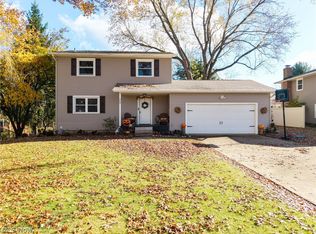 MLS ID #5258069, Laura Ross, Thrive Ohio. MLS Now
