Welcome home to this beautifully updated, move-in-ready 2-bedroom, 2-bathroom home in the highly sought-after Green Local School District. Offering the ultimate in maintenance-free convenience, this entire home is situated on one level, featuring brand-new carpet and fresh paint throughout.The heart of the home is a bright, open-concept kitchen that flows seamlessly into the inviting living room, where a warm gas fireplace serves as the perfect centerpiece. Work from home? Enjoy a large office with plenty of natural lighting. Retreat to the spacious primary suite, complete with a generous walk-in closet and a private, full en-suite bathroom featuring both a soaking tub and a separate shower. For absolute convenience, the home boasts a main-level laundry room and an oversized, attached 2-car garage with excellent extra storage space. Step outside to your private back patio—the perfect spot for morning coffee or evening relaxation. With its prime location, modern updates, and effortless layout, this condo is ready for you to simply move in and enjoy!
Active
$295,000
2823 Stratford Cir, Akron, OH 44312
2beds
1,636sqft
:
Get pre-qualified$2,422/mo
Single Family Residence
Built in 2000
4,504 Square Feet Lot
$-- Zestimate®
$180/sqft
$300/mo HOA
What's special
Spacious primary suiteBeautifully updatedFresh paint throughoutSoaking tubMain-level laundry roomPrivate back patioWarm gas fireplace
- 9 days |
- 565 |
- 19 |
Likely to sell faster than
Zillow last checked:
Listing updated:
Listed by:
Tony Harp 330-808-6039 Harp.Tony@outlook.com,
RE/MAX Infinity
Source: MLS Now,MLS#: 5228413 Originating MLS: Akron Cleveland Association of REALTORS
Originating MLS: Akron Cleveland Association of REALTORSFacts & features
Interior
Bedrooms & bathrooms
- Bedrooms: 2
- Bathrooms: 2
- Full bathrooms: 2
- Main level bathrooms: 2
- Main level bedrooms: 2
Heating
- Forced Air, Gas
Cooling
- Central Air
Appliances
- Laundry: Main Level
Features
- Has basement: No
- Number of fireplaces: 1
Interior area
- Total structure area: 1,636
- Total interior livable area: 1,636 sqft
- Finished area above ground: 1,636
Video & virtual tour
Property
Parking
- Total spaces: 2
- Parking features: Attached, Garage
- Attached garage spaces: 2
Features
- Levels: One
- Stories: 1
Lot
- Size: 4,504 Square Feet
Details
- Parcel number: 2813031
- Special conditions: Standard
Construction
Type & style
- Home type: SingleFamily
- Architectural style: Ranch
- Property subtype: Single Family Residence
Materials
- Brick, Vinyl Siding
- Roof: Asphalt
Condition
- Year built: 2000
Utilities & green energy
- Sewer: Public Sewer
- Water: Public
Community & HOA
Community
- Subdivision: Ridges/Camden Park
HOA
- Has HOA: Yes
- Services included: Association Management, Maintenance Grounds, Reserve Fund, Snow Removal, Trash
- HOA fee: $300 monthly
- HOA name: Camden Ridge/ Colonial Property Management
Location
- Region: Akron
Financial & listing details
- Price per square foot: $180/sqft
- Tax assessed value: $214,000
- Annual tax amount: $3,768
- Date on market: 7/17/2026
Estimated market value
Not available
Estimated sales range
Not available
Not available
Price history
| Date | Event | Price |
|---|---|---|
| 7/17/2026 | Listed for sale | $295,000+82.1%$180/sqft |
Source:  MLS Now #5228413 Report a problem MLS Now #5228413 Report a problem | ||
| 6/20/2011 | Sold | $162,000-7.4%$99/sqft |
Source: Public Record Report a problem | ||
| 5/18/2011 | Pending sale | $175,000$107/sqft |
Source: Keller Williams Chervenic Realty #3220268 Report a problem | ||
| 4/16/2011 | Listed for sale | $175,000+7.7%$107/sqft |
Source: Keller Williams Chervenic Realty #3220268 Report a problem | ||
| 2/20/2001 | Sold | $162,426$99/sqft |
Source: Public Record Report a problem | ||
Public tax history
| Year | Property taxes | Tax assessment |
|---|---|---|
| 2025 | $3,832 +0.4% | $74,900 |
| 2024 | $3,815 +4.4% | $74,900 |
| 2023 | $3,656 +20.2% | $74,900 +31% |
| 2022 | $3,041 +6.6% | $57,176 |
| 2021 | $2,853 | $57,176 |
| 2020 | -- | $57,176 +4.1% |
| 2019 | $2,867 -2.1% | $54,926 +0% |
| 2018 | $2,930 -0.5% | $54,920 |
| 2017 | $2,943 | $54,920 +6% |
| 2016 | $2,943 | $51,820 |
| 2015 | $2,943 +0.6% | $51,820 |
| 2014 | $2,924 -1.4% | $51,820 -0.7% |
| 2013 | $2,965 -0.5% | $52,210 |
| 2012 | $2,979 +22.7% | $52,210 0% |
| 2011 | $2,428 +5.6% | $52,213 -9.6% |
| 2010 | $2,299 | $57,789 |
| 2009 | -- | $57,789 |
| 2008 | $2,375 +6% | $57,789 +1.4% |
| 2007 | $2,241 -14% | $57,012 |
| 2006 | $2,605 +3.3% | $57,012 |
| 2005 | $2,522 | $57,012 +4.6% |
| 2004 | -- | $54,520 |
| 2003 | $2,627 -2.4% | $54,520 -1.8% |
| 2002 | $2,690 +10% | $55,546 +17.4% |
| 2001 | $2,447 +262% | $47,327 +275.2% |
| 2000 | $676 | $12,614 |
Find assessor info on the county website
Monthly payment
Est. payment
Payment breakdown
Explore the cost of this home by adjusting the details. Changes won't be saved.Climate risks
Neighborhood: 44312
Nearby schools
GreatSchools rating
- NAGreenwood Elementary SchoolGrades: PK-KDistance: 2.5 mi
- 8/10Green Middle SchoolGrades: 6-8Distance: 2.7 mi
- 8/10Green High SchoolGrades: 9-12Distance: 2 mi
Schools provided by the listing agent
- District: Green LSD (Summit)- 7707
Source: MLS Now. This data may not be complete. We recommend contacting the local school district to confirm school assignments for this home.
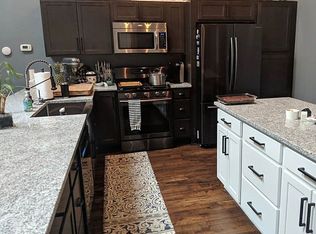
- $225,0002 bd2 ba1.7k sqft2825 Stratford Cir, Akron, OH 44312Sold
- $316,4003 bd3 ba2.5k sqft2827 Stratford Cir, Akron, OH 44312Off Market
- $313,5002 bd2 ba1.6k sqft2813 Stratford Cir, Akron, OH 44312Off Market

- $336,6003 bd3 ba1.9k sqft2822 Princeton Cir, Akron, OH 44312Off Market
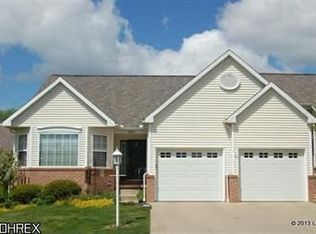
- $291,3002 bd2 ba1.5k sqft2832 Princeton Cir, Akron, OH 44312Off Market
- $289,8003 bd2 ba1.9k sqft2811 Stratford Cir, Akron, OH 44312Off Market
- $227,5002 bd2 ba1.4k sqft2820 Princeton Cir, Akron, OH 44312Sold
- $384,9003 bd3 ba2.6k sqft2818 Princeton Cir, Akron, OH 44312Off Market
A local agent can set up tours, give advice and negotiate with sellers.
Similar homes
- $295,0003 bd2 ba1.1k sqft1761 Piercy Dr, Akron, OH 44312For Sale
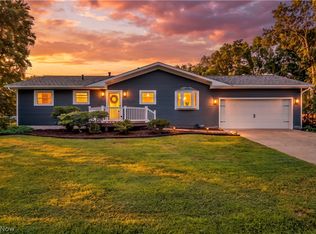 MLS ID #5229204, Tera Somogyi, Keller Williams Living. MLS Now
 - $299,2004 bd2 ba2k sqft1977 Massillon Rd, Akron, OH 44312For Sale
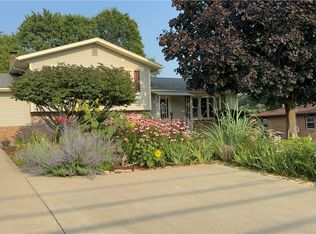 MLS ID #5229245, Randy S Hull, McDowell Homes Real Estate Services. MLS Now
 - $299,9003 bd2 ba1.4k sqft3192 Dewalt Dr, Akron, OH 44312For Sale
 MLS ID #5210921, Susan E White, Howard Hanna. MLS Now
 - $280,0003 bd2 ba1.5k sqft2808 Lynne Rd, Akron, OH 44312For Sale
 MLS ID #5221749, James L Irwin, Coldwell Banker Schmidt Realty. MLS Now
 - $289,9003 bd2 ba1.8k sqft3524 Frawood Dr, Uniontown, OH 44685For SaleMLS ID #5229190, Jose Medina, Keller Williams Legacy Group Realty. MLS Now
- $319,9004 bd2 ba2k sqft1709 Berna Rd, Akron, OH 44312For SaleMLS ID #5217400, Rocco Buccasso, EXP Realty, LLC.. MLS Now
- $279,9002 bd2 ba2.1k sqft1970 Tisdale Dr, Akron, OH 44312For SaleMLS ID #5210901, Susan E White, Howard Hanna. MLS Now
- $264,9003 bd3 ba1.5k sqft3249 Imrek Dr, Akron, OH 44312For SaleMLS ID #5222003, Ginger E Cook, Real of Ohio. MLS Now
- $294,9003 bd2 ba1.5k sqft3122 Sweitzer St NW, Uniontown, OH 44685For SaleMLS ID #5229563, Diana R Barnett, Barnett Inc. Realtors. MLS Now
- $--2 bd1 ba1.2k sqft2171 Stahl Rd, Akron, OH 44319AuctionMLS ID #5227528, Jeff R Kiko, Kiko. MLS Now
- $299,9003 bd3 ba1.6k sqft408 Abbyshire Rd, Akron, OH 44319For SaleMLS ID #5217430, Karlie R Burns Santoferraro, Berkshire Hathaway HomeServices Stouffer Realty. MLS Now
- $349,9004 bd3 ba1.6k sqft2664 Biscayne Dr, Akron, OH 44319For SaleMLS ID #5230763, Sonja Halstead, Keller Williams Elevate. MLS Now
- $289,5003 bd3 ba1.5k sqft1168 Everbright Dr, Uniontown, OH 44685For SaleMLS ID #5229118, Cathy Flaughers, Great Move Realty. MLS Now
- $265,0003 bd1 ba1.2k sqft3250 Mayfair Rd, Akron, OH 44312For SaleMLS ID #5213190, Jan Kremer, Kremer Realty Inc.. MLS Now
- $299,0003 bd2 ba1.6k sqft4085 Melton Ave, Akron, OH 44319For SaleMLS ID #5223905, John P Scaglione, Coldwell Banker Schmidt Realty. MLS Now
- $295,0003 bd2 ba1.6k sqft1742 Steese Rd, Uniontown, OH 44685For SaleMLS ID #5223113, Yvonne Johnston, Great Move Realty. MLS Now
- $299,5003 bd2 ba2k sqft747 Killian Rd, Akron, OH 44319For SaleMLS ID #5197322, Renae C Pace, Keller Williams Chervenic Rlty. MLS Now
- $214,9003 bd2 ba1.4k sqft1555 Ambre Dr, Akron, OH 44312For SaleMLS ID #5228422, Matthew P Klein, Walnut Creek Realty, LLC.. MLS Now
- $339,9003 bd2 ba1.7k sqft3295 Waterside Dr, Akron, OH 44319For SaleMLS ID #5229673, Kelli Shultz, Shultz Realty, LLC. MLS Now
- $275,0003 bd2 ba1.6k sqft637 Killian Rd, Akron, OH 44319For SaleMLS ID #5221676, Adam T Bellinski, Russell Real Estate Services. MLS Now
