This one is going to get a lot of attention! If you've been looking for a low-maintenance, one owner home with major updates already completed, this is the one. Located in the Village of Cedar Creek, this 3-bedroom, 2.5-bath 2 story home offers an easy lifestyle with the HOA handling lawn care, snow removal, and trash service.
Step inside and you'll appreciate the fresh, neutral interior, with the entire home painted in 2019 and carpeting replaced throughout in 2017. Oh, and the current owners are neat freaks! The comfortable floor plan includes a spacious living area with a fireplace, an open kitchen and dining space, and plenty of natural light. Upstairs, you'll find three generously sized bedrooms, including a private primary suite with its own full bath.
Out back, the deck was resurfaced in 2023, creating the perfect spot to relax or entertain. The current owner has also added a front storm door (2024) and, for added peace of mind, installed a radon mitigation system and new sump pump in 2025.
The big-ticket items have already been taken care of! The roof shingles were replaced in 2019. The furnace and A/C were both been professionally serviced in 2026, and the home has been well maintained throughout ownership.
If you're looking for a move-in ready home where you can spend more time enjoying life and less time worrying about maintenance, you won't want to miss this one! Home warranty for added protection
Pending
$249,850
2550 Cedar Creek Ln, Akron, OH 44312
3beds
1,650sqft
:
Get pre-qualified$1,975/mo
Single Family Residence
Built in 2002
5,113 Square Feet Lot
$-- Zestimate®
$151/sqft
$160/mo HOA
What's special
Plenty of natural lightThree generously sized bedroomsFront storm doorFresh neutral interior
- 5 days |
- 1,013 |
- 85 |
Likely to sell faster than
Zillow last checked:
Listing updated:
Listed by:
William J Penney 330-760-2866 willpenney2982@gmail.com,
EXP Realty, LLC.
Source: MLS Now,MLS#: 5229852 Originating MLS: Akron Cleveland Association of REALTORS
Originating MLS: Akron Cleveland Association of REALTORSFacts & features
Interior
Bedrooms & bathrooms
- Bedrooms: 3
- Bathrooms: 3
- Full bathrooms: 2
- 1/2 bathrooms: 1
- Main level bathrooms: 1
Primary bedroom
- Description: Flooring: Carpet
- Level: Second
- Dimensions: 15 x 15
Bedroom
- Description: Flooring: Carpet
- Level: Second
- Dimensions: 11 x 11
Bedroom
- Description: Flooring: Carpet
- Level: Second
- Dimensions: 11 x 10
Primary bathroom
- Description: Flooring: Laminate
- Level: Second
- Dimensions: 10 x 10
Bathroom
- Description: First floor 1/2 bath,Flooring: Laminate
- Level: First
- Dimensions: 6 x 5
Bathroom
- Description: Flooring: Laminate
- Level: Second
- Dimensions: 8 x 5
Dining room
- Description: or home office,Flooring: Carpet
- Level: First
- Dimensions: 11 x 10
Kitchen
- Description: Flooring: Laminate
- Level: First
- Dimensions: 11 x 13
Living room
- Description: Flooring: Carpet
- Level: First
- Dimensions: 17 x 15
Heating
- Forced Air, Gas
Cooling
- Central Air
Appliances
- Included: Dishwasher, Microwave, Range
- Laundry: In Basement
Features
- Basement: Unfinished
- Number of fireplaces: 1
- Fireplace features: Gas
Interior area
- Total structure area: 1,650
- Total interior livable area: 1,650 sqft
- Finished area above ground: 1,650
Video & virtual tour
Property
Parking
- Total spaces: 2
- Parking features: Driveway, Garage
- Garage spaces: 2
Features
- Levels: Two
- Stories: 2
- Patio & porch: Rear Porch
Lot
- Size: 5,113 Square Feet
Details
- Parcel number: 6761849
Construction
Type & style
- Home type: SingleFamily
- Architectural style: Colonial
- Property subtype: Single Family Residence
Materials
- Stone Veneer, Vinyl Siding
- Roof: Shingle
Condition
- Year built: 2002
Details
- Warranty included: Yes
Utilities & green energy
- Sewer: Public Sewer
- Water: Public
Community & HOA
Community
- Subdivision: Cedar Crk Lane/Vlg/Cedar Crk S
HOA
- Has HOA: Yes
- Services included: Maintenance Grounds, Snow Removal, Trash
- HOA fee: $160 monthly
- HOA name: Village Of Cedar Creek
Location
- Region: Akron
Financial & listing details
- Price per square foot: $151/sqft
- Tax assessed value: $192,930
- Annual tax amount: $4,200
- Date on market: 7/23/2026
- Cumulative days on market: 4 days
- Listing terms: Cash,Conventional,FHA,VA Loan
Estimated market value
Not available
Estimated sales range
Not available
Not available
Price history
| Date | Event | Price |
|---|---|---|
| 7/26/2026 | Pending sale | $249,850$151/sqft |
Source:  MLS Now #5229852 Report a problem MLS Now #5229852 Report a problem | ||
| 7/23/2026 | Listed for sale | $249,850+51%$151/sqft |
Source: eXp Realty #5229852 Report a problem | ||
| 4/11/2003 | Sold | $165,414$100/sqft |
Source: Public Record Report a problem | ||
Public tax history
| Year | Property taxes | Tax assessment |
|---|---|---|
| 2025 | $4,200 +0.2% | $67,520 |
| 2024 | $4,193 +21.4% | $67,520 |
| 2023 | $3,454 -6.6% | $67,520 +18.8% |
| 2022 | $3,698 -0.1% | $56,820 |
| 2021 | $3,701 | $56,820 |
| 2020 | -- | $56,820 +1.1% |
| 2019 | $3,966 +1.4% | $56,193 +0% |
| 2018 | $3,911 +15% | $56,190 |
| 2017 | $3,402 | $56,190 +16.9% |
| 2016 | $3,402 | $48,080 |
| 2015 | $3,402 +0.8% | $48,080 |
| 2014 | $3,374 +6% | $48,080 +3.8% |
| 2013 | $3,183 +0.1% | $46,340 |
| 2012 | $3,178 +11.5% | $46,340 0% |
| 2011 | $2,851 -8.2% | $46,341 -12.6% |
| 2010 | $3,108 | $53,015 |
| 2009 | -- | $53,015 |
| 2008 | $3,095 +1.3% | $53,015 -3.2% |
| 2007 | $3,055 +0.6% | $54,793 |
| 2006 | $3,035 +19.2% | $54,793 |
| 2005 | $2,547 | $54,793 +512% |
| 2004 | -- | $8,953 |
| 2003 | $432 +737.8% | $8,953 +747% |
| 2002 | $52 | $1,057 |
Find assessor info on the county website
Monthly payment
Est. payment
Payment breakdown
Explore the cost of this home by adjusting the details. Changes won't be saved.Climate risks
Neighborhood: Ellet
Nearby schools
GreatSchools rating
- 5/10Ritzman Community Learning CenterGrades: PK-5Distance: 0.4 mi
- 3/10Hyre Community Learning CenterGrades: 6-8Distance: 0.3 mi
- 6/10Ellet Community Learning CenterGrades: 9-12Distance: 0.4 mi
Schools provided by the listing agent
- District: Akron CSD - 7701
Source: MLS Now. This data may not be complete. We recommend contacting the local school district to confirm school assignments for this home.
- $215,0003 bd2 ba-- sqft2546 Cedar Creek Ln, Akron, OH 44312Sold
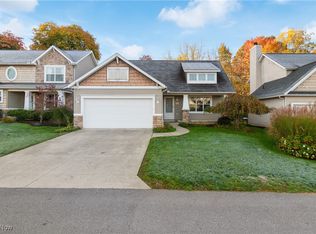
- $255,0003 bd2 ba1.4k sqft2554 Cedar Creek Ln, Akron, OH 44312Off Market
- $254,7003 bd3 ba1.4k sqft2542 Cedar Creek Ln, Akron, OH 44312Off Market
- $238,4003 bd2 ba1.7k sqft450 Canton Rd, Akron, OH 44312Off Market
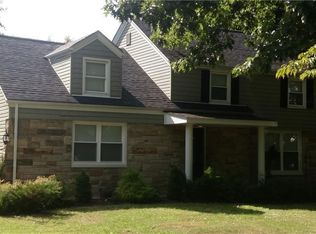
- $5,700-- bd-- ba-- sqft450 Canton Rd, Akron, OH 44312Off Market
- $257,2003 bd3 ba1.5k sqft2558 Cedar Creek Ln, Akron, OH 44312Off Market
- $277,4003 bd2 ba1.6k sqft2553 Cedar Creek Ln, Akron, OH 44312Off Market
- $265,2003 bd3 ba1.7k sqft2545 Cedar Creek Ln, Akron, OH 44312Off Market
A local agent can set up tours, give advice and negotiate with sellers.
Similar homes
- $214,9003 bd2 ba1.4k sqft1555 Ambre Dr, Akron, OH 44312For Sale
 MLS ID #5228422, Matthew P Klein, Walnut Creek Realty, LLC.. MLS Now
 - $219,0003 bd2 ba1.7k sqft2603 Graham Ave, Akron, OH 44312For Sale
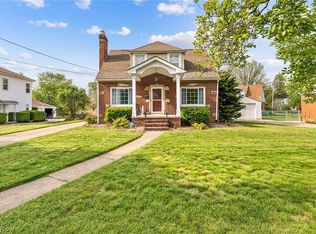 MLS ID #5205849, Nancy L Bartlebaugh, RE/MAX Trends Realty. MLS Now
 - $294,5004 bd3 ba1.9k sqft3224 Jaber Dr, Akron, OH 44312For Sale
 MLS ID #5216815, Chelsea Soyko, RE/MAX Above & Beyond. MLS Now
 - $295,0003 bd2 ba1.1k sqft1761 Piercy Dr, Akron, OH 44312For Sale
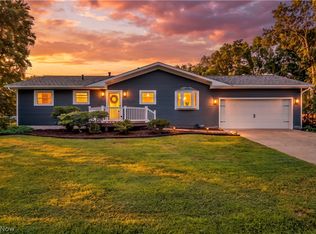 MLS ID #5229204, Tera Somogyi, Keller Williams Living. MLS Now
 - $265,0003 bd1 ba1.2k sqft3250 Mayfair Rd, Akron, OH 44312For SaleMLS ID #5213190, Jan Kremer, Kremer Realty Inc.. MLS Now
- $280,0003 bd2 ba1.5k sqft2808 Lynne Rd, Akron, OH 44312For SaleMLS ID #5221749, James L Irwin, Coldwell Banker Schmidt Realty. MLS Now
- $350,0003 bd3 ba2k sqft246 Columbine Ave, Akron, OH 44312For SaleMLS ID #5224697, Lisa Hughes, RE/MAX Trends Realty. MLS Now
- $234,9003 bd2 ba1.3k sqft1270 Delia Ave, Akron, OH 44320For SaleMLS ID #5221257, Tyson T Hartzler, Real of Ohio. MLS Now
- $249,0004 bd2 ba1.3k sqft163 Oakhurst Dr, Munroe Falls, OH 44262For SaleMLS ID #5224113, Alyssa Kingzett, Russell Real Estate Services. MLS Now
- $289,9003 bd2 ba1.8k sqft3524 Frawood Dr, Uniontown, OH 44685For SaleMLS ID #5229190, Jose Medina, Keller Williams Legacy Group Realty. MLS Now
- $214,9003 bd1 ba1.1k sqft1371 Krumroy Rd, Akron, OH 44306For SaleMLS ID #5221780, Anthony R Latina, RE/MAX Crossroads Properties. MLS Now
- $318,0003 bd2 ba1.5k sqft994 Sunrise Way, Akron, OH 44312For SaleMLS ID #5215594, Seth L Young, Century 21 Premiere Properties, Inc.. MLS Now
- $259,9004 bd3 ba1.6k sqft5328 Fawn Cir, Kent, OH 44240For SaleMLS ID #5230134, Jose Medina, Keller Williams Legacy Group Realty. MLS Now
- $340,0004 bd3 ba2.2k sqft1422 Wood Fern Ln, Akron, OH 44312For SaleMLS ID #5228642, Casey Roch, RE/MAX Infinity. MLS Now
- $239,5004 bd2 ba1.3k sqft3840 Hile Rd, Stow, OH 44224For SaleMLS ID #5226720, Cynthia Oakes, High Point Real Estate Group. MLS Now
- $219,9002 bd2 ba1.3k sqft50 Kirby Dr, Akron, OH 44319For SaleMLS ID #5214556, Storm Ross, Keller Williams Legacy Group Realty. MLS Now
- $275,0003 bd3 ba1.9k sqft7432 Klingston St NW, Massillon, OH 44646For SaleMLS ID #5201935, Sheila Croasmun, Keller Williams Legacy Group Realty. MLS Now
- $254,9002 bd2 ba1.3k sqft127 Wilford Way, Tallmadge, OH 44278For SaleMLS ID #5226661, Patty Bevere, Keller Williams Chervenic Rlty. MLS Now
- $249,9003 bd3 ba1.7k sqft1080 Stratford St, Barberton, OH 44203For SaleMLS ID #5178216, Heather L Dimitrov, Keller Williams Elevate. MLS Now
- $270,0003 bd2 ba1.6k sqft3170 Menough Rd, Ravenna, OH 44266For SaleMLS ID #5221152, Lisa Hughes, RE/MAX Trends Realty. MLS Now
