Awesome end unit corner condo with woods. Living room with fireplace and patio door leading to private patio. Upstairs you will find two generous sized bedrooms and a full bath. Basement is partially finished with a full bath and an additional room for your needs. All appliances stay.
Contingent
$185,000
2920 Heatherwood Ct, Stow, OH 44224
2beds
1,215sqft
:
Get pre-qualified$1,554/mo
Townhouse, Condominium
Built in 1988
-- sqft lot
$-- Zestimate®
$152/sqft
$160/mo HOA
What's special
Private patioAll appliances stayEnd unit corner condoTwo generous sized bedrooms
- 12 days |
- 1,489 |
- 73 |
Zillow last checked:
Listing updated:
Listed by:
Angie Grajzl 440-476-0015 angiegrajzl@remax.net,
RE/MAX Results,
Jessica LaRosa 440-313-2118,
RE/MAX Results
Source: MLS Now,MLS#: 5230252 Originating MLS: Lake Geauga Area Association of REALTORS
Originating MLS: Lake Geauga Area Association of REALTORSFacts & features
Interior
Bedrooms & bathrooms
- Bedrooms: 2
- Bathrooms: 3
- Full bathrooms: 2
- 1/2 bathrooms: 1
- Main level bathrooms: 1
Primary bedroom
- Level: Second
- Dimensions: 16 x 10
Bedroom
- Level: Second
- Dimensions: 14 x 11
Kitchen
- Level: First
- Dimensions: 10 x 8
Living room
- Level: First
- Dimensions: 14 x 16
Recreation
- Level: First
- Dimensions: 15 x 13
Heating
- Forced Air, Gas
Cooling
- Central Air
Appliances
- Included: Dryer, Dishwasher, Microwave, Range, Refrigerator, Washer
- Laundry: In Basement
Features
- Ceiling Fan(s)
- Basement: Full,Partially Finished
- Number of fireplaces: 1
Interior area
- Total structure area: 1,215
- Total interior livable area: 1,215 sqft
- Finished area above ground: 1,020
- Finished area below ground: 195
Video & virtual tour
Property
Parking
- Total spaces: 1
- Parking features: Attached, Garage
- Attached garage spaces: 1
Features
- Levels: Two
- Stories: 2
- Patio & porch: Patio
- Fencing: Partial
- Has view: Yes
- View description: Trees/Woods
Details
- Parcel number: 5611975
Construction
Type & style
- Home type: Condo
- Property subtype: Townhouse, Condominium
Materials
- Aluminum Siding
- Foundation: Block
- Roof: Asphalt,Fiberglass
Condition
- Year built: 1988
Utilities & green energy
- Sewer: Public Sewer
- Water: Public
Community & HOA
Community
- Subdivision: Woodland Lake
HOA
- Has HOA: No
- Services included: Insurance, Maintenance Grounds, Snow Removal, Trash
- HOA fee: $160 monthly
Location
- Region: Stow
Financial & listing details
- Price per square foot: $152/sqft
- Tax assessed value: $139,250
- Annual tax amount: $2,686
- Date on market: 7/24/2026
- Cumulative days on market: 7 days
- Listing terms: Cash,Conventional
Estimated market value
Not available
Estimated sales range
Not available
Not available
Price history
| Date | Event | Price |
|---|---|---|
| 8/3/2026 | Listed for sale | $185,000$152/sqft |
Source:  MLS Now #5230252 Report a problem MLS Now #5230252 Report a problem | ||
| 7/28/2026 | Pending sale | $185,000$152/sqft |
Source: MLS Now #5230252 Report a problem | ||
| 7/24/2026 | Listed for sale | $185,000+37.1%$152/sqft |
Source: MLS Now #5230252 Report a problem | ||
| 7/10/2019 | Listing removed | $134,900$111/sqft |
Source: RE/MAX Edge Realty #4093798 Report a problem | ||
| 7/10/2019 | Pending sale | $134,900+7.1%$111/sqft |
Source: RE/MAX Edge Realty #4093798 Report a problem | ||
| 7/3/2019 | Sold | $126,000-6.6%$104/sqft |
Source: MLS Now #4093798 Report a problem | ||
| 5/8/2019 | Price change | $134,900+0.7%$111/sqft |
Source: RE/MAX Edge Realty #4093798 Report a problem | ||
| 4/16/2019 | Price change | $134,000-3.6%$110/sqft |
Source: Owner Report a problem | ||
| 4/1/2019 | Listed for sale | $139,000+67.5%$114/sqft |
Source: Owner Report a problem | ||
| 9/16/2015 | Sold | $83,000-12.6%$68/sqft |
Source: MLS Now #3725645 Report a problem | ||
| 11/9/2014 | Price change | $95,000-3.6%$78/sqft |
Source: Howard Hanna - Aurora #3639428 Report a problem | ||
| 7/26/2014 | Listed for sale | $98,500-1.9%$81/sqft |
Source: Howard Hanna - Aurora #3639428 Report a problem | ||
| 3/3/1998 | Sold | $100,400$83/sqft |
Source: Public Record Report a problem | ||
Public tax history
| Year | Property taxes | Tax assessment |
|---|---|---|
| 2025 | $2,819 -1.6% | $48,740 |
| 2024 | $2,865 +3.2% | $48,740 |
| 2023 | $2,775 -1% | $48,740 +12% |
| 2022 | $2,803 +11.6% | $43,516 |
| 2021 | $2,512 | $43,516 |
| 2020 | -- | $43,516 +36.2% |
| 2019 | $1,953 +1.6% | $31,955 0% |
| 2018 | $1,921 -2.7% | $31,960 |
| 2017 | $1,975 | $31,960 |
| 2016 | $1,975 | $31,960 |
| 2015 | $1,975 -0.1% | $31,960 |
| 2014 | $1,976 -3.5% | $31,960 -4.2% |
| 2013 | $2,047 -0.1% | $33,360 |
| 2012 | $2,049 +0.7% | $33,360 +0% |
| 2011 | $2,035 +6.8% | $33,355 -8.2% |
| 2010 | $1,906 | $36,323 |
| 2009 | -- | $36,323 |
| 2008 | $1,933 +3.4% | $36,323 +1.1% |
| 2007 | $1,869 +1.1% | $35,918 |
| 2006 | $1,848 +3.3% | $35,918 |
| 2005 | $1,788 | $35,918 +10.5% |
| 2004 | -- | $32,505 |
| 2003 | $1,649 -0.7% | $32,505 |
| 2002 | $1,660 +13.6% | $32,505 +10.5% |
| 2001 | $1,461 -1.3% | $29,425 |
| 2000 | $1,480 | $29,425 |
Find assessor info on the county website
Monthly payment
Est. payment
Payment breakdown
Explore the cost of this home by adjusting the details. Changes won't be saved.Climate risks
Neighborhood: 44224
Nearby schools
GreatSchools rating
- 8/10Woodland Elementary SchoolGrades: K-4Distance: 0.3 mi
- 6/10Stow-Munroe Falls High SchoolGrades: 7,9-12Distance: 0.8 mi
- 8/10Kimpton Middle SchoolGrades: 7-8Distance: 1.3 mi
Schools provided by the listing agent
- District: Stow-Munroe Falls CS - 7714
Source: MLS Now. This data may not be complete. We recommend contacting the local school district to confirm school assignments for this home.
- $162,7002 bd1 ba1k sqft2922 Heatherwood Ct, Stow, OH 44224Off Market
- $178,5002 bd3 ba1k sqft2924 Heatherwood Ct, Stow, OH 44224Off Market

- $179,1002 bd3 ba1k sqft2926 Heatherwood Ct, Stow, OH 44224Off Market
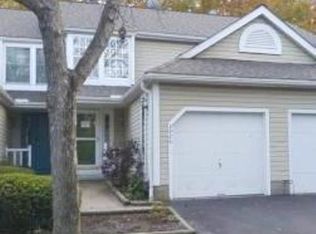
- $177,9002 bd3 ba1k sqft2928 Heatherwood Ct, Stow, OH 44224Off Market
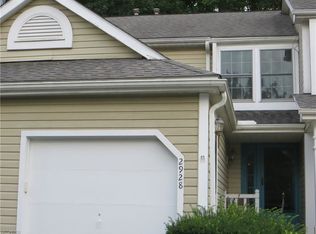
- $176,4002 bd1 ba1k sqft2930 Heatherwood Ct, Stow, OH 44224Off Market
- $190,0002 bd3 ba1.3k sqft2932 Heatherwood Ct, Stow, OH 44224Sold
- $178,4002 bd2 ba1.1k sqft2916 Heatherwood Ct, Stow, OH 44224Off Market
- $186,5002 bd2 ba1.1k sqft2914 Heatherwood Ct, Stow, OH 44224Off Market
A local agent can set up tours, give advice and negotiate with sellers.
Similar homes
- $173,0003 bd2 ba1.4k sqft4901 Independence Cir Unit C, Stow, OH 44224For Sale
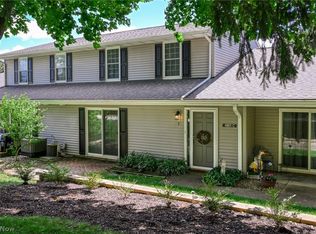 MLS ID #5225340, Carolyn Crocker, RE/MAX Crossroads Properties. MLS Now
 - $199,9002 bd2 ba1.4k sqft1900 Lillian Rd, Stow, OH 44224For Sale
 MLS ID #5223733, Linda Carucci, Keller Williams Chervenic Rlty. MLS Now
 - $234,5004 bd2 ba1.3k sqft3840 Hile Rd, Stow, OH 44224For Sale
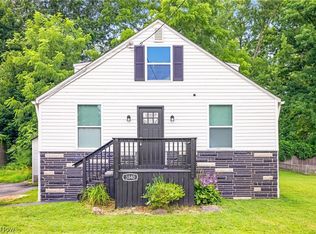 MLS ID #5226720, Cynthia Oakes, High Point Real Estate Group. MLS Now
 - $184,5002 bd2 ba1.1k sqft654 Meredith Ln, Cuyahoga Falls, OH 44223For Sale
 MLS ID #5225705, Carolyn Crocker, RE/MAX Crossroads Properties. MLS Now
 - $182,0003 bd2 ba1.1k sqft2927 Pleasant St NW, North Canton, OH 44720For SaleMLS ID #5229739, Jenny S Morehart, RE/MAX Edge Realty. MLS Now
- $184,9002 bd3 ba1.5k sqft1905 Ridge Meadow Ct, Twinsburg, OH 44087For SaleMLS ID #5233652, Challi E Kieffer, RE/MAX Crossroads Properties. MLS Now
- $199,9003 bd1 ba1k sqft2554 23rd St, Cuyahoga Falls, OH 44223For SaleMLS ID #5233021, Danielle A Arroyo, EXP Realty, LLC.. MLS Now
- $195,0003 bd1 ba960 sqft901 Jean Ave, Akron, OH 44310For SaleMLS ID #5231449, Connor Kobilarcsik, Russell Real Estate Services. MLS Now
- $167,5002 bd2 ba1.2k sqft2796 Mull Ave APT B, Copley, OH 44321For SaleMLS ID #5231864, Ginger Seevers, RE/MAX Crossroads Properties. MLS Now
- $199,0004 bd1 ba1.1k sqft2256 E Bailey Rd, Cuyahoga Falls, OH 44221For SaleMLS ID #5225976, Diane L Kell, RE/MAX Edge Realty. MLS Now
- $152,5003 bd2 ba1.3k sqft356 Village Pointe Dr APT C, Akron, OH 44313For SaleMLS ID #5232706, Kelly A Eppink, Berkshire Hathaway HomeServices Stouffer Realty. MLS Now
- $215,0002 bd2 ba1.6k sqft2260 Englewood Ave, Akron, OH 44312For SaleMLS ID #5231515, Julie Hawkins, Coldwell Banker Schmidt Realty. MLS Now
- $208,0002 bd2 ba1.1k sqft3284 Lenox Village Dr Unit 104, Fairlawn, OH 44333For SaleMLS ID #5231434, Sarah L DiPetta, HomeSmart Real Estate Momentum LLC. MLS Now
- $209,9003 bd1 ba1.1k sqft511 Keltner Rd, Akron, OH 44319For SaleMLS ID #5233230, Kaden Myers, EXP Realty, LLC.. MLS Now
- $209,5003 bd2 ba1.2k sqft2752 6th St, Cuyahoga Falls, OH 44221For SaleMLS ID #5225481, Robin M Rohrich, Berkshire Hathaway HomeServices Stouffer Realty. MLS Now
- $234,9003 bd2 ba1.5k sqft1532 12th St, Cuyahoga Falls, OH 44223For SaleMLS ID #5231585, Dave Angus, Carol Goff & Associates. MLS Now
- $160,0002 bd1 ba882 sqft2436 Island Dr APT C, Uniontown, OH 44685For SaleMLS ID #5232113, Shelley Parsons, Keller Williams Legacy Group Realty. MLS Now
- $225,0004 bd1 ba1.1k sqft377 Morrison Ave, Cuyahoga Falls, OH 44221For SaleMLS ID #5229635, Tera Somogyi, Keller Williams Living. MLS Now
- $179,0002 bd2 ba1.1k sqft227 Portage Lakes Dr E, Akron, OH 44319For SaleMLS ID #5217348, Amanda J Ondrey, M. C. Real Estate. MLS Now
- $250,0003 bd2 ba1.1k sqft1881 Hanover St, Cuyahoga Falls, OH 44221For SaleMLS ID #5233213, Susan Warren, Keller Williams Chervenic Rlty. MLS Now
