Move-in condition, well-maintained, 3 story home with 4BR's, 1 1/2BA's, front porch, rear deck for relaxing on these Summer evenings, fenced-in yard for privacy, single car garage, extra-wide driveway, updated Kitchen with all appliances, beautiful stained-wood cabinetry, Formica counters, storage galore, pantry, lazy-susan, laminate floors on the first floor, carpeting on the second floor, vinyl windows throughout, blinds, recessed lighting, front Foyer entry, formal DR, high ceilings, ceiling fans, finished 3rd floor (4th BR) with separate baseboard heat, built-ins, remodeled full BA, 40 gal. gas HWT (2021) OSU-themed Rec Room, 100 amp. electric service, workshop area in basement. Spacious and functional and affordable. WON'T LAST LONG! SCHEDULE YOUR VIEWING TODAY!
Active
Price cut: $9.9K (7/30)
$184,600
326 E Wilson Ave, Girard, OH 44420
4beds
1,887sqft
:
Get pre-qualified$1,338/mo
Single Family Residence
Built in 1909
6,851 Square Feet Lot
$-- Zestimate®
$98/sqft
$-- HOA
What's special
Storage galoreOsu-themed rec roomRecessed lightingSingle car garageBeautiful stained-wood cabinetryExtra-wide drivewayFormica counters
- 24 days |
- 547 |
- 60 |
Zillow last checked:
Listing updated:
Listed by:
Stephanie Bozin 330-759-4100 lstbozinrea@neo.rr.com,
S. T. Bozin & Company
Source: MLS Now,MLS#: 5226824 Originating MLS: Youngstown Columbiana Association of REALTORS
Originating MLS: Youngstown Columbiana Association of REALTORSFacts & features
Interior
Bedrooms & bathrooms
- Bedrooms: 4
- Bathrooms: 2
- Full bathrooms: 1
- 1/2 bathrooms: 1
- Main level bathrooms: 1
Primary bedroom
- Description: Flooring: Carpet
- Level: Second
- Dimensions: 15 x 13
Bedroom
- Description: Flooring: Carpet
- Level: Second
- Dimensions: 11 x 11
Bedroom
- Description: Flooring: Carpet
- Level: Second
- Dimensions: 10 x 11
Bedroom
- Description: Flooring: Carpet
- Level: Third
- Dimensions: 10 x 25
Bathroom
- Level: First
- Dimensions: ND x ND
Bathroom
- Level: Second
- Dimensions: ND x ND
Dining room
- Description: Flooring: Laminate
- Features: High Ceilings
- Level: First
- Dimensions: 14 x 13
Entry foyer
- Level: First
- Dimensions: 6 x 19
Kitchen
- Description: Flooring: Laminate
- Features: Built-in Features, High Ceilings
- Level: First
- Dimensions: 17 x 15
Laundry
- Level: Basement
- Dimensions: ND x ND
Living room
- Description: Flooring: Laminate
- Features: High Ceilings, Window Treatments
- Level: First
- Dimensions: 15 x 13
Recreation
- Description: Flooring: Ceramic Tile
- Level: Basement
- Dimensions: 15 x 15
Heating
- Forced Air, Gas
Cooling
- Central Air
Appliances
- Included: Dishwasher, Microwave, Range, Refrigerator
- Laundry: Washer Hookup, Gas Dryer Hookup, In Basement
Features
- Bookcases, Built-in Features, Ceiling Fan(s), High Ceilings, Recessed Lighting
- Windows: Blinds, Double Pane Windows
- Basement: Full,Partially Finished
- Has fireplace: No
Interior area
- Total structure area: 1,887
- Total interior livable area: 1,887 sqft
- Finished area above ground: 1,662
- Finished area below ground: 225
Video & virtual tour
Property
Parking
- Total spaces: 1
- Parking features: Asphalt, Detached, Garage
- Garage spaces: 1
Features
- Levels: Three Or More
- Stories: 3
- Patio & porch: Deck, Front Porch
- Exterior features: Private Yard
- Fencing: Back Yard,Vinyl
Lot
- Size: 6,851 Square Feet
- Features: Back Yard, City Lot, Front Yard, Rectangular Lot
Details
- Parcel number: 14381550
- Special conditions: Standard
Construction
Type & style
- Home type: SingleFamily
- Architectural style: Conventional
- Property subtype: Single Family Residence
Materials
- Vinyl Siding
- Roof: Asphalt,Fiberglass
Condition
- Year built: 1909
Utilities & green energy
- Sewer: Public Sewer
- Water: Public
Community & HOA
Community
- Subdivision: William Wilsons Add
HOA
- Has HOA: No
Location
- Region: Girard
Financial & listing details
- Price per square foot: $98/sqft
- Tax assessed value: $87,200
- Annual tax amount: $1,247
- Date on market: 7/11/2026
- Cumulative days on market: 25 days
Estimated market value
Not available
Estimated sales range
Not available
Not available
Price history
| Date | Event | Price |
|---|---|---|
| 7/30/2026 | Price change | $184,600-5.1%$98/sqft |
Source:  MLS Now #5226824 Report a problem MLS Now #5226824 Report a problem | ||
| 7/13/2026 | Price change | $194,500+21.6%$103/sqft |
Source: MLS Now #5226824 Report a problem | ||
| 7/11/2026 | Listed for sale | $160,000$85/sqft |
Source: MLS Now #5226824 Report a problem | ||
Public tax history
| Year | Property taxes | Tax assessment |
|---|---|---|
| 2025 | $1,247 -1.4% | $30,530 |
| 2024 | $1,265 -0.5% | $30,530 |
| 2023 | $1,271 +9.8% | $30,530 +37.8% |
| 2022 | $1,158 -0.3% | $22,160 |
| 2021 | $1,162 -1.3% | $22,160 |
| 2020 | $1,177 +2.5% | $22,160 +8.4% |
| 2019 | $1,149 -4.6% | $20,450 |
| 2018 | $1,204 +0.4% | $20,450 |
| 2017 | $1,200 +6.5% | $20,450 +10.6% |
| 2016 | $1,126 +1.1% | $18,490 |
| 2015 | $1,113 +0% | $18,490 |
| 2014 | $1,113 -4.7% | $18,490 -6.5% |
| 2013 | $1,169 +0% | $19,780 |
| 2012 | $1,168 +0.2% | $19,780 +0% |
| 2011 | $1,166 +1.8% | $19,775 -6.5% |
| 2010 | $1,145 +15.9% | $21,140 +10.2% |
| 2009 | $988 +0.2% | $19,180 |
| 2008 | $986 +3.3% | -- |
| 2007 | $954 +12.1% | -- |
| 2006 | $851 +0.6% | -- |
| 2005 | $846 +8.2% | $19,180 |
| 2004 | $782 +21.8% | -- |
| 2003 | $642 +0% | -- |
| 2002 | $642 +154.8% | -- |
| 2001 | $252 -0.3% | -- |
| 2000 | $253 | -- |
Find assessor info on the county website
Monthly payment
Est. payment
Payment breakdown
Explore the cost of this home by adjusting the details. Changes won't be saved.Climate risks
Neighborhood: 44420
Nearby schools
GreatSchools rating
- 5/10Girard Intermediate Middle SchoolGrades: 4-6Distance: 0.4 mi
- 8/10Girard Junior High SchoolGrades: 7-8Distance: 1.2 mi
- 5/10Girard Sr High SchoolGrades: 9-12Distance: 1.2 mi
Schools provided by the listing agent
- District: Girard CSD - 7807
Source: MLS Now. This data may not be complete. We recommend contacting the local school district to confirm school assignments for this home.
- $136,6003 bd2 ba1.4k sqft322 E Wilson Ave, Girard, OH 44420Off Market

- $113,9003 bd1 ba1.3k sqft318 E Wilson Ave, Girard, OH 44420Off Market
- $153,5004 bd1 ba784 sqft336 E Wilson Ave, Girard, OH 44420Off Market
- $5,0006,851 sqft336 E Wilson Ave, Girard, OH 44420Off Market
- $175,3004 bd2 ba1.8k sqft327 E Liberty St, Girard, OH 44420Off Market
- $64,6003 bd1 ba1.4k sqft329 Liberty St, Girard, OH 44420Off Market
- $115,3003 bd1 ba1.5k sqft323 Liberty St, Girard, OH 44420Off Market
- $160,0003 bd2 ba1.4k sqft340 E Wilson Ave, Girard, OH 44420Sold
A local agent can set up tours, give advice and negotiate with sellers.
A local lender can help you make sure your offer is ready when you are.
Similar homes
- $165,0003 bd1 ba1.1k sqft421 Parkview Dr, Girard, OH 44420For Sale
 MLS ID #5227395, Christina Pascarella, Russell Real Estate Services. MLS Now
 - $164,9003 bd2 ba1.2k sqft403 N Saint Clair St, Girard, OH 44420For Sale
 MLS ID #5218743, Raymond Griggy, Keller Williams Chervenic Rlty. MLS Now
 - $264,9004 bd2 ba1.7k sqft34 Hickory Trace Dr, Girard, OH 44420For Sale
 MLS ID #5207724, David Niec, Brokers Realty Group. MLS Now
 - $244,0004 bd4 ba2.5k sqft9 Hillside Dr, Girard, OH 44420For Sale
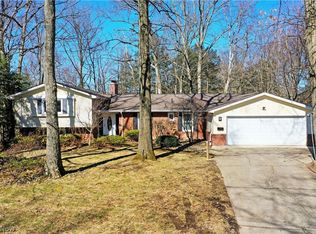 MLS ID #5190772, Frank Ocasio III, Brokers Realty Group. MLS Now
 - $149,9003 bd2 ba1.6k sqft102 Parkgate Ave, Youngstown, OH 44515For SaleMLS ID #5232873, Stephanie Bozin, S. T. Bozin & Company. MLS Now
- $--2 bd1 ba1.1k sqft252 Rosemont Ave, Youngstown, OH 44515AuctionAuction.com 2
- $200,0005 bd4 ba2.8k sqft2367 Selma Ave, Youngstown, OH 44504For SaleMLS ID #5230903, Amanda R Hamilton, CENTURY 21 Lakeside Realty. MLS Now
- $199,9003 bd2 ba1.2k sqft4234 Burkey Rd, Youngstown, OH 44515For SaleMLS ID #5232662, Gia A Herrera, Howard Hanna. MLS Now
- $162,9004 bd2 ba1.9k sqft918 Winona Dr, Youngstown, OH 44511For SaleMLS ID #5222488, Cynthia L Cursaro, Tri Sun Real Estate. MLS Now
- $175,0003 bd2 ba1.4k sqft546 Belvedere Ave NE, Warren, OH 44483For SaleMLS ID #5232252, Janice L Stevens, Coldwell Banker EvenBay Real Estate LLC. MLS Now
- $185,0003 bd2 ba1.4k sqft1520 Gypsy Ln, Niles, OH 44446For SaleMLS ID #5203132, Joann Petkovich, Coldwell Banker EvenBay Real Estate LLC. MLS Now
- $138,0003 bd1 ba960 sqft2521 Beech St, Girard, OH 44420For SaleMLS ID #5217941, Lisa D McNeal, Brokers Realty Group. MLS Now
- $189,9003 bd2 ba1.4k sqft364 Mackey Dr, Vienna, OH 44473For SaleMLS ID #5214854, Daniel J Alvarez, Brokers Realty Group. MLS Now
- $197,5004 bd3 ba1.8k sqft8143 Venice Heights Dr NE, Warren, OH 44484For SaleMLS ID #5229658, Erin R Pernice, Brokers Realty Group. MLS Now
- $176,4004 bd1 ba1.6k sqft34 Maple Dr, Boardman, OH 44512For SaleMLS ID #5226915, Caitlin R Beaver, Hardcastle Realty, LLC. MLS Now
- $185,0003 bd2 ba1.2k sqft253 Maple St, Newton Falls, OH 44444For SaleMLS ID #5232778, Melissa A Palmer, Brokers Realty Group. MLS Now
- $185,0005 bd2 ba2.4k sqft23 Hartzell Ave, Niles, OH 44446For SaleMLS ID #5211422, Troy V Polis, Brokers Realty Group. MLS Now
- $175,0002 bd2 ba1.7k sqft3046 Lynwood Dr NW, Warren, OH 44485For SaleMLS ID #5232300, Mary J Sims, Brokers Realty Group. MLS Now
- $230,0003 bd3 ba2.6k sqft1433 Robbins Ave, Niles, OH 44446For SaleMLS ID #5232837, Mina Harman, CENTURY 21 Lakeside Realty. MLS Now
- $185,0003 bd2 ba1k sqft148 Marcia Dr, Austintown, OH 44515For SaleMLS ID #5152356, Erica Winner-Sauceman, Keller Williams Legacy Group Realty. MLS Now
