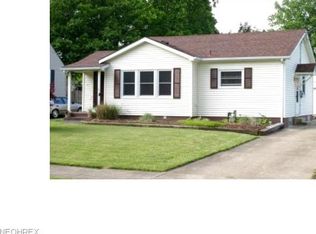
Tastefully appointed, warm, cozy, and move-in ready, this charming Newton Falls ranch is ready to impress! Offering an open, spacious layout with three desirable bedrooms, this home delivers comfort, functionality, and timeless appeal. Sitting picture-perfect on a beautifully maintained lot, the curb appeal is hard to beat as manicured stone-bedded landscaping, colorful shrubs, and a magnificent Crimson Maple tree provides natural shade. A spacious covered front porch invites you to relax with your morning coffee or unwind after a long day. A concrete driveway leads to the attached one-car garage, while the expansive backyard offers plenty of room for outdoor activities. Out back, a covered patio creates the perfect summertime retreat with ample space for outdoor dining and entertaining. A large storage shed completes the inviting backyard setting. Step through the decorative front door to discover beautifully refinished original hardwood flooring that flows throughout much of the home. Formal dining space opens into an expansive living room where a massive picture window fills the space with natural light, creating a bright and welcoming atmosphere. Around the corner, the generous kitchen delights with stainless steel appliances, abundant wraparound counter space, and easy access to the covered rear patio for effortless indoor-outdoor entertaining. Opposite the main living area, three comfortably sized bedrooms each provide private closet space and warm natural woodwork while sharing a charming full bath. Downstairs, the full basement adds exceptional versatility with a convenient half bath, laundry area, abundant storage space, and endless possibilities for future finished living space, a recreation room, or workshop. This home has been well cared for over the years and also comes with a one-year home warranty for added peace of mind.
Pending
$185,000
253 Maple St, Newton Falls, OH 44444
3beds
1,276sqft
Single Family Residence
Built in 1951
0.26 Acres Lot
$-- Zestimate®
$145/sqft
$-- HOA
What's special
Three desirable bedroomsBeautifully maintained lotCurb appealManicured stone-bedded landscapingSpacious covered front porchAttached one-car garageColorful shrubs
- 19 days |
- 649 |
- 43 |
Zillow last checked:
Listing updated:
Listed by:
Melissa A Palmer 330-727-0577 Melissa.Palmer@brokersSold.com,
Brokers Realty Group
Source: MLS Now,MLS#: 5232778 Originating MLS: Youngstown Columbiana Association of REALTORS
Originating MLS: Youngstown Columbiana Association of REALTORSFacts & features
Interior
Bedrooms & bathrooms
- Bedrooms: 3
- Bathrooms: 2
- Full bathrooms: 1
- 1/2 bathrooms: 1
- Main level bathrooms: 1
- Main level bedrooms: 3
Primary bedroom
- Description: Flooring: Wood
- Level: First
- Dimensions: 14 x 11
Bedroom
- Description: Flooring: Wood
- Level: First
- Dimensions: 11 x 14
Bedroom
- Description: Flooring: Wood
- Level: First
- Dimensions: 11 x 10
Bathroom
- Description: Flooring: Linoleum
- Level: First
- Dimensions: 7 x 6
Dining room
- Description: Flooring: Wood
- Level: First
- Dimensions: 9 x 14
Kitchen
- Description: Flooring: Laminate
- Level: First
- Dimensions: 10 x 13
Living room
- Description: Flooring: Wood
- Level: First
- Dimensions: 19 x 13
Heating
- Forced Air, Gas
Cooling
- Central Air
Appliances
- Included: Dryer, Range, Refrigerator, Washer
- Laundry: In Basement
Features
- Ceiling Fan(s), Natural Woodwork
- Windows: Double Pane Windows
- Basement: Full
- Has fireplace: No
Interior area
- Total structure area: 1,276
- Total interior livable area: 1,276 sqft
- Finished area above ground: 1,276
Video & virtual tour
Property
Parking
- Total spaces: 1
- Parking features: Attached, Concrete, Driveway, Electricity, Garage, Garage Door Opener
- Attached garage spaces: 1
Features
- Levels: One
- Stories: 1
- Patio & porch: Rear Porch, Covered, Front Porch
Lot
- Size: 0.26 Acres
- Dimensions: 75 x 150
Details
- Additional structures: Outbuilding, Storage
- Parcel number: 53101900
- Special conditions: Estate
Construction
Type & style
- Home type: SingleFamily
- Architectural style: Ranch
- Property subtype: Single Family Residence
Materials
- Vinyl Siding
- Roof: Shingle
Condition
- Year built: 1951
Details
- Warranty included: Yes
Utilities & green energy
- Sewer: Public Sewer
- Water: Public
Community & HOA
Community
- Subdivision: Newton Heights
HOA
- Has HOA: No
Location
- Region: Newton Falls
Financial & listing details
- Price per square foot: $145/sqft
- Tax assessed value: $129,500
- Annual tax amount: $1,902
- Date on market: 8/3/2026
- Cumulative days on market: 19 days
- Listing terms: Cash,Conventional,FHA,USDA Loan,VA Loan
Estimated market value
Not available
Estimated sales range
Not available
Not available
Price history
| Date | Event | Price |
|---|---|---|
| 8/6/2026 | Pending sale | $185,000$145/sqft |
Source:  MLS Now #5232778 Report a problem MLS Now #5232778 Report a problem | ||
| 8/3/2026 | Listed for sale | $185,000$145/sqft |
Source: MLS Now #5232778 Report a problem | ||
Public tax history
| Year | Property taxes | Tax assessment |
|---|---|---|
| 2025 | $2,029 +0.7% | $45,330 |
| 2024 | $2,016 -0.7% | $45,330 |
| 2023 | $2,029 +36.7% | $45,330 +56.7% |
| 2022 | $1,485 -5.8% | $28,920 |
| 2021 | $1,576 +7.7% | $28,920 |
| 2020 | $1,464 -1.6% | $28,920 +4.6% |
| 2019 | $1,488 +3% | $27,660 |
| 2018 | $1,445 +0.2% | $27,660 |
| 2017 | $1,442 +1.5% | $27,660 +1.4% |
| 2016 | $1,420 +0.4% | $27,270 |
| 2015 | $1,415 +14.6% | $27,270 |
| 2014 | $1,235 -1% | $27,270 -6.9% |
| 2013 | $1,248 +0.1% | $29,300 |
| 2012 | $1,246 -0.5% | $29,300 +0% |
| 2011 | $1,252 +1.2% | $29,295 -3.7% |
| 2010 | $1,237 -4.3% | $30,415 |
| 2009 | $1,292 +0.5% | $30,415 |
| 2008 | $1,287 -3.7% | -- |
| 2007 | $1,336 -0.5% | -- |
| 2006 | $1,342 +0.2% | -- |
| 2005 | $1,340 +9.2% | $30,415 |
| 2004 | $1,228 +0.8% | -- |
| 2003 | $1,218 +1% | -- |
| 2002 | $1,206 +7.5% | -- |
| 2001 | $1,122 +5.6% | -- |
| 2000 | $1,063 | -- |
Find assessor info on the county website
Monthly payment
Est. payment
Payment breakdown
Explore the cost of this home by adjusting the details. Changes won't be saved.Climate risks
Neighborhood: 44444
Nearby schools
GreatSchools rating
- 4/10Newton Falls Elementary SchoolGrades: K-3Distance: 1.4 mi
- 6/10Newton Falls Junior High SchoolGrades: 6-8Distance: 1.3 mi
- 6/10Newton Falls High SchoolGrades: 9-12Distance: 1.3 mi
Schools provided by the listing agent
- District: Newton Falls EVSD - 7817
Source: MLS Now. This data may not be complete. We recommend contacting the local school district to confirm school assignments for this home.
- $146,9003 bd1 ba648 sqft259 Maple St, Newton Falls, OH 44444Off Market

- $180,4002 bd2 ba970 sqft243 Maple St, Newton Falls, OH 44444Off Market

- $141,3002 bd2 ba938 sqft263 Maple St, Newton Falls, OH 44444Off Market
- $197,9002 bd1 ba1.2k sqft248 Maple St, Newton Falls, OH 44444Off Market
- $176,3003 bd2 ba1k sqft235 Maple St, Newton Falls, OH 44444Off Market
- $136,6002 bd2 ba2.3k sqft269 Maple St, Newton Falls, OH 44444Off Market
- $200,0003 bd2 ba1.3k sqft268 Maple St, Newton Falls, OH 44444Sold
- $104,1003 bd1 ba943 sqft231 Maple St, Newton Falls, OH 44444Off Market
A local agent can set up tours, give advice and negotiate with sellers.
Similar homes
- $174,9003 bd2 ba1.4k sqft526 Ridge Rd, Newton Falls, OH 44444For Sale
 MLS ID #5223326, Amy Wilkes, Pathway Real Estate. MLS Now
 - $179,9003 bd1 ba1.2k sqft2335 W River Rd, Newton Falls, OH 44444For Sale
 MLS ID #5222030, Kathie Lutz, Century 21 Goldfire Realty. MLS Now
 - $129,9003 bd2 ba1.4k sqft503 Ravenna Rd, Newton Falls, OH 44444For Sale
 MLS ID #5232821, Pauline R Kurtz, Zamarelli Realty, LLC. MLS Now
 - $210,0003 bd2 ba1.4k sqft887 State Route 534 NW, Newton Falls, OH 44444For Sale
 MLS ID #5214797, Leslie Huffman, Coldwell Banker Schmidt Realty. MLS Now
 - $148,5003 bd2 ba1.1k sqft4100 E Broad St, Newton Falls, OH 44444For SaleMLS ID #5222336, Mary Ann Drabek, Berkshire Hathaway HomeServices Stouffer Realty. MLS Now
- $230,0004 bd2 ba1.8k sqft313 S Canal St, Newton Falls, OH 44444For SaleMLS ID #5224470, Annette M DePalmo, CENTURY 21 Lakeside Realty. MLS Now
- $150,0003 bd1 ba1k sqft1020 Water St, Newton Falls, OH 44444For SaleMLS ID #5217202, Tibitha A Matheney, CENTURY 21 Lakeside Realty. MLS Now
- $245,0003 bd3 ba1.7k sqft649 W Broad St, Newton Falls, OH 44444For SaleMLS ID #5224980, Lisa Mamula, Zamarelli Realty, LLC. MLS Now
- $179,9003 bd3 ba1.7k sqft127 Summit Ave, Niles, OH 44446For SaleMLS ID #5224088, Joseph A Cera, Altobelli Real Estate. MLS Now
- $199,9002 bd1 ba1.1k sqft17448 Laurel Ave, Lake Milton, OH 44429For SaleMLS ID #5234792, William Scott, Vayner Realty Co.. MLS Now
- $160,0003 bd2 ba1.5k sqft5950 Parkman Rd, Warren, OH 44481For SaleMLS ID #5222709, William M Davis, Century 21 Homestar. MLS Now
- $159,9003 bd1 ba988 sqft1605 Difford Dr, Niles, OH 44446For SaleMLS ID #5231597, Brian Hoffman, Brokers Realty Group. MLS Now
- $199,9003 bd1 ba1.3k sqft143 Camrose Dr, Niles, OH 44446For SaleMLS ID #5234872, Christina Pascarella, Russell Real Estate Services. MLS Now
- $199,9002 bd2 ba1.4k sqft2555 Anderson Anthony Rd NW, Warren, OH 44481For SaleMLS ID #5231978, John N Eaton, Howard Hanna. MLS Now
- $175,0004 bd2 ba1.4k sqft3192 Roselawn Dr, Niles, OH 44446For SaleMLS ID #5221778, Rochelle Arriola, Berkshire Hathaway HomeServices Stouffer Realty. MLS Now
- $172,5003 bd2 ba1.3k sqft5033 N Park Avenue Ext, Warren, OH 44481For SaleMLS ID #5222803, Carole Calton, CENTURY 21 Lakeside Realty. MLS Now
- $189,9003 bd2 ba1.4k sqft364 Mackey Dr, Vienna, OH 44473For SaleMLS ID #5214854, Daniel J Alvarez, Brokers Realty Group. MLS Now
- $175,9003 bd1 ba1.3k sqft3765 Boston Ave SE, Warren, OH 44484For SaleMLS ID #5214824, Giovanna Neapolitan, More Options Realty, LLC. MLS Now
- $169,9004 bd2 ba1.8k sqft3227 Oaklawn Ave SE, Warren, OH 44484For SaleMLS ID #5224732, Jason Melidona, Brokers Realty Group. MLS Now
- $165,0002 bd2 ba1.7k sqft3046 Lynwood Dr NW, Warren, OH 44485For SaleMLS ID #5232300, Mary J Sims, Brokers Realty Group. MLS Now
