This charming 3-bedroom, 1.5-bathroom ranch-style home offers cozy living spaces and desirable features in a great location. The main level of the home spans 1,374 sq. ft. and includes a spacious living room with a gas fireplace and bay window. The eat-in kitchen and dining room feature ample natural light from a second bay window. The master bedroom, along with two additional bedrooms, provides plenty of closet space and room for family or guests, with hardwood floors in the secondary bedrooms. The full basement, while unfinished, offers abundant storage and laundry facilities including a clothes chute. Enjoy year-round comfort with central air conditioning and a gas fireplace for cozy winters. The home is heated with gas forced air, ensuring efficient climate control throughout. Outdoor living is enhanced by an enclosed breezeway, perfect for enjoying the outdoors in any season, along with a gas grill for backyard gatherings. The 1.5-car attached garage includes an electric door opener, providing convenience and secure parking. A separate shed offers additional storage space for tools and outdoor equipment. This property is located on a well-sized lot and is serviced by public water and sewer. Its brick exterior and asphalt/fiberglass roof add to the home's durability and curb appeal. Whether you're enjoying quiet evenings by the fireplace or entertaining guests in the backyard, this home offers a perfect blend of comfort and functionality. Don't miss the opportunity to own this well-maintained, thoughtfully designed home with all the amenities you need for modern living. Call today for your private showing.
Closed
$200,000
268 Maple St, Newton Falls, OH 44444
3beds
1,374sqft
Single Family Residence
Built in 1954
0.28 Acres Lot
$212,800 Zestimate®
$146/sqft
$1,604 Estimated rent
Home value
$212,800
$168,000 - $270,000
$1,604/mo
Zestimate® history
Owner options
List your home for rent
$1,604/mo
Rent Zestimate®
Find your next renter with Zillow Rental Manager. Plus, with online applications, you can quickly screen prospective tenants – for free.
$1,604/mo
Rent Zestimate®
Refinance and save
$1,349/mo
Est. payment
Refinancing to a lower rate could help reduce your monthly payments and save thousands over the life of the loan.
$1,349/mo
Est. payment
Explore your selling options
Work with a Zillow partner agent
Leverage their expertise and Zillow's premium Showcase listings to get your home seen by more buyers.
Get startedList with your own agent
Get your home in front of millions of buyers by listing it on Zillow.
Learn how to do itSell it yourself
Take full control of how buyers see your home on Zillow by listing For Sale by Owner (FSBO).
List your homeWhat's special
Gas fireplaceBrick exteriorGas grillLaundry facilitiesEnclosed breezewayElectric door openerAmple natural light
Zillow last checked:
Listing updated:
Listed by:
Brenda Farone bfarone@StoufferRealty.com330-647-0468,
Berkshire Hathaway HomeServices Stouffer Realty
Bought with:
Cindy Le-Mon, 2004007234
RE/MAX Crossroads Properties
Source: MLS Now,MLS#: 5092910 Originating MLS: Stark Trumbull Area REALTORS
Originating MLS: Stark Trumbull Area REALTORSFacts & features
Interior
Bedrooms & bathrooms
- Bedrooms: 3
- Bathrooms: 2
- Full bathrooms: 1
- 1/2 bathrooms: 1
- Main level bathrooms: 1
- Main level bedrooms: 3
Primary bedroom
- Description: Flooring: Carpet
- Level: First
- Dimensions: 14 x 11
Bedroom
- Description: Flooring: Hardwood
- Level: First
- Dimensions: 10 x 9
Bedroom
- Description: Flooring: Hardwood
- Level: First
- Dimensions: 10 x 9
Bathroom
- Description: Flooring: Linoleum
- Level: First
- Dimensions: 10 x 4
Dining room
- Description: Flooring: Linoleum
- Level: First
- Dimensions: 13 x 9
Kitchen
- Description: Flooring: Linoleum
- Level: First
- Dimensions: 14 x 9
Living room
- Description: Flooring: Carpet
- Features: Fireplace, Window Treatments
- Level: First
- Dimensions: 20 x 15
Heating
- Forced Air, Fireplace(s), Gas
Cooling
- Central Air
Appliances
- Included: Dryer, Microwave, Range, Refrigerator, Washer
- Laundry: In Basement
Features
- Windows: Bay Window(s)
- Basement: Full,Unfinished
- Number of fireplaces: 1
- Fireplace features: Gas
Interior area
- Total structure area: 1,374
- Total interior livable area: 1,374 sqft
- Finished area above ground: 1,374
Property
Parking
- Total spaces: 1.5
- Parking features: Attached, Electricity, Garage, Garage Door Opener
- Attached garage spaces: 1.5
Features
- Levels: One
- Stories: 1
- Patio & porch: Enclosed, Patio, Porch
- Exterior features: Gas Grill
Lot
- Size: 0.28 Acres
Details
- Additional structures: Shed(s)
- Parcel number: 53066100
Construction
Type & style
- Home type: SingleFamily
- Architectural style: Ranch
- Property subtype: Single Family Residence
Materials
- Brick
- Roof: Asphalt,Fiberglass
Condition
- Year built: 1954
Details
- Warranty included: Yes
Utilities & green energy
- Sewer: Public Sewer
- Water: Public
Community & HOA
Community
- Subdivision: Newton Heights
HOA
- Has HOA: No
Location
- Region: Newton Falls
Financial & listing details
- Price per square foot: $146/sqft
- Tax assessed value: $158,500
- Annual tax amount: $2,484
- Date on market: 2/6/2025
- Cumulative days on market: 20 days
Price history
| Date | Event | Price |
|---|---|---|
| 3/5/2025 | Sold | $200,000+0.1%$146/sqft |
Source:  MLS Now #5092910 Report a problem MLS Now #5092910 Report a problem | ||
| 2/26/2025 | Pending sale | $199,900$145/sqft |
Source: MLS Now #5092910 Report a problem | ||
| 2/7/2025 | Contingent | $199,900$145/sqft |
Source: MLS Now #5092910 Report a problem | ||
| 2/6/2025 | Listed for sale | $199,900+38.3%$145/sqft |
Source: MLS Now #5092910 Report a problem | ||
| 10/19/2020 | Sold | $144,500-0.3%$105/sqft |
Source: MLS Now #4222246 Report a problem | ||
| 9/14/2020 | Pending sale | $144,900$105/sqft |
Source: Real Living Brokers Realty Group #4222246 Report a problem | ||
| 9/9/2020 | Listed for sale | $144,900$105/sqft |
Source: Real Living Brokers Rlty Group #4222246 Report a problem | ||
Public tax history
| Year | Property taxes | Tax assessment |
|---|---|---|
| 2025 | $2,484 +0.7% | $55,480 |
| 2024 | $2,467 -0.7% | $55,480 |
| 2023 | $2,484 +35.8% | $55,480 +55.7% |
| 2022 | $1,829 +27.6% | $35,630 |
| 2021 | $1,433 +7.8% | $35,630 |
| 2020 | $1,329 +0.1% | $35,630 +4.7% |
| 2019 | $1,328 +2.9% | $34,020 |
| 2018 | $1,290 +0.2% | $34,020 |
| 2017 | $1,287 -10.2% | $34,020 -7.9% |
| 2016 | $1,434 +0.4% | $36,930 |
| 2015 | $1,428 +15% | $36,930 |
| 2014 | $1,242 -3.7% | $36,930 -7.5% |
| 2013 | $1,290 +0.1% | $39,910 |
| 2012 | $1,288 -0.5% | $39,910 +0% |
| 2011 | $1,295 +5.1% | $39,900 |
| 2010 | $1,232 -4.3% | $39,900 |
| 2009 | $1,287 +0.5% | $39,900 |
| 2008 | $1,281 -3.7% | -- |
| 2007 | $1,330 -22.3% | -- |
| 2006 | $1,712 +0.2% | -- |
| 2005 | $1,709 +16.6% | $39,900 |
| 2004 | $1,466 +0.8% | -- |
| 2003 | $1,455 +1% | -- |
| 2002 | $1,441 +8% | -- |
| 2001 | $1,334 +5.6% | -- |
| 2000 | $1,263 | -- |
Find assessor info on the county website
Neighborhood: 44444
Nearby homes
- $229,8004 bd2 ba1.8k sqft270 Maple St, Newton Falls, OH 44444Off Market
- $195,0002 bd1 ba1.2k sqft248 Maple St, Newton Falls, OH 44444Off Market
- $140,7003 bd1 ba928 sqft254 Bane Ave, Newton Falls, OH 44444Off Market
- $163,2003 bd1 ba1.1k sqft523 Ravenna Rd, Newton Falls, OH 44444Off Market
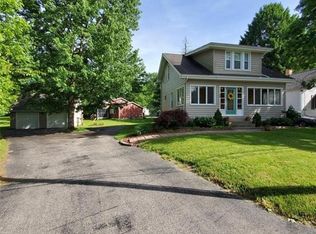
- $139,6003 bd1 ba1.6k sqft509 Ravenna Rd, Newton Falls, OH 44444Off Market
- $14,60010,693 Square Feet509 Ravenna Rd, Newton falls, OH 44444Off Market
- $184,9003 bd2 ba1.5k sqft250 Bane Ave, Newton Falls, OH 44444For Sale
- $140,8002 bd2 ba938 sqft263 Maple St, Newton Falls, OH 44444Off Market
Nearby schools
GreatSchools rating
- 4/10Newton Falls Elementary SchoolGrades: K-3Distance: 1.5 mi
- 6/10Newton Falls Junior High SchoolGrades: 6-8Distance: 1.4 mi
- 6/10Newton Falls High SchoolGrades: 9-12Distance: 1.4 mi
Schools provided by the listing agent
- District: Newton Falls EVSD - 7817
Source: MLS Now. This data may not be complete. We recommend contacting the local school district to confirm school assignments for this home.
Get a cash offer in 3 minutes
Find out how much your home could sell for in as little as 3 minutes with a no-obligation cash offer.
Estimated market value
$212,800
Get a cash offer in 3 minutes
Find out how much your home could sell for in as little as 3 minutes with a no-obligation cash offer.
Estimated market value
$212,800
- Ohio
- Trumbull County
- Newton Falls
- 44444
- 268 Maple St
Nearby cities
Nearby zip codes
Other Newton Falls Topics
