Back on the market due to no fault of my sellers! You’re going to love your freshly updated 3 bed/2 full bath conventional home WITH a potential 4th bedroom in your partially finished basement! After years of TLC and constant updating seller is ready to pass the baton on to the new owners! The seller has put so much love & care into this home, including a new metal garage roof, garage windows, brand new flooring throughout the home, newer furnace & A/C unit, fresh paint throughout, a new rear deck, fresh landscaping, & much much more!! You’re gonna love this super quiet street where your kiddos can ride their bikes for days w/out worry & is located only 2 short blocks from City Park! As you drive onto your freshly sealed blacktop driveway you'll love pulling up to your extra large 2 car finished garage! This is perfect for Dad‘s man cave of his dreams where he can work on cars in peace or set up a bar & TVs for those game nights w/the guys! Your kids will love their oversized backyard where they can be kids without being confined & would be the perfect place to install a pool or a garden! You will love sipping your morning coffee out on your beautiful front porch which spans the entire width of the home & would be great for a classic porch swing! Your home "POPS" the second you walk in w/that new carpeting smell & fresh paint! Your oversized kitchen has plenty of cabinet space for all of your kitchen utensils & conveniently comes w/a stove & a dishwasher! Your separate dining room can fit the largest of kitchen tables for those holiday dinners & birthday parties for the kiddos! Your huge living room can fit the biggest of sectionals & your large flat screen will mount perfectly on the wall! BONUS: The entire home has the ORIGINAL woodwork & has been kept in immaculate condition! All 3 of your bedrooms & your first full bath are on the 2nd floor!Your partially finished basement w/your 2nd full bath could be your teenagers game room of a lifetime! Better book TODAY!!
Contingent
$184,900
250 Bane Ave, Newton Falls, OH 44444
3beds
1,520sqft
:
Get pre-qualified$1,340/mo
Single Family Residence
Built in 1925
10,541 Square Feet Lot
$-- Zestimate®
$122/sqft
$-- HOA
What's special
Garage windowsNew metal garage roofFresh landscapingFresh paint throughoutNew rear deckOversized backyardNew carpeting smell
- 60 days |
- 581 |
- 23 |
Zillow last checked:
Listing updated:
Listed by:
Anthony Maffei 330-974-4654 tonyjmaffei@gmail.com,
CENTURY 21 Lakeside Realty
Source: MLS Now,MLS#: 5207874 Originating MLS: Youngstown Columbiana Association of REALTORS
Originating MLS: Youngstown Columbiana Association of REALTORSFacts & features
Interior
Bedrooms & bathrooms
- Bedrooms: 3
- Bathrooms: 2
- Full bathrooms: 2
Bedroom
- Description: Flooring: Carpet
- Features: Natural Woodwork
- Level: Second
- Dimensions: 9.85 x 10.2
Bedroom
- Description: Flooring: Carpet
- Features: Natural Woodwork
- Level: Second
- Dimensions: 11 x 13.1
Bedroom
- Description: Flooring: Carpet
- Features: Natural Woodwork
- Level: Second
- Dimensions: 11.5 x 12
Bedroom
- Description: Flooring: Concrete
- Level: Basement
- Dimensions: 13.75 x 25
Bathroom
- Description: Flooring: Luxury Vinyl Tile
- Features: Window Treatments
- Level: Second
- Dimensions: 7.4 x 8.6
Bathroom
- Description: Flooring: Concrete
- Level: Basement
- Dimensions: 6 x 8
Dining room
- Description: Flooring: Carpet
- Features: Chandelier, Natural Woodwork, Window Treatments
- Level: First
- Dimensions: 12.4 x 13.1
Kitchen
- Description: Flooring: Laminate
- Features: Laminate Counters, Window Treatments
- Level: First
- Dimensions: 10.2 x 9.75
Living room
- Description: Flooring: Carpet
- Features: Natural Woodwork
- Level: First
- Dimensions: 11.5 x 17.6
Heating
- Forced Air
Cooling
- Central Air, Ceiling Fan(s)
Appliances
- Included: Dishwasher, Range
- Laundry: Washer Hookup, Gas Dryer Hookup, In Basement, Lower Level
Features
- Built-in Features, Ceiling Fan(s), Chandelier, Laminate Counters, Pantry, See Remarks, Natural Woodwork
- Windows: Aluminum Frames, Storm Window(s), Window Treatments
- Basement: Common Basement
- Has fireplace: No
Interior area
- Total structure area: 1,520
- Total interior livable area: 1,520 sqft
- Finished area above ground: 1,160
- Finished area below ground: 360
Video & virtual tour
Property
Parking
- Total spaces: 2
- Parking features: Additional Parking, Asphalt, Driveway, Detached, Electricity, Garage Faces Front, Garage, Garage Door Opener, Off Street, See Remarks
- Garage spaces: 2
Features
- Levels: Two
- Stories: 2
- Patio & porch: Rear Porch, Deck, Front Porch, Porch, See Remarks
- Has view: Yes
- View description: Neighborhood
Lot
- Size: 10,541 Square Feet
- Dimensions: 50' x 155
- Features: Back Yard, Flat, Front Yard, Irregular Lot, Landscaped, Level
Details
- Additional structures: Garage(s)
- Parcel number: 53077675
Construction
Type & style
- Home type: SingleFamily
- Architectural style: Conventional
- Property subtype: Single Family Residence
Materials
- Brick
- Foundation: Block
- Roof: Asphalt
Condition
- Year built: 1925
Utilities & green energy
- Sewer: Public Sewer
- Water: Public
Community & HOA
Community
- Subdivision: Newton Heights
HOA
- Has HOA: No
Location
- Region: Newton Falls
Financial & listing details
- Price per square foot: $122/sqft
- Tax assessed value: $109,300
- Annual tax amount: $1,232
- Date on market: 6/6/2026
- Cumulative days on market: 61 days
- Listing terms: Cash,Conventional,FHA,VA Loan
Estimated market value
Not available
Estimated sales range
Not available
Not available
Price history
| Date | Event | Price |
|---|---|---|
| 6/6/2026 | Listed for sale | $184,900$122/sqft |
Source:  MLS Now #5207874 Report a problem MLS Now #5207874 Report a problem | ||
Public tax history
| Year | Property taxes | Tax assessment |
|---|---|---|
| 2025 | $1,232 -0.5% | $38,260 |
| 2024 | $1,238 -26.1% | $38,260 |
| 2023 | $1,675 +36% | $38,260 +56.1% |
| 2022 | $1,232 -5.8% | $24,510 |
| 2021 | $1,307 +7.8% | $24,510 |
| 2020 | $1,212 -1.8% | $24,510 +4.3% |
| 2019 | $1,235 +2.9% | $23,490 |
| 2018 | $1,199 +0.2% | $23,490 |
| 2017 | $1,197 +12.7% | $23,490 +12.6% |
| 2016 | $1,062 +0.4% | $20,870 |
| 2015 | $1,058 +15% | $20,870 |
| 2014 | $920 -0.3% | $20,870 -6.4% |
| 2013 | $923 +0.1% | $22,300 |
| 2012 | $922 -0.5% | $22,300 +0% |
| 2011 | $927 -11.2% | $22,295 -15.5% |
| 2010 | $1,044 -40.3% | $26,390 |
| 2009 | $1,748 +61% | $26,390 |
| 2008 | $1,086 -3.7% | -- |
| 2007 | $1,127 -0.5% | -- |
| 2006 | $1,133 +0.2% | -- |
| 2005 | $1,131 +9.4% | $26,390 |
| 2004 | $1,033 +0.8% | -- |
| 2003 | $1,025 +1% | -- |
| 2002 | $1,015 +7.4% | -- |
| 2001 | $945 +5.6% | -- |
| 2000 | $895 | -- |
Find assessor info on the county website
Monthly payment
Est. payment
Payment breakdown
Explore the cost of this home by adjusting the details. Changes won't be saved.Climate risks
Neighborhood: 44444
Nearby schools
GreatSchools rating
- 4/10Newton Falls Elementary SchoolGrades: K-3Distance: 1.4 mi
- 6/10Newton Falls Junior High SchoolGrades: 6-8Distance: 1.3 mi
- 6/10Newton Falls High SchoolGrades: 9-12Distance: 1.4 mi
Schools provided by the listing agent
- District: Newton Falls EVSD - 7817
Source: MLS Now. This data may not be complete. We recommend contacting the local school district to confirm school assignments for this home.
- $141,4003 bd1 ba1.3k sqft244 Bane Ave, Newton Falls, OH 44444Off Market
- $138,8003 bd1 ba928 sqft254 Bane Ave, Newton Falls, OH 44444Off Market
- $165,6003 bd1 ba1k sqft238 Bane Ave, Newton Falls, OH 44444Off Market

- $193,2002 bd1 ba1.2k sqft248 Maple St, Newton Falls, OH 44444Off Market
- $144,7003 bd1 ba1.2k sqft234 Bane Ave, Newton Falls, OH 44444Off Market
- $129,9003 bd2 ba1.4k sqft503 Ravenna Rd, Newton Falls, OH 44444For Sale
- $143,5003 bd1 ba1.7k sqft433 Ravenna Rd, Newton Falls, OH 44444Off Market
- $200,0003 bd2 ba1.3k sqft268 Maple St, Newton Falls, OH 44444Sold
A local agent can set up tours, give advice and negotiate with sellers.
Similar homes
- $195,0003 bd1 ba1.2k sqft2335 W River Rd, Newton Falls, OH 44444For Sale
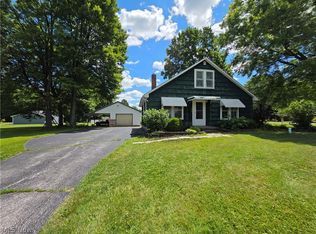 MLS ID #5222030, Kathie Lutz, Century 21 Goldfire Realty. MLS Now
 - $144,9003 bd2 ba936 sqft4540 Mahoning Dr, Newton Falls, OH 44444For Sale
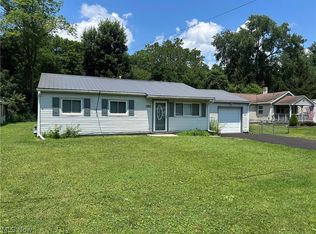 MLS ID #5226890, Bella Neapolitan, More Options Realty, LLC. MLS Now
 - $264,9003 bd2 ba1.8k sqft2695 Miller Graber Rd, Newton Falls, OH 44444For Sale
 MLS ID #5212694, Anthony Maffei, CENTURY 21 Lakeside Realty. MLS Now
 - $159,9003 bd1 ba1k sqft9888 Short Dr, Windham, OH 44288For Sale
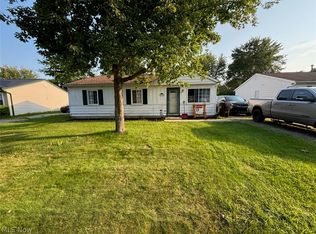 MLS ID #5230919, Deborah L Woodrum, MB Realty Group. MLS Now
 - $189,9003 bd1 ba1.6k sqft1618 W Park Ave, Niles, OH 44446For SaleMLS ID #5208973, Jennifer L D'Allessandro, Altobelli Real Estate. MLS Now
- $175,0003 bd2 ba1.4k sqft546 Belvedere Ave NE, Warren, OH 44483For SaleMLS ID #5232252, Janice L Stevens, Coldwell Banker EvenBay Real Estate LLC. MLS Now
- $199,9002 bd2 ba1.4k sqft17570 Lakewood Ave, Lake Milton, OH 44429For SaleMLS ID #5189843, Brandon Vayner, Vayner Realty Co.. MLS Now
- $189,9003 bd3 ba1.7k sqft127 Summit Ave, Niles, OH 44446For SaleMLS ID #5224088, Joseph A Cera, Altobelli Real Estate. MLS Now
- $185,0003 bd2 ba1.4k sqft1520 Gypsy Ln, Niles, OH 44446For SaleMLS ID #5203132, Joann Petkovich, Coldwell Banker EvenBay Real Estate LLC. MLS Now
- $169,9004 bd2 ba1.8k sqft3227 Oaklawn Ave SE, Warren, OH 44484For SaleMLS ID #5224732, Jason Melidona, Brokers Realty Group. MLS Now
- $199,9003 bd2 ba1.2k sqft4234 Burkey Rd, Youngstown, OH 44515For SaleMLS ID #5232662, Gia A Herrera, Howard Hanna. MLS Now
- $169,0002 bd1 ba952 sqft7846 Brookwood St NE, Warren, OH 44484For SaleMLS ID #5229013, Michael Rohan, Gonatas Real Estate LLC. MLS Now
- $225,0003 bd2 ba1.4k sqft5430 Norquest Blvd, Youngstown, OH 44515For SaleMLS ID #5230090, Kathy M Miller, Brighton Realty & Management. MLS Now
- $189,9003 bd2 ba2k sqft62 Edwards Ave, Canfield, OH 44406For SaleMLS ID #5231907, Maria C Cocca, Howard Hanna. MLS Now
- $169,0003 bd2 ba1.1k sqft218 Lincoln St, Ravenna, OH 44266For SaleMLS ID #5232127, Christina L Gemmel, Berkshire Hathaway HomeServices Stouffer Realty. MLS Now
- $214,9003 bd2 ba1.5k sqft4268 Patricia Ave, Youngstown, OH 44511For SaleMLS ID #5233141, Al Cerritelli, Howard Hanna. MLS Now
- $189,9003 bd2 ba1.4k sqft364 Mackey Dr, Vienna, OH 44473For SaleMLS ID #5214854, Daniel J Alvarez, Brokers Realty Group. MLS Now
- $222,0002 bd3 ba1.2k sqft568 Purdue Ave, Youngstown, OH 44515For SaleMLS ID #5233431, Kelly L Warren, Kelly Warren and Associates RE Solutions. MLS Now
- $189,0003 bd2 ba1.2k sqft4648 Geauga Portage Easterly Rd, West Farmington, OH 44491For SaleMLS ID #5224438, Katherine R Joy, Century 21 Lakeside Realty. MLS Now
- $269,9003 bd2 ba1.4k sqft17964 Glendale Ave, Lake Milton, OH 44429For SaleMLS ID #5229163, Brandon Vayner, Vayner Realty Co.. MLS Now
