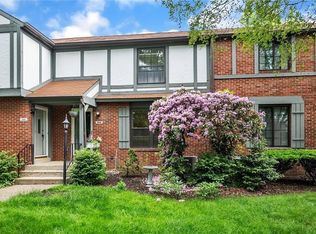
Beautifully Updated 3-Bedroom End-Unit Townhome in Sewickley Heights Manor
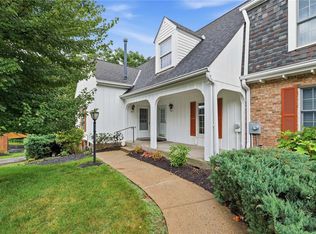
Welcome to this beautifully updated 3-bedroom end-unit townhome in the highly desirable Sewickley Heights Manor community. Ideally located just minutes from Sewickley Village, shopping, dining, the hospital, Downtown Pittsburgh, and Pittsburgh International Airport, this home offers the perfect blend of comfort, style, and convenience.
The main level features an inviting entry with updated flooring, beautifully remodeled bathrooms, and a spacious formal living room with custom built-in shelving. The open dining area flows seamlessly into the updated kitchen, complete with recessed lighting, quartz countertops, updated cabinetry, a peninsula breakfast bar, refrigerator, electric range, microwave, dishwasher, and garbage disposal.
The expansive family room offers a cozy fireplace, additional built-in cabinetry, and a charming reading nook and door leading to the impressive 28' x 10' deck with staircase access—an ideal space for relaxing or entertaining.
Second Floor
The spacious primary suite features a beautifully remodeled en-suite bathroom. Two additional generously sized bedrooms share a fully remodeled hall bathroom, providing comfortable accommodations for family and guests.
Lower Level
The lower level includes a large laundry and utility room with washer and dryer, plus garage access. New Polyaspartic & Epoxy Coating flooring enhances both the utility room and garage areas, adding durability and a clean, updated appearance.
Outstanding Community Amenities
Residents enjoy access to exceptional community amenities including: Swimming pool, Tennis courts, Pickleball courts, Clubhouse, Playgrounds and Scenic Walking Trails.
Low-Maintenance Living
The HOA provides exceptional value by covering all exterior maintenance, including the roof, patio, landscaping, mulching, leaf removal, snow removal, and maintenance of all common areas—allowing you to enjoy a truly low-maintenance lifestyle.
For sale
$355,000
111 Woodcrest Dr, Sewickley, PA 15143
3beds
1,870sqft
:
Get pre-qualified$2,765/mo
Townhouse
Built in 1978
1,420 Square Feet Lot
$349,600 Zestimate®
$190/sqft
$366/mo HOA
What's special
Cozy fireplaceQuartz countertopsCharming reading nookBeautifully remodeled bathroomsFully remodeled hall bathroomPeninsula breakfast barRecessed lighting
- 17 days |
- 649 |
- 42 |
Likely to sell faster than
Zillow last checked:
Listing updated:
Listed by:
Michael Grasak 724-941-1427,
REALTY ONE GROUP GOLD STANDARD 724-941-1427
Source: WPMLS,MLS#: 1763805 Originating MLS: West Penn Multi-List
Originating MLS: West Penn Multi-ListFacts & features
Interior
Bedrooms & bathrooms
- Bedrooms: 3
- Bathrooms: 3
- Full bathrooms: 2
- 1/2 bathrooms: 1
Primary bedroom
- Level: Upper
- Dimensions: 16x14
Bedroom 2
- Level: Upper
- Dimensions: 15x11
Bedroom 3
- Level: Upper
- Dimensions: 15x10
Dining room
- Level: Main
- Dimensions: 12x11
Entry foyer
- Level: Main
Family room
- Level: Main
- Dimensions: 24x11
Kitchen
- Level: Main
- Dimensions: 11x10
Laundry
- Level: Lower
- Dimensions: 20x11
Living room
- Level: Main
- Dimensions: 18x11
Heating
- Forced Air, Gas
Cooling
- Central Air
Appliances
- Included: Some Electric Appliances, Dryer, Dishwasher, Disposal, Microwave, Refrigerator, Stove, Washer
Features
- Flooring: Laminate, Other, Carpet
- Windows: Multi Pane
- Basement: Walk-Out Access
- Number of fireplaces: 1
- Fireplace features: Wood Burning
Interior area
- Total structure area: 1,870
- Total interior livable area: 1,870 sqft
Video & virtual tour
Property
Parking
- Total spaces: 2
- Parking features: Built In, Garage Door Opener
- Has attached garage: Yes
Features
- Levels: Two
- Stories: 2
- Pool features: Pool
Lot
- Size: 1,420 Square Feet
- Dimensions: 0.0326
Details
- Parcel number: 0422H00254000000
Construction
Type & style
- Home type: Townhouse
- Architectural style: Two Story,Tudor
- Property subtype: Townhouse
Materials
- Brick, Frame
- Foundation: Basement
- Roof: Asphalt
Condition
- Resale
- Year built: 1978
Utilities & green energy
- Sewer: Public Sewer
- Water: Public
Community & HOA
Community
- Subdivision: Sewickley Heights Manor
HOA
- Has HOA: Yes
- HOA fee: $1,099 quarterly
Location
- Region: Sewickley
Financial & listing details
- Price per square foot: $190/sqft
- Tax assessed value: $161,200
- Annual tax amount: $4,583
- Date on market: 7/8/2026
Estimated market value
$349,600
$332,000 - $367,000
$2,491/mo
Price history
| Date | Event | Price |
|---|---|---|
| 7/8/2026 | Listed for sale | $355,000+9.2%$190/sqft |
Source:  WPMLS #1763805 Report a problem WPMLS #1763805 Report a problem | ||
| 5/17/2025 | Listing removed | $2,700$1/sqft |
Source: Zillow Rentals Report a problem | ||
| 5/10/2025 | Listed for rent | $2,700$1/sqft |
Source: Zillow Rentals Report a problem | ||
| 12/6/2024 | Listing removed | $2,700$1/sqft |
Source: Zillow Rentals Report a problem | ||
| 11/28/2024 | Listed for rent | $2,700$1/sqft |
Source: Zillow Rentals Report a problem | ||
| 8/17/2022 | Sold | $325,000-0.6%$174/sqft |
Source: WPMLS #1563560 Report a problem | ||
| 7/8/2022 | Contingent | $327,000$175/sqft |
Source: WPMLS #1563560 Report a problem | ||
| 7/7/2022 | Listed for sale | $327,000+25.8%$175/sqft |
Source: WPMLS #1563560 Report a problem | ||
| 3/30/2021 | Sold | $260,000-5.3%$139/sqft |
Source: WPMLS #1483409 Report a problem | ||
| 2/14/2021 | Contingent | $274,500$147/sqft |
Source: WPMLS #1483409 Report a problem | ||
| 2/3/2021 | Price change | $274,500-1.4%$147/sqft |
Source: WPMLS #1483409 Report a problem | ||
| 1/25/2021 | Listed for sale | $278,500+31.1%$149/sqft |
Source: WPMLS #1483409 Report a problem | ||
| 9/20/2018 | Sold | $212,500+68.7%$114/sqft |
Source: Public Record Report a problem | ||
| 7/17/1998 | Sold | $126,000+3.3%$67/sqft |
Source: Public Record Report a problem | ||
| 11/6/1997 | Sold | $122,000$65/sqft |
Source: Public Record Report a problem | ||
Public tax history
| Year | Property taxes | Tax assessment |
|---|---|---|
| 2025 | $4,445 +7.6% | $143,200 |
| 2024 | $4,132 +510.1% | $143,200 |
| 2023 | $677 -11.2% | $143,200 -11.2% |
| 2022 | $762 | $161,200 |
| 2021 | $762 +2% | $161,200 |
| 2020 | $747 -2% | $161,200 |
| 2019 | $762 -80% | $161,200 +12.6% |
| 2018 | $3,813 +2.5% | $143,200 |
| 2017 | $3,719 +449% | $143,200 |
| 2016 | $677 -81.4% | $143,200 |
| 2015 | $3,634 +519% | $143,200 |
| 2014 | $587 | $143,200 -2.1% |
| 2013 | -- | $146,200 +16.8% |
| 2012 | -- | $125,200 |
| 2011 | -- | $125,200 |
| 2010 | -- | $125,200 |
| 2009 | -- | $125,200 |
| 2008 | -- | $125,200 |
| 2007 | -- | $125,200 |
| 2006 | -- | $125,200 |
| 2005 | -- | $125,200 |
| 2004 | -- | $125,200 -10.7% |
| 2003 | -- | $140,200 |
| 2002 | -- | $140,200 |
Find assessor info on the county website
Monthly payment
Est. payment
Payment breakdown
Explore the cost of this home by adjusting the details. Changes won't be saved.Climate risks
Neighborhood: 15143
Nearby schools
GreatSchools rating
- 8/10Osborne Elementary SchoolGrades: K-5Distance: 1 mi
- 9/10Quaker Valley Middle SchoolGrades: 6-8Distance: 1.5 mi
- 10/10Quaker Valley High SchoolGrades: 9-12Distance: 3.1 mi
Schools provided by the listing agent
- District: Quaker Valley
Source: WPMLS. This data may not be complete. We recommend contacting the local school district to confirm school assignments for this home.
- $288,6002 bd3 ba1.4k sqft109 Woodcrest Dr, Sewickley, PA 15143Off Market
- $268,9002 bd2 ba1.4k sqft107 Woodcrest Dr, Sewickley, PA 15143Off Market

- $252,4002 bd1 ba1.5k sqft105 Woodcrest Dr, Sewickley, PA 15143Off Market
- $237,5002 bd3 ba1.4k sqft103 Woodcrest Dr, Sewickley, PA 15143Off Market
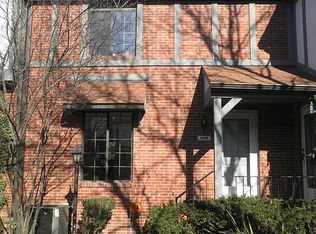
- $342,8003 bd2 ba1.9k sqft201 Woodcrest Dr, Sewickley, PA 15143Off Market
- $215,9002 bd1 ba1.3k sqft110 Woodcrest Dr, Sewickley, PA 15143Off Market
- $220,0002 bd1 ba1.2k sqft108 Woodcrest Dr, Sewickley, PA 15143Off Market
- $218,1002 bd1 ba1.2k sqft112 Woodcrest Dr, Sewickley, PA 15143Off Market
A local agent can set up tours, give advice and negotiate with sellers.
A local lender can help you make sure your offer is ready when you are.
Similar homes
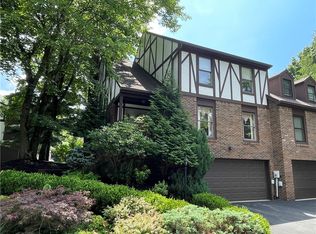
- $450,0003 bd4 ba2.1k sqft103 Timber Lane Ct, Sewickley, PA 15143For Sale
 MLS ID #1762406, Bill Holden. WPMLS
 - $433,0003 bd3 ba1.7k sqft1705 Waterleaf Dr #1705, Sewickley, PA 15143For Sale
 MLS ID #1759687, Dean Palamides. WPMLS
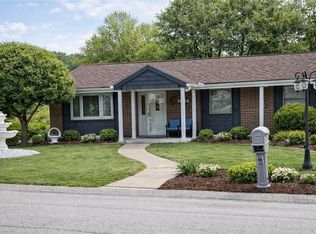
 - $349,9003 bd2 ba1.4k sqft4018 Firethorn Dr, Mc Kees Rocks, PA 15136For Sale
 MLS ID #1757265, Patricia Gesswein. WPMLS
 - $383,0004 bd3 ba2.3k sqft1830 Foxcroft Ln APT 601, Allison Park, PA 15101For Sale
 MLS ID #1766242, Rachel Berlin. WPMLS
 - $390,0004 bd3 ba1.8k sqft4790 Bayfield Rd, Allison Park, PA 15101For SaleMLS ID #1766170, Elizabeth Ejzak. WPMLS
- $350,0003 bd3 ba1.6k sqft405 Peters Dr, Glenshaw, PA 15116For SaleMLS ID #1754044, Marcia Shipley. WPMLS
- $359,0004 bd3 ba1.9k sqft1214 Sandstone Ct E, Tarentum, PA 15084For SaleMLS ID #1766514, Tracie Fiorita. WPMLS
- $420,0004 bd3 ba2.1k sqft236 Shafer Rd, Coraopolis, PA 15108For SaleMLS ID #1762608, Michael Pohlot. WPMLS
- $399,9003 bd2 ba1.4k sqft158 Squirrel Hollow Rd, Gibsonia, PA 15044For SaleMLS ID #1765676, Tyler Muller. WPMLS
- $250,0003 bd3 ba1.5k sqft304 Sonie Dr #304, Sewickley, PA 15143For SaleMLS ID #1751303, Timothy Bable. WPMLS
- $344,9003 bd2 ba1.2k sqft406 N Beatty St, Pittsburgh, PA 15206For SaleMLS ID #1748629, Terrence Stevenson. WPMLS
- $350,0003 bd2 ba1.4k sqft5877 Pleasant St, South Park, PA 15129For SaleMLS ID #1765810, Stephanie Henderson. WPMLS
- $329,9003 bd3 ba1.9k sqft134 Saint Thomas Dr, Beaver Falls, PA 15010For SaleMLS ID #1761642, Lisa Mendicino. WPMLS
- $325,0005 bd4 ba2.7k sqft50 Ridgecrest Dr, Pittsburgh, PA 15235For SaleMLS ID #1765664, Jaton Hopkins. WPMLS
- $300,0003 bd2 ba1.4k sqft4011 Firethorn Dr, Mc Kees Rocks, PA 15136For SaleMLS ID #1762556, Gina Mercorelli-Diaz. WPMLS
- $329,0005 bd2 ba1.9k sqft5113 Azalea Dr, Pittsburgh, PA 15236For SaleMLS ID #1764821, Luda Sheyko. WPMLS
- $329,0003 bd2 ba1.2k sqft4013 Ridgemont Dr, Gibsonia, PA 15044For SaleMLS ID #1763713, T. Richard Parobeck. WPMLS
- $352,0003 bd3 ba1.2k sqft811 Parkside Ave, Pittsburgh, PA 15228For SaleMLS ID #1759041, Robert Moncavage. WPMLS
- $389,5003 bd4 ba2.4k sqft183 Moyer Hill Dr, Cranberry Township, PA 16066For SaleMLS ID #1755812, Michelle Williams. WPMLS
- $479,9004 bd4 ba1.8k sqft103 Lakeview Dr, Mc Kees Rocks, PA 15136For SaleMLS ID #1762786, Mark Handlovitch. WPMLS
