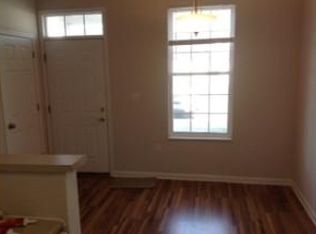
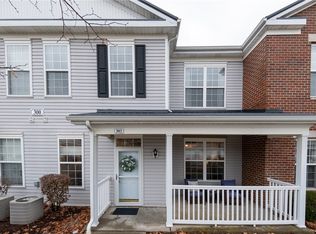
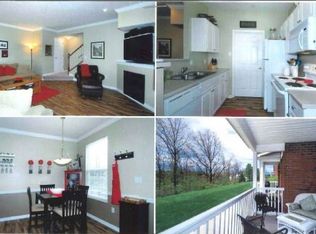
Welcome to 304 Sonie Drive! This spacious 3 bedroom, 3 bathroom condominium offers abundant space for a comfortable style of living. The natural gas fireplace gives a warming feel to the large living room where the open floor plan flows into the kitchen and dining room area. All three bedrooms are very spacious, and offer nice size walk in closets. The master bedroom is located on the main level with an attached master bathroom for the added privacy. This unit offers an additional detached garage for all your seasonal decorations. Don't miss out on this opportunity to live in this beautiful community. OPEN HOUSE 5/9/26 FROM 12-2 PM
Under contract
$250,000
304 Sonie Dr #304, Sewickley, PA 15143
3beds
1,568sqft
Townhouse, Condominium, Single Family Residence
Built in 2004
-- sqft lot
$241,200 Zestimate®
$159/sqft
$385/mo HOA
What's special
Natural gas fireplaceAdditional detached garageAttached master bathroom
- 124 days
- 262
- 8
Likely to sell faster than
Zillow last checked:
Listing updated:
Listed by:
Timothy Bable 888-397-7352,
EXP REALTY LLC 888-397-7352
Source: WPMLS,MLS#: 1751303 Originating MLS: West Penn Multi-List
Originating MLS: West Penn Multi-ListFacts & features
Interior
Bedrooms & bathrooms
- Bedrooms: 3
- Bathrooms: 3
- Full bathrooms: 2
- 1/2 bathrooms: 1
Primary bedroom
- Level: Main
- Dimensions: 12x10
Bedroom 2
- Level: Upper
- Dimensions: 12x14
Bedroom 3
- Level: Upper
- Dimensions: 13x10
Dining room
- Level: Main
- Dimensions: 8x7
Kitchen
- Level: Main
- Dimensions: 8x9
Laundry
- Level: Main
- Dimensions: 9x6
Living room
- Level: Main
- Dimensions: 16x17
Heating
- Gas
Cooling
- Central Air
Appliances
- Included: Some Electric Appliances, Dryer, Dishwasher, Microwave, Refrigerator, Stove, Washer
Features
- Flooring: Carpet, Vinyl
- Has basement: No
- Number of fireplaces: 1
- Fireplace features: Gas
Interior area
- Total structure area: 1,568
- Total interior livable area: 1,568 sqft
Property
Parking
- Total spaces: 1
- Parking features: Detached, Garage, Garage Door Opener
- Has garage: Yes
Features
- Levels: Two
- Stories: 2
Lot
- Size: 1,742 Square Feet
Construction
Type & style
- Home type: Condo
- Architectural style: Row House,Two Story
- Property subtype: Townhouse, Condominium, Single Family Residence
Materials
- Brick
- Roof: Asphalt
Condition
- Resale
- Year built: 2004
Utilities & green energy
- Sewer: Public Sewer
- Water: Public
Community & HOA
HOA
- Has HOA: Yes
- HOA fee: $385 monthly
Location
- Region: Sewickley
Financial & listing details
- Price per square foot: $159/sqft
- Tax assessed value: $158,100
- Annual tax amount: $5,328
- Date on market: 4/30/2026
Estimated market value
$241,200
$229,000 - $253,000
$2,486/mo
Price history
| Date | Event | Price |
|---|---|---|
| 8/16/2026 | Pending sale | $250,000$159/sqft |
Source:  WPMLS #1751303 Report a problem WPMLS #1751303 Report a problem | ||
| 4/30/2026 | Listed for sale | $250,000$159/sqft |
Source: WPMLS #1751303 Report a problem | ||
Public tax history
Tax history is unavailable.
Monthly payment
Est. payment
Payment breakdown
Explore the cost of this home by adjusting the details. Changes won't be saved.Climate risks
Neighborhood: 15143
Nearby schools
Schools provided by the listing agent
- District: Avonworth
Source: WPMLS. This data may not be complete. We recommend contacting the local school district to confirm school assignments for this home.
Similar homes
- $249,0002 bd2 ba1.2k sqft1113 Prescott Pl, Sewickley, PA 15143For Sale
 MLS ID #1768941, John Tomasic. WPMLS
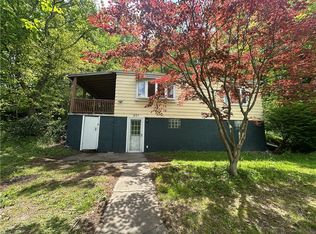
 - $249,9003 bd2 ba1.4k sqft201 Clever Rd, Mc Kees Rocks, PA 15136For Sale
 MLS ID #1754886, Brett Chupinka. WPMLS
 - $349,9993 bd3 ba1.8k sqft111 Woodcrest Dr, Sewickley, PA 15143For Sale
 MLS ID #1763805, Michael Grasak. WPMLS
 - $224,0003 bd2 ba1.3k sqft1 Fawcett Cir, Coraopolis, PA 15108For Sale
 MLS ID #1769105, Trevor Mesing. WPMLS
