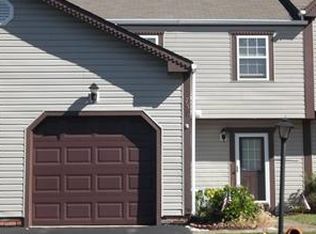
Opportunity awaits in the heart of Cranberry Township! This 3-bedroom, 2.5-bath home offers solid bones, a functional layout, and endless potential for its next owner. Whether you're an investor looking for your next project or a buyer ready to add your own style and updates, this value-add property is full of possibilities. Step inside to a welcoming entryway that opens into a spacious living room featuring a cozy fireplace, creating a warm focal point that flows seamlessly into the kitchen and dining area. The main level also includes a convenient powder room and a dedicated laundry space. Downstairs, the finished basement provides additional living space and features a second kitchen area, offering flexibility for entertaining, hobbies, or extended living needs. Upstairs, you'll find three nicely sized bedrooms, a full hall bathroom, and a primary suite complete with its own private full bath. An integral one-car garage provides convenient parking and extra storage. While the home is in good overall condition, it presents an excellent opportunity for cosmetic updates, making it ideal for an investor or a buyer looking to build equity while creating a home that reflects their own style. Located in Cranberry Township with easy access to I-79, Route 19, and the Pennsylvania Turnpike, you'll enjoy convenient access to Cranberry Mall, UPMC Passavant, Graham Park, North Boundary Park, shopping, dining, and everyday amenities. Bring your vision and unlock the potential this home has to offer!
For sale
$220,000
759 Sunset Cir, Cranberry Township, PA 16066
3beds
1,488sqft
:
Get pre-qualified$1,491/mo
Townhouse
Built in 1995
2,805 Square Feet Lot
$282,200 Zestimate®
$148/sqft
$67/mo HOA
What's special
Cozy fireplaceConvenient powder roomWelcoming entrywayThree nicely sized bedroomsDedicated laundry space
- 3 hours |
- 118 |
- 13 |
Zillow last checked:
Listing updated:
Listed by:
Michael Pohlot 724-256-4039,
JANUS REALTY ADVISORS 724-256-4039
Source: WPMLS,MLS#: 1767300 Originating MLS: West Penn Multi-List
Originating MLS: West Penn Multi-ListFacts & features
Interior
Bedrooms & bathrooms
- Bedrooms: 3
- Bathrooms: 3
- Full bathrooms: 2
- 1/2 bathrooms: 1
Primary bedroom
- Level: Upper
- Dimensions: 16x15
Bedroom 2
- Level: Upper
- Dimensions: 13x12
Bedroom 3
- Level: Upper
- Dimensions: 13x11
Dining room
- Level: Main
- Dimensions: COMBO
Game room
- Level: Lower
- Dimensions: 24x13
Kitchen
- Level: Main
- Dimensions: 18x11
Living room
- Level: Main
- Dimensions: 24x14
Heating
- Forced Air, Gas
Features
- Flooring: Carpet, Tile, Vinyl
- Basement: Finished
- Number of fireplaces: 1
- Fireplace features: Gas
Interior area
- Total structure area: 1,488
- Total interior livable area: 1,488 sqft
Property
Parking
- Total spaces: 1
- Parking features: Built In
- Has attached garage: Yes
Features
- Levels: Two
- Stories: 2
- Pool features: None
Lot
- Size: 2,805 Square Feet
- Dimensions: 0.0644
Details
- Parcel number: 130S23D8B0000
Construction
Type & style
- Home type: Townhouse
- Architectural style: Two Story
- Property subtype: Townhouse
Materials
- Brick, Vinyl Siding
- Roof: Asphalt
Condition
- Resale
- Year built: 1995
Utilities & green energy
- Sewer: Public Sewer
- Water: Public
Community & HOA
Community
- Features: Public Transportation
HOA
- Has HOA: Yes
- HOA fee: $67 monthly
Location
- Region: Cranberry Township
Financial & listing details
- Price per square foot: $148/sqft
- Tax assessed value: $19,710
- Annual tax amount: $3,690
- Date on market: 7/30/2026
Estimated market value
$282,200
$254,000 - $310,000
$2,788/mo
Price history
| Date | Event | Price |
|---|---|---|
| 7/30/2026 | Listed for sale | $220,000+83.5%$148/sqft |
Source:  WPMLS #1767300 Report a problem WPMLS #1767300 Report a problem | ||
| 4/24/2000 | Sold | $119,900$81/sqft |
Source: Public Record Report a problem | ||
Public tax history
| Year | Property taxes | Tax assessment |
|---|---|---|
| 2025 | $3,641 +3.1% | $19,710 |
| 2024 | $3,532 +3.1% | $19,710 |
| 2023 | $3,427 +1.5% | $19,710 |
| 2022 | $3,377 | $19,710 |
| 2021 | $3,377 +1.5% | $19,710 |
| 2020 | $3,326 +32% | $19,710 |
| 2019 | $2,521 -23.4% | $19,710 |
| 2018 | $3,289 +308.3% | $19,710 |
| 2017 | $806 -9.1% | $19,710 |
| 2016 | $886 +121.8% | $19,710 |
| 2015 | $400 | $19,710 |
| 2014 | $400 | $19,710 |
| 2013 | $400 +5.1% | $19,710 |
| 2012 | $380 | $19,710 |
| 2011 | $380 | $19,710 |
| 2010 | $380 | $19,710 |
| 2009 | $380 +5% | $19,710 +33.3% |
| 2008 | $362 +11.1% | $14,783 |
| 2007 | $326 | $14,783 |
| 2006 | $326 -47.1% | $14,783 |
| 2005 | $616 -64.5% | $14,783 |
| 2004 | $1,738 +215.7% | $14,783 |
| 2003 | $551 | $14,783 |
| 2002 | $551 +10.4% | $14,783 |
| 2000 | $499 +13.4% | $14,783 |
| 1999 | $440 | $14,783 |
Find assessor info on the county website
Monthly payment
Est. payment
Payment breakdown
Explore the cost of this home by adjusting the details. Changes won't be saved.Climate risks
Neighborhood: 16066
Nearby schools
GreatSchools rating
- 6/10Evans City Middle SchoolGrades: 5-6Distance: 1.8 mi
- 7/10Ryan Gloyer Middle SchoolGrades: 7-8Distance: 6 mi
- 6/10Seneca Valley Senior High SchoolGrades: 9-12Distance: 6.1 mi
Schools provided by the listing agent
- District: Seneca Valley
Source: WPMLS. This data may not be complete. We recommend contacting the local school district to confirm school assignments for this home.
- $285,6003 bd2 ba-- sqft757 Sunset Cir, Cranberry Township, PA 16066Off Market
- $357,5003 bd3 ba-- sqft761 Sunset Cir, Cranberry Township, PA 16066Off Market

- $245,0002 bd3 ba1.4k sqft755 Sunset Cir, Cranberry Township, PA 16066Sold

- $309,6003 bd3 ba-- sqft753 Sunset Cir, Cranberry Township, PA 16066Off Market
- $301,4003 bd3 ba1.7k sqft763 Sunset Cir, Cranberry Township, PA 16066Off Market
- $310,3003 bd3 ba1.6k sqft751 Sunset Cir, Cranberry Township, PA 16066Off Market
- $341,300-- bd-- ba-- sqft765 Sunset Cir, Cranberry Township, PA 16066Off Market
- $301,1003 bd2 ba-- sqft760 Sunset Cir, Cranberry Township, PA 16066Off Market
A local agent can set up tours, give advice and negotiate with sellers.
A local lender can help you make sure your offer is ready when you are.
Similar homes
- $229,9903 bd2 ba1.7k sqft1420 Route 989, Rochester, PA 15074For Sale
 MLS ID #1766974, Alexander Bible. WPMLS
 - $222,5002 bd2 ba1k sqft407 Stockton Rdg, Cranberry Township, PA 16066For Sale
 MLS ID #1765669, Marianne Hall. WPMLS
 - $224,9003 bd2 ba972 sqft321 Laporte Ct, Cranberry Township, PA 16066For Sale
 MLS ID #1763531, Kelly Matheis Eckenrode. WPMLS
 - $275,0003 bd1 ba1.3k sqft25 Dover Dr, Cranberry Township, PA 16066New Construction
 MLS ID #1766156, Nicholas Fix. WPMLS
 - $225,0002 bd2 ba1k sqft411 Stockton Rdg, Cranberry Township, PA 16066For SaleMLS ID #1747681, Theodora Malobicky. WPMLS
- $189,9003 bd2 ba1.1k sqft319 Bellford Ct, Cranberry Township, PA 16066For SaleMLS ID #1758187, Carol Tomayko. WPMLS
- $235,0002 bd2 ba1k sqft409 Stockton Rdg, Cranberry Township, PA 16066For SaleMLS ID #1758471, Stephanie Muntean. WPMLS
- from $164,9003 bd2 ba1.4k sqftRedman 405 Forest Park Village Plan, Forest Park Village, Cranberry Township, PA 16066New ConstructionUMH Properties Inc
- $164,9003 bd2 ba1.4k sqft405 Oak Dr Lot 118, Cranberry Township, PA 16066New ConstructionUMH Properties Inc
- $229,0003 bd2 ba1k sqft1196 Ella St, Monaca, PA 15061For SaleMLS ID #1766707, Keith Devries. WPMLS
- $229,9003 bd2 ba1.1k sqft606 Wilson Ave, Baden, PA 15005For SaleMLS ID #1767416, Nancy Rossi. WPMLS
- $277,0003 bd2 ba1.2k sqft269 Dobson Rd, Mars, PA 16046For Sale By Owner
- from $149,9003 bd2 ba1.6k sqftSkyline 800 Forest Park Village Plan, Forest Park Village, Cranberry Township, PA 16066New ConstructionUMH Properties Inc
- $149,9003 bd2 ba1.6k sqft800 Maple Ct Lot 302, Cranberry Township, PA 16066New ConstructionUMH Properties Inc
- $220,0002 bd2 ba992 sqft1116 8th Ave, Freedom, PA 15042For SaleMLS ID #1766965, Hilary Kreschollek. WPMLS
- $--3 bd2 ba1.1k sqft1012 Charles St, Baden, PA 15005AuctionServiceLink Auction
- $154,9003 bd2 ba1.3k sqft501 Tioga Dr, Cranberry Township, PA 16066For SaleMLS ID #1758817, Steve Truchan. WPMLS
- $189,9002 bd1 ba850 sqft303 Laporte Ct, Cranberry Township, PA 16066For SaleMLS ID #1764842, Cherie Altsman. WPMLS
- $330,0003 bd2 ba1.3k sqft2068 Powell Rd, Cranberry Township, PA 16066For SaleMLS ID #1763834, Andrew Klima. WPMLS
- $229,9003 bd2 ba1.6k sqft789 Route 68, New Brighton, PA 15066For SaleMLS ID #1760497, Stephanie Ramer. WPMLS
