This townhome offers 3 bedrooms and 2.5 bathrooms, making it the ideal space for comfortable living. Inside you'll find an open floor plan, featuring an airy living area that seamlessly transitions into the dining space. The kitchen displays plenty of counter space and cabinetry for storage. The generously sized primary suite offers a private retreat at the end of each day with its own ensuite bathroom, while the two
additional bedrooms provide flexibility for guests, a home office, or room to grow into. Enjoy peaceful evenings or entertain guests on your private deck, which serves as the perfect outdoor escape. The home also offers convenient parking options and low-maintenance living. This Townhome is conveniently located with a short distance to shopping and restaurant at the Robinson Mall. This home is a move-in-ready
townhouse and perfect for today’s busy lifestyles.
Contingent
$279,000
1212 Canterbury Dr, Imperial, PA 15126
3beds
1,360sqft
:
Get pre-qualified$1,985/mo
Single Family Residence
Built in 2009
4,347 Square Feet Lot
$-- Zestimate®
$205/sqft
$99/mo HOA
What's special
Open floor plan
- 79 days |
- 350 |
- 18 |
Zillow last checked:
Listing updated:
Listed by:
Derek Greene 888-278-5840,
THE GREENE REALTY GROUP 888-278-5840
Source: WPMLS,MLS#: 1755375 Originating MLS: West Penn Multi-List
Originating MLS: West Penn Multi-ListFacts & features
Interior
Bedrooms & bathrooms
- Bedrooms: 3
- Bathrooms: 3
- Full bathrooms: 2
- 1/2 bathrooms: 1
Primary bedroom
- Level: Upper
Bedroom 2
- Level: Upper
Bedroom 3
- Level: Upper
Dining room
- Level: Main
Family room
- Level: Main
Heating
- Forced Air, Gas
Cooling
- Central Air
Appliances
- Included: Dryer, Dishwasher, Microwave, Refrigerator, Washer
Features
- Flooring: Carpet, Laminate
- Has basement: No
- Number of fireplaces: 1
Interior area
- Total structure area: 1,360
- Total interior livable area: 1,360 sqft
Property
Parking
- Total spaces: 2
- Parking features: Attached, Garage, Off Street
- Has attached garage: Yes
Features
- Levels: Two
- Stories: 2
Lot
- Size: 4,347 Square Feet
- Dimensions: 4343
Details
- Parcel number: 0916N00144000000
Construction
Type & style
- Home type: SingleFamily
- Architectural style: Two Story
- Property subtype: Single Family Residence
Materials
- Vinyl Siding
- Roof: Asphalt
Condition
- Resale
- Year built: 2009
Utilities & green energy
- Sewer: Public Sewer
- Water: Public
Community & HOA
Community
- Subdivision: Canterbury Woods
HOA
- Has HOA: Yes
- HOA fee: $99 monthly
Location
- Region: Imperial
Financial & listing details
- Price per square foot: $205/sqft
- Tax assessed value: $159,000
- Annual tax amount: $4,489
- Date on market: 5/25/2026
Estimated market value
Not available
Estimated sales range
Not available
Not available
Price history
| Date | Event | Price |
|---|---|---|
| 8/3/2026 | Contingent | $279,000$205/sqft |
Source:  WPMLS #1755375 Report a problem WPMLS #1755375 Report a problem | ||
| 5/25/2026 | Listed for sale | $279,000+75.3%$205/sqft |
Source: WPMLS #1755375 Report a problem | ||
| 6/11/2023 | Listing removed | -- |
Source: Zillow Rentals Report a problem | ||
| 5/9/2023 | Listed for rent | $2,000+21.2%$1/sqft |
Source: Zillow Rentals Report a problem | ||
| 3/24/2021 | Listing removed | -- |
Source: Owner Report a problem | ||
| 4/1/2017 | Listing removed | $1,650$1/sqft |
Source: Owner Report a problem | ||
| 3/7/2017 | Listed for rent | $1,650$1/sqft |
Source: Owner Report a problem | ||
| 9/23/2013 | Sold | $159,150-3.5%$117/sqft |
Source: WPMLS #968530 Report a problem | ||
| 8/2/2013 | Price change | $164,900-2.4%$121/sqft |
Source: Prudential Preferred Realty #968530 Report a problem | ||
| 6/27/2013 | Listed for sale | $168,900+6.2%$124/sqft |
Source: Prudential Preferred Realty #968530 Report a problem | ||
| 11/21/2012 | Sold | $159,000$117/sqft |
Source: WPMLS #933588 Report a problem | ||
| 9/16/2012 | Listed for sale | $159,000+12.1%$117/sqft |
Source: Pittsburgh South Realty LP #933588 Report a problem | ||
| 4/27/2009 | Sold | $141,900$104/sqft |
Source: Public Record Report a problem | ||
Public tax history
| Year | Property taxes | Tax assessment |
|---|---|---|
| 2025 | $4,468 +5.9% | $159,000 |
| 2024 | $4,218 +460.9% | $159,000 |
| 2023 | $752 | $159,000 |
| 2022 | $752 | $159,000 |
| 2021 | $752 +2% | $159,000 |
| 2020 | $737 -2% | $159,000 |
| 2019 | $752 -82.2% | $159,000 |
| 2018 | $4,218 | $159,000 |
| 2017 | $4,218 +460.9% | $159,000 |
| 2016 | $752 -82.2% | $159,000 |
| 2015 | $4,218 | $159,000 |
| 2014 | -- | $159,000 +25.3% |
| 2013 | -- | $126,900 +1043.2% |
| 2012 | -- | $11,100 -24.5% |
| 2011 | -- | $14,700 +32.4% |
| 2010 | -- | $11,100 +753.8% |
| 2009 | -- | $1,300 |
Find assessor info on the county website
Monthly payment
Est. payment
Payment breakdown
Explore the cost of this home by adjusting the details. Changes won't be saved.Climate risks
Neighborhood: 15126
Nearby schools
GreatSchools rating
- 9/10Wilson El SchoolGrades: K-5Distance: 0.7 mi
- 7/10West Allegheny Middle SchoolGrades: 6-8Distance: 1.5 mi
- 7/10West Allegheny Senior High SchoolGrades: 9-12Distance: 1.5 mi
Schools provided by the listing agent
- District: West Allegheny
Source: WPMLS. This data may not be complete. We recommend contacting the local school district to confirm school assignments for this home.
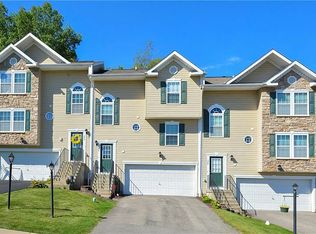
- $2,5003 bd3 ba1.3k sqft1210 Canterbury Dr, Imperial, PA 15126For Rent
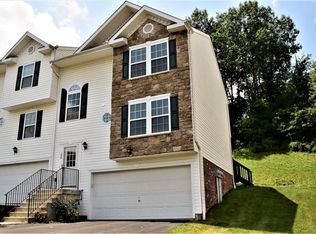
- $266,5003 bd3 ba1.3k sqft1400 Canterbury Dr, Imperial, PA 15126Off Market
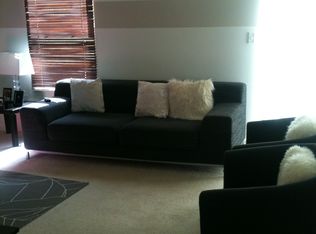
- $268,5003 bd3 ba1.3k sqft1208 Canterbury Dr, Imperial, PA 15126Off Market
- $265,0003 bd2 ba1.3k sqft1402 Canterbury Dr, Imperial, PA 15126Off Market
- $263,1003 bd3 ba1.3k sqft1206 Canterbury Dr, Imperial, PA 15126Off Market
- $283,1003 bd3 ba1.5k sqft1404 Canterbury Dr #1404, Imperial, PA 15126Off Market
- $243,3003 bd3 ba1.3k sqft1404 Canterbury Dr, Imperial, PA 15126Off Market
- $268,8003 bd3 ba1.3k sqft1204 Canterbury Dr, Imperial, PA 15126Off Market
A local agent can set up tours, give advice and negotiate with sellers.
A local lender can help you make sure your offer is ready when you are.
Similar homes
- $189,9003 bd1 ba1k sqft71 Meanor St, Imperial, PA 15126For Sale
 MLS ID #1769083, Judy Faidley. WPMLS
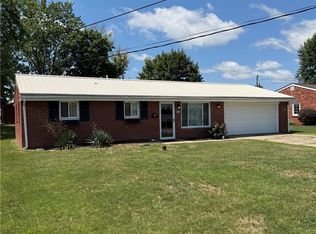
 - $249,0003 bd2 ba1k sqft405 4th St, Mc Donald, PA 15057For Sale
 MLS ID #1768076, Laura Tokarski. WPMLS
 - $229,0003 bd2 ba1.3k sqft1 Fawcett Cir, Coraopolis, PA 15108For Sale
 MLS ID #1769105, Trevor Mesing. WPMLS
 - $250,0003 bd1 ba1.1k sqft121 Cumer Rd, Mc Donald, PA 15057For Sale
 MLS ID #1767260, Ryan Scialabba. WPMLS
 - $249,9003 bd2 ba1.4k sqft201 Clever Rd, Mc Kees Rocks, PA 15136For SaleMLS ID #1754886, Brett Chupinka. WPMLS
- $239,9003 bd2 ba1.1k sqft4815 Main St, Mc Donald, PA 15057For SaleMLS ID #1757728, Melanie Senkinc. WPMLS
- $295,0004 bd3 ba1.3k sqft112 Creese Street Ext, Aliquippa, PA 15001For SaleMLS ID #1750399, Selina Blinn. WPMLS
- $320,0003 bd2 ba1.2k sqft295 Carmell Dr, Pittsburgh, PA 15241For SaleMLS ID #1741982, Joseph Kasyan. WPMLS
- $289,0003 bd3 ba1.7k sqft364 Country Club Blvd, Weirton, WV 26062For SaleMLS ID #5232823, Lisa A Hensley, Howard Hanna Mortimer Realty. MLS Now
- $270,0003 bd1 ba1.1k sqft4649 Jefferson Ave, Avella, PA 15312For SaleMLS ID #1767886, Lucia Denner. WPMLS
- $235,0003 bd2 ba1.4k sqft430 Pine Run Rd, Freedom, PA 15042For SaleMLS ID #1761593, James Battaglia. WPMLS
- $275,0003 bd2 ba1.3k sqft1532 Greencrest Dr, Pittsburgh, PA 15226For SaleMLS ID #1764951, Benjamin Clark. WPMLS
- $280,0003 bd1 ba1.2k sqft202 Park Pl, Pittsburgh, PA 15237For SaleMLS ID #1755400, Nancy Dorn. WPMLS
- $324,9002 bd2 ba1.1k sqft749 Harden Dr, Pittsburgh, PA 15229For SaleMLS ID #1768930, Valerie Keeley. WPMLS
- $249,6002 bd2 ba1.1k sqft2740 Brodhead Rd, Aliquippa, PA 15001For SaleMLS ID #1762283, Alisa Eyerman. WPMLS
- $265,0003 bd2 ba1.4k sqft129 Gibson Hill Rd, Georgetown, PA 15043For SaleMLS ID #1763056, Delores Gamble. WPMLS
- $254,9003 bd3 ba1.4k sqft149 Mountain Dr, Carnegie, PA 15106For SaleMLS ID #1766850, Robert Hamilton. WPMLS
- $250,0003 bd1 ba1.1k sqft1464 Senior Dr, Pittsburgh, PA 15227For SaleMLS ID #1767708, Donna Parker. WPMLS
- $249,9003 bd2 ba1.5k sqft6291 Veterans Blvd, Chester, WV 26034For SaleMLS ID #5217740, Lisa A Hensley, Howard Hanna Mortimer Realty. MLS Now
- $304,9002 bd3 ba1.4k sqft1007 Joseph Dr, Aliquippa, PA 15001For Sale By Owner
