Beautifully updated and move in ready. Welcome to 352 Huntington Ave. This 2 Bedroom, 2 Full Bath home is ideally located close to major roadways, Marmo Park and within the Avonworth School District. As you approach the home, the covered front porch is waiting to greet you, perfect for relaxing or decorating for the next holiday. The main level features a welcoming living area with beamed ceiling, decorative fireplace, plantation shutters, decorative glass and lots of natural light. Continue into the kitchen/dining room area with high cabinets, lots of counter space and a newer refrigerator. French doors open to the generously sized family room with full bath, offering plenty of room for entertaining and gathering with family and friends. Did I mention gleaming hardwood floors throughout the first level, wowza! The upstairs hosts 2 spacious bedrooms with updated full bath while the basement provides great storage, utility area and everyone's favorite, a "Pittsburgh Potty." The outdoor space is green and useful with a 1 car off street parking pad and the back patio is another area to unwind or easy to grill. This home is waiting for it's next loving owners, don't miss the opportunity to make this move-in-ready home your own.
Contingent
$235,000
352 Huntington Ave, Pittsburgh, PA 15202
2beds
1,424sqft
Single Family Residence
Built in 1900
5,000 Square Feet Lot
$-- Zestimate®
$165/sqft
$-- HOA
What's special
Generously sized family roomCovered front porchLots of counter spaceDecorative glassNewer refrigeratorDecorative fireplaceLots of natural light
- 29 days
- 821
- 90
Likely to sell faster than
Zillow last checked:
Listing updated:
Listed by:
Patty Helwich 724-934-3400,
HOWARD HANNA REAL ESTATE SERVICES 724-934-3400
Source: WPMLS,MLS#: 1778299 Originating MLS: West Penn Multi-List
Facts & features
Interior
Bedrooms & bathrooms
- Bedrooms: 2
- Bathrooms: 2
- Full bathrooms: 2
Primary bedroom
- Level: Upper
- Dimensions: 15x13
Bedroom 2
- Level: Upper
- Dimensions: 15x11
Dining room
- Level: Main
- Dimensions: 14x9
Family room
- Level: Main
- Dimensions: 21x13
Kitchen
- Level: Main
- Dimensions: 14x11
Living room
- Level: Main
- Dimensions: 15x13
Heating
- Forced Air, Gas
Cooling
- Central Air
Appliances
- Included: Some Gas Appliances, Dryer, Dishwasher, Disposal, Microwave, Refrigerator, Stove, Washer
Features
- Window Treatments
- Flooring: Carpet, Ceramic Tile, Hardwood
- Windows: Window Treatments
- Basement: Interior Entry,Unfinished
- Number of fireplaces: 1
- Fireplace features: Decorative
Interior area
- Total structure area: 1,424
- Total interior livable area: 1,424 sqft
Property
Parking
- Total spaces: 1
- Parking features: Off Street
Features
- Levels: Two
- Stories: 2
- Pool features: None
Lot
- Size: 5,000 Square Feet
- Dimensions: 52 x 99 x 51 x 100
Details
- Parcel number: 0275L00073000000
Construction
Type & style
- Home type: SingleFamily
- Architectural style: Two Story
- Property subtype: Single Family Residence
Materials
- Frame, Stone
- Roof: Asphalt
Condition
- Resale
- Year built: 1900
Utilities & green energy
- Sewer: Public Sewer
- Water: Public
Community & HOA
Community
- Features: Public Transportation
Location
- Region: Pittsburgh
Financial & listing details
- Price per square foot: $165/sqft
- Tax assessed value: $63,000
- Annual tax amount: $1,605
- Date on market: 10/8/2026
Estimated market value
Not available
Estimated sales range
Not available
Not available
Price history
| Date | Event | Price |
|---|---|---|
| 10/13/2026 | Contingent | $235,000$165/sqft |
Source:  WPMLS #1778299 Report a problem | ||
| 10/8/2026 | Listed for sale | $235,000+273%$165/sqft |
Source: WPMLS #1778299 Report a problem | ||
| 5/17/2013 | Sold | $63,000-8.6%$44/sqft |
Source: WPMLS #949039 Report a problem | ||
| 3/21/2013 | Price change | $68,900-12.7%$48/sqft |
Source: Priority Realty, LLC #949039 Report a problem | ||
| 2/16/2013 | Listed for sale | $78,900-37.9%$55/sqft |
Source: Priority Realty, LLC #949039 Report a problem | ||
| 1/4/2007 | Sold | $127,000$89/sqft |
Source: Public Record Report a problem | ||
Public tax history
| Year | Property taxes | Tax assessment |
|---|---|---|
| 2025 | $1,431 +5% | $45,000 |
| 2024 | $1,362 +540.1% | $45,000 |
| 2023 | $213 | $45,000 |
| 2022 | $213 | $45,000 |
| 2021 | -- | $45,000 |
| 2020 | $209 -2% | $45,000 |
| 2019 | $213 -45.4% | $45,000 |
| 2018 | $390 -68.3% | $45,000 |
| 2017 | $1,231 +478.2% | $45,000 |
| 2016 | $213 -82.7% | $45,000 |
| 2015 | $1,231 | $45,000 |
| 2014 | -- | $45,000 -66.8% |
| 2013 | -- | $135,600 +85.8% |
| 2012 | -- | $73,000 |
| 2011 | -- | $73,000 +10.9% |
| 2010 | -- | $65,800 -18.6% |
| 2009 | -- | $80,800 |
| 2008 | -- | $80,800 +22.8% |
| 2007 | -- | $65,800 |
| 2006 | -- | $65,800 |
| 2005 | -- | $65,800 |
| 2004 | -- | $65,800 -18.6% |
| 2003 | -- | $80,800 |
| 2002 | -- | $80,800 |
Find assessor info on the county website
Monthly payment
Est. payment
Payment breakdown
Explore the cost of this home by adjusting the details. Changes won't be saved.Climate risks
Neighborhood: Emsworth
Nearby schools
Schools provided by the listing agent
- District: Avonworth
Source: WPMLS. This data may not be complete. We recommend contacting the local school district to confirm school assignments for this home.

Similar homes
- $209,0003 bd1 ba1.8k sqft225 Camp Horne Rd, Pittsburgh, PA 15202For Sale
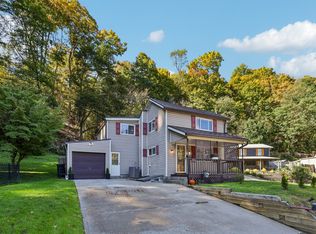 MLS ID #1778305, Sally Barrett. WPMLS
- $300,0003 bd2 ba1.3k sqft3950 Brandon Rd, Pittsburgh, PA 15212For Sale
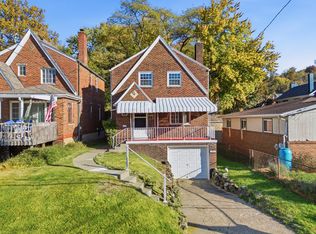 MLS ID #1781980, Rick Soria. WPMLS
- $269,7773 bd2 ba1.5k sqft164 Sheridan Ave, Pittsburgh, PA 15202For Sale
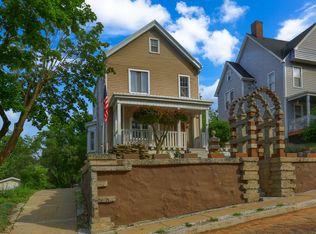 MLS ID #1757003, Noelle Steedle. WPMLS
- $289,9003 bd1 ba1.6k sqft111 Perryview Ave, Pittsburgh, PA 15214For Sale
 MLS ID #1782032, Amber Agate. WPMLS
