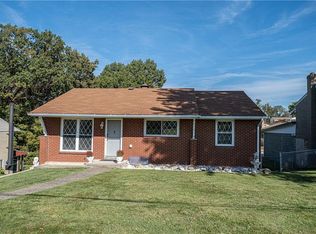
Welcome to this beautifully maintained brick ranch, ideally situated on a spacious, wraparound corner lot with mature trees and lush landscaping in the desirable Island Heights neighborhood of Stowe Township. This 4-bedroom home offers 1 full and 2 half baths, with hardwood floors flowing through the living room, dining room, and kitchen. The inviting living room welcomes you in with an oval-glass front door and large picture window, while the eat-in kitchen offers a functional layout with plenty of cabinetry, a brick backsplash, and stainless appliances. The dining room is bright and cheerful, with a large bay window overlooking the wooded backyard, a lovely spot for everyday meals or entertaining. Updated windows fill the home with natural light throughout, complementing the neutral color scheme. The finished lower level is an entertainer's dream, featuring a huge family room with a cozy wood-burning stove and sliding glass doors leading directly to a bright, windowed sunroom overlooking the private, tree-lined backyard, perfect for morning coffee or relaxing evenings. Rounding out the lower level you'll find a convenient laundry area, half bath, storage room, and 1-car integral garage. Outside, the expansive corner lot offers a sweeping front lawn, a circular driveway, and plenty of space to enjoy the outdoors, all just minutes from local amenities.
Contingent
$239,000
105 Louis Ct, Mc Kees Rocks, PA 15136
4beds
1,326sqft
Single Family Residence
Built in 1962
0.3 Acres Lot
$236,300 Zestimate®
$180/sqft
$-- HOA
What's special
Finished lower levelEat-in kitchenNeutral color schemeMature treesHuge family roomCircular drivewayLush landscaping
- 16 days
- 1,202
- 137
Likely to sell faster than
Zillow last checked:
Listing updated:
Listed by:
Jennifer Tanabe 412-741-2200,
HOWARD HANNA REAL ESTATE SERVICES 412-741-2200
Source: WPMLS,MLS#: 1773758 Originating MLS: West Penn Multi-List
Originating MLS: West Penn Multi-ListFacts & features
Interior
Bedrooms & bathrooms
- Bedrooms: 4
- Bathrooms: 3
- Full bathrooms: 1
- 1/2 bathrooms: 2
Primary bedroom
- Level: Main
- Dimensions: 15x12
Bedroom 2
- Level: Main
- Dimensions: 14x12
Bedroom 3
- Level: Main
- Dimensions: 12x9
Bedroom 4
- Level: Main
- Dimensions: 10x9
Bonus room
- Level: Lower
- Dimensions: 20x8
Dining room
- Level: Main
- Dimensions: 14x9
Family room
- Level: Lower
- Dimensions: 24x22
Kitchen
- Level: Main
- Dimensions: 16x8
Laundry
- Level: Lower
- Dimensions: 12x7
Living room
- Level: Main
- Dimensions: 18x15
Heating
- Forced Air, Gas
Cooling
- Central Air
Appliances
- Included: Some Gas Appliances, Dryer, Dishwasher, Microwave, Refrigerator, Stove, Washer
Features
- Window Treatments
- Flooring: Hardwood, Tile, Carpet
- Windows: Multi Pane, Screens, Window Treatments
- Basement: Finished,Walk-Out Access
- Number of fireplaces: 1
- Fireplace features: Wood Burning Stove
Interior area
- Total structure area: 1,326
- Total interior livable area: 1,326 sqft
Video & virtual tour
Property
Parking
- Total spaces: 1
- Parking features: Built In, Garage Door Opener
- Has attached garage: Yes
Features
- Levels: One
- Stories: 1
- Pool features: None
Lot
- Size: 0.3 Acres
- Dimensions: 69 x 21 x 158 x 76 x 168
Details
- Parcel number: 0111G00007000000
Construction
Type & style
- Home type: SingleFamily
- Architectural style: Colonial,Ranch
- Property subtype: Single Family Residence
Materials
- Brick
- Roof: Asphalt
Condition
- Resale
- Year built: 1962
Utilities & green energy
- Sewer: Public Sewer
- Water: Public
Community & HOA
Community
- Subdivision: Island Heights
Location
- Region: Mc Kees Rocks
Financial & listing details
- Price per square foot: $180/sqft
- Tax assessed value: $100,100
- Annual tax amount: $3,998
- Date on market: 9/9/2026
Estimated market value
$236,300
$224,000 - $248,000
$2,047/mo
Price history
| Date | Event | Price |
|---|---|---|
| 9/22/2026 | Contingent | $239,000$180/sqft |
Source:  WPMLS #1773758 Report a problem WPMLS #1773758 Report a problem | ||
| 9/9/2026 | Listed for sale | $239,000$180/sqft |
Source: WPMLS #1773758 Report a problem | ||
Public tax history
| Year | Property taxes | Tax assessment |
|---|---|---|
| 2025 | $3,833 +8% | $82,100 |
| 2024 | $3,548 +813.5% | $82,100 |
| 2023 | $388 | $82,100 |
| 2022 | $388 | $82,100 |
| 2021 | $388 +2% | $82,100 |
| 2020 | $381 -2% | $82,100 |
| 2019 | $388 -88% | $82,100 |
| 2018 | $3,227 +2.3% | $82,100 |
| 2017 | $3,153 +711.8% | $82,100 |
| 2016 | $388 -87.7% | $82,100 |
| 2015 | $3,153 +853.5% | $82,100 |
| 2014 | $331 | $82,100 -3.5% |
| 2013 | -- | $85,100 +20.7% |
| 2012 | -- | $70,500 |
| 2011 | -- | $70,500 |
| 2010 | -- | $70,500 |
| 2009 | -- | $70,500 |
| 2008 | -- | $70,500 |
| 2007 | -- | $70,500 |
| 2006 | -- | $70,500 |
| 2005 | -- | $70,500 |
| 2004 | -- | $70,500 -17.5% |
| 2003 | -- | $85,500 |
| 2002 | -- | $85,500 |
Find assessor info on the county website
Monthly payment
Est. payment
Payment breakdown
Explore the cost of this home by adjusting the details. Changes won't be saved.Climate risks
Neighborhood: 15136
Similar homes
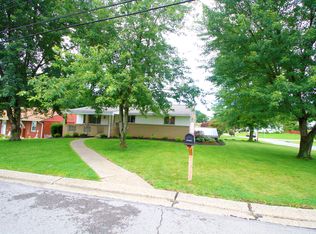
- $244,5003 bd2 ba1.4k sqft201 Clever Rd, Mc Kees Rocks, PA 15136For Sale
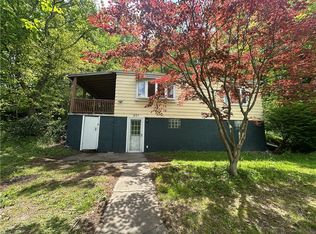 MLS ID #1754886, Brett Chupinka. WPMLS
 - $224,9003 bd2 ba1k sqft105 Flicker Dr, Mc Kees Rocks, PA 15136For Sale
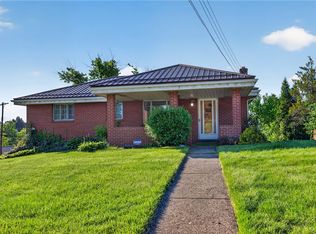 MLS ID #1770290, Jamie Zrust. WPMLS
 - $275,0003 bd2 ba1.4k sqft1064 Fiddleback Dr, Mc Kees Rocks, PA 15136For Sale
 MLS ID #1775275, Brenda Deems. WPMLS
 - $229,9002 bd2 ba950 sqft86 Thorncrest Dr, Mc Kees Rocks, PA 15136For Sale
 MLS ID #1770980, Kim Bradley. WPMLS
