Experience exceptional living in this beautifully appointed home featuring a dramatic great room with soaring ceilings and an abundance of natural light. The well-equipped gourmet kitchen seamlessly connects to the main living spaces, creating the perfect setting for both everyday living and entertaining.
The first-floor owner’s suite offers a private retreat, complete with direct access to the expansive deck, allowing you to enjoy peaceful mornings and serene outdoor views. Three additional bedrooms and a versatile den provide ample space for family, guests, or a dedicated home office.
Designed for indoor-outdoor living, the incredible outdoor spaces extend from both the great room and the lower-level game room, creating multiple areas for relaxation, entertaining, and enjoying the surrounding landscape. The deck off of great room is partially covered with additional space with retractable awning. The deck has the additional coverage underneath so the lower patio can be used even on a rainy day. Additional highlights include a spacious three-car garage finished walls and floor and thoughtfully designed living spaces throughout the entire home.
Combining luxury, comfort, and functionality, this exceptional property offers the perfect balance of elegant interiors and outstanding outdoor amenities.
For sale
$1,100,000
3264 Long Meadow Dr, Allison Park, PA 15101
4beds
3,652sqft
Condominium, Single Family Residence
Built in 2010
-- sqft lot
$1,053,300 Zestimate®
$301/sqft
$499/mo HOA
What's special
Elegant interiorsWell-equipped gourmet kitchenAbundance of natural lightOutstanding outdoor amenitiesIncredible outdoor spacesVersatile denThree additional bedrooms
- 47 days |
- 692 |
- 18 |
Zillow last checked:
Listing updated:
Listed by:
Meredith Ward 412-963-6300,
HOWARD HANNA REAL ESTATE SERVICES 412-963-6300
Source: WPMLS,MLS#: 1762328 Originating MLS: West Penn Multi-List
Originating MLS: West Penn Multi-ListFacts & features
Interior
Bedrooms & bathrooms
- Bedrooms: 4
- Bathrooms: 4
- Full bathrooms: 3
- 1/2 bathrooms: 1
Primary bedroom
- Level: Main
- Dimensions: 20x13
Bedroom 2
- Level: Upper
- Dimensions: 22x18
Bedroom 3
- Level: Upper
- Dimensions: 13x12
Bedroom 4
- Level: Lower
- Dimensions: 14x12
Den
- Level: Upper
- Dimensions: 18x12
Game room
- Level: Lower
- Dimensions: 39x23
Kitchen
- Level: Main
- Dimensions: 20x12
Living room
- Level: Main
- Dimensions: 31x20
Heating
- Forced Air, Gas
Cooling
- Central Air
Appliances
- Included: Some Gas Appliances, Convection Oven, Cooktop, Dryer, Dishwasher, Microwave, Refrigerator, Washer
Features
- Kitchen Island, Pantry, Window Treatments
- Flooring: Carpet
- Windows: Window Treatments
- Basement: Full
- Number of fireplaces: 1
- Fireplace features: Gas
Interior area
- Total structure area: 3,652
- Total interior livable area: 3,652 sqft
Property
Parking
- Total spaces: 3
- Parking features: Attached, Garage
- Has attached garage: Yes
Features
- Levels: Two
- Stories: 2
- Pool features: None
Lot
- Size: 2,565 Square Feet
- Dimensions: 45 x 57 x 45 x 57
Details
- Parcel number: 0951P00297003300
Construction
Type & style
- Home type: Condo
- Architectural style: Two Story
- Property subtype: Condominium, Single Family Residence
Materials
- Roof: Shake
Condition
- Resale
- Year built: 2010
Utilities & green energy
- Sewer: Public Sewer
- Water: Public
Community & HOA
Community
- Security: Security System
- Subdivision: MEADOWS AT HAMPTON CONDOMINIUM
HOA
- Has HOA: Yes
- HOA fee: $499 monthly
Location
- Region: Allison Park
Financial & listing details
- Price per square foot: $301/sqft
- Tax assessed value: $490,000
- Annual tax amount: $16,304
- Date on market: 6/29/2026
Estimated market value
$1,053,300
$1.00M - $1.11M
$3,393/mo
Price history
| Date | Event | Price |
|---|---|---|
| 6/29/2026 | Listed for sale | $1,100,000+124.5%$301/sqft |
Source:  WPMLS #1762328 Report a problem WPMLS #1762328 Report a problem | ||
| 6/20/2012 | Sold | $490,000$134/sqft |
Source: Public Record Report a problem | ||
Public tax history
| Year | Property taxes | Tax assessment |
|---|---|---|
| 2025 | $15,791 +9.2% | $490,000 |
| 2024 | $14,457 +523.8% | $490,000 |
| 2023 | $2,318 | $490,000 |
| 2022 | $2,318 +3.8% | $490,000 +3.8% |
| 2021 | $2,233 +2% | $472,000 |
| 2020 | $2,188 -2% | $472,000 |
| 2019 | $2,233 -81.8% | $472,000 |
| 2018 | $12,267 +1.5% | $472,000 |
| 2017 | $12,088 +441.4% | $472,000 |
| 2016 | $2,233 -81.1% | $472,000 |
| 2015 | $11,791 | $472,000 +107.9% |
| 2014 | -- | $227,000 +368% |
| 2013 | -- | $48,500 +260.9% |
| 2012 | -- | $13,440 |
| 2011 | -- | $13,440 |
| 2010 | -- | $13,440 |
| 2009 | -- | $13,440 |
Find assessor info on the county website
Monthly payment
Est. payment
Payment breakdown
Explore the cost of this home by adjusting the details. Changes won't be saved.Climate risks
Neighborhood: 15101
Nearby schools
GreatSchools rating
- 10/10Central El SchoolGrades: K-5Distance: 0.6 mi
- 9/10Hampton Middle SchoolGrades: 6-8Distance: 1 mi
- 9/10Hampton High SchoolGrades: 9-12Distance: 0.7 mi
Schools provided by the listing agent
- District: Hampton Twp
Source: WPMLS. This data may not be complete. We recommend contacting the local school district to confirm school assignments for this home.
- $858,4003 bd2 ba3.8k sqft3262 Long Meadow Dr, Allison Park, PA 15101Off Market
- $802,8004 bd4 ba-- sqftUNIT 32 Long Meadow Drive, Hampton, PA 15101Off Market

- $730,7003 bd3 ba3.5k sqft3260 Long Meadow Dr, Allison Park, PA 15101Off Market
- $900,0003 bd4 ba3k sqft4327 Muirfield Dr, Allison Park, PA 15101Sold
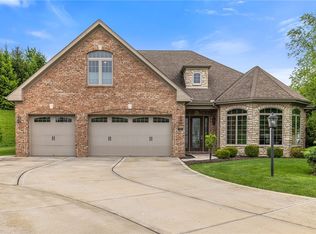
- $691,2003 bd2 ba4.3k sqft3265 Long Meadow Dr, Allison Park, PA 15101Off Market
- $760,5004 bd3 ba3.9k sqft4329 Muirfield Dr, Allison Park, PA 15101Off Market
- $752,1004 bd3 ba3.2k sqft3263 Long Meadow Dr, Allison Park, PA 15101Off Market
- $610,6003 bd3 ba3.4k sqft3267 Long Meadow Dr, Allison Park, PA 15101Off Market
A local agent can set up tours, give advice and negotiate with sellers.
A local lender can help you make sure your offer is ready when you are.
Similar homes
- $1,285,0004 bd5 ba5.4k sqft9807 Sumner Dr, Allison Park, PA 15101For Sale
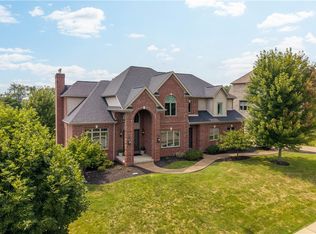 MLS ID #1767073, Linda Honeywill. WPMLS
 - $625,0004 bd4 ba2.5k sqft1302 Burchfield Rd, Allison Park, PA 15101For Sale
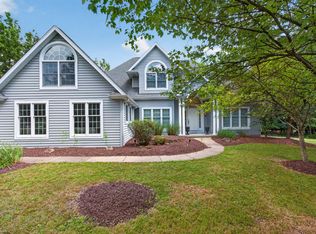 MLS ID #1763537, Ken Surdick. WPMLS
 - $995,0004 bd5 ba4.1k sqft1044 Diane Ln, Cheswick, PA 15024For Sale
 MLS ID #1749829, Tracy Wiley. WPMLS
 - $949,9004 bd4 ba3.9k sqft10489 Olde Villa Dr, Gibsonia, PA 15044For Sale
 MLS ID #1763207, Melissa Faulkner. WPMLS
 - $799,0005 bd6 ba4k sqft2942 Cross Creek Ct, Gibsonia, PA 15044For SaleMLS ID #1753851, Linda Honeywill. WPMLS
- $1,065,0005 bd5 ba4k sqft1801 Constitution Blvd, Valencia, PA 16059For SaleMLS ID #1758675, Gia Albanowski. WPMLS
- $975,0004 bd5 ba4.9k sqft131 Wilmar Dr, Pittsburgh, PA 15238For SaleMLS ID #1745828, Colleen Steigerwalt. WPMLS
- $749,0004 bd4 ba3k sqft602 Meghan Ct, Gibsonia, PA 15044For SaleMLS ID #1768626, Mark Scott. WPMLS
- $850,0004 bd3 ba3.8k sqft5040 Chalfant Ln, Gibsonia, PA 15044For SaleMLS ID #1767339, Victoria Angiolini. WPMLS
- $1,295,0005 bd5 ba4.3k sqft2183 Grandeur Dr, Gibsonia, PA 15044For SaleMLS ID #1765046, Linda Honeywill. WPMLS
- $990,0004 bd5 ba3k sqft131 Alaqua Dr, Sewickley, PA 15143For SaleMLS ID #1763127, Jeannine Mullen. WPMLS
- $1,059,0005 bd5 ba5.2k sqft321 Crest Ln, Mars, PA 16046For SaleMLS ID #1768556, Kristi Stebler. WPMLS
- $950,0004 bd3 ba3.2k sqft119 Laurel Oak Dr, Sewickley, PA 15143For SaleMLS ID #1762349, JoAnn Echtler. WPMLS
- $979,9005 bd5 ba3.7k sqft701 Placid Ct, Gibsonia, PA 15044For SaleMLS ID #1768007, Zita Billmann. WPMLS
- $1,175,0006 bd5 ba4.4k sqft1412 Scarlett Ridge Dr, Pittsburgh, PA 15237For SaleMLS ID #1762766, Emily Wilhelm. WPMLS
- $1,200,0004 bd5 ba5k sqft24 S Cowan Rd, Carnegie, PA 15106For SaleMLS ID #1752952, April Bartley. WPMLS
- $700,0004 bd4 ba3.1k sqft274 Estates Dr, Gibsonia, PA 15044For SaleMLS ID #1766260, Cynthia Hovan. WPMLS
- $949,9005 bd4 ba4k sqft303 Connemara Ct, Mars, PA 16046For SaleMLS ID #1760899, Ritu Vaidya. WPMLS
- from $1,106,0004 bd4 ba3.3k sqftThe Aspen at Pine Valley Estates Plan, Pine Valley Estates, Wexford, PA 15090New ConstructionInfinity Custom Homes
- $774,9003 bd4 ba2.6k sqft208 Virginia Manor Dr, Pittsburgh, PA 15215For SaleMLS ID #1765345, Molly Finley. WPMLS
