Flat Backyard! Located in the heart of Fox Chapel, near Fairview Elementary. This beautiful residence blends timeless architecture with thoughtful updates and refined living throughout. Rich hardwood floors span almost the entire home, complementing a well-designed layout that includes a formal living room, elegant dining room, and inviting family room with one of three wood-burning fireplaces. A pass-through wet bar enhances effortless entertaining, while the library and expansive sunroom offer versatile, light-filled spaces. The kitchen features quality appliances, including a JennAir electric stove and Bosch dishwasher. From the family room, step onto the brand new, impressive 53-foot composite deck, overlooking a flat backyard complete with raised garden beds, stacked stone wall (2020), and a covered patio below. Upstairs, the primary suite is a true retreat with a cathedral ceiling, multiple closets including two walk-ins, and a marble en-suite bath with jetted Jacuzzi tub and updated fixtures. Additional bedrooms feature hardwood flooring, another updated en-suite bath, and the hall bath has been gorgeously updated with a double sink and walk-in shower. The finished lower level offers a game room with fireplace, full bath, walk-in pantry, and abundant storage. Additional highlights include laundry with chutes on every floor, three A/C units, a 2020 water heater, modular closet systems, 3-car garage! Mudroom, conditioned pantry, and an underground dog fence. Ideally located near the bus stop, this home offers a seamless blend of comfort, functionality, and understated luxury in one of Fox Chapel’s most sought-after settings.
For sale
$975,000
131 Wilmar Dr, Pittsburgh, PA 15238
4beds
4,977sqft
Single Family Residence
Built in 1963
1 Acres Lot
$-- Zestimate®
$196/sqft
$-- HOA
What's special
Three wood-burning fireplacesFlat backyardUnderground dog fenceBosch dishwasherInviting family roomConditioned pantryExpansive sunroom
- 207 days
- 1,192
- 74
Zillow last checked:
Listing updated:
Listed by:
Colleen Steigerwalt 412-963-6300,
HOWARD HANNA REAL ESTATE SERVICES 412-963-6300
Source: WPMLS,MLS#: 1745828 Originating MLS: West Penn Multi-List
Originating MLS: West Penn Multi-ListFacts & features
Interior
Bedrooms & bathrooms
- Bedrooms: 4
- Bathrooms: 5
- Full bathrooms: 4
- 1/2 bathrooms: 1
Primary bedroom
- Level: Upper
- Dimensions: 21x18
Bedroom 2
- Level: Upper
- Dimensions: 11x13
Bedroom 3
- Level: Upper
- Dimensions: 11x13
Bedroom 4
- Level: Upper
- Dimensions: 12x11
Bonus room
- Level: Main
- Dimensions: 18x12
Bonus room
- Level: Main
- Dimensions: 18x23
Den
- Level: Main
- Dimensions: 12x13
Dining room
- Level: Main
- Dimensions: 13x20
Entry foyer
- Level: Main
- Dimensions: 10x13
Family room
- Level: Main
- Dimensions: 20x19
Game room
- Level: Lower
- Dimensions: 22x26
Kitchen
- Level: Main
- Dimensions: 17x13
Laundry
- Level: Lower
- Dimensions: 7x23
Living room
- Level: Main
- Dimensions: 25x13
Heating
- Forced Air, Gas
Cooling
- Central Air
Appliances
- Included: Some Electric Appliances, Dryer, Dishwasher, Disposal, Microwave, Refrigerator, Stove, Washer
Features
- Jetted Tub, Kitchen Island, Pantry, Window Treatments
- Flooring: Ceramic Tile, Hardwood
- Windows: Window Treatments
- Basement: Finished,Walk-Out Access
- Number of fireplaces: 3
- Fireplace features: Wood Burning
Interior area
- Total structure area: 4,977
- Total interior livable area: 4,977 sqft
Property
Parking
- Total spaces: 3
- Parking features: Built In, Garage Door Opener
- Has attached garage: Yes
Features
- Levels: Two
- Stories: 2
- Pool features: None
- Has spa: Yes
Lot
- Size: 1 Acres
- Dimensions: 150 x 290 x 150 x 290
Details
- Parcel number: 0438B00270000000
Construction
Type & style
- Home type: SingleFamily
- Architectural style: Colonial,Two Story
- Property subtype: Single Family Residence
Materials
- Brick
- Roof: Composition
Condition
- Resale
- Year built: 1963
Details
- Warranty included: Yes
Utilities & green energy
- Sewer: Public Sewer
- Water: Public
Community & HOA
Location
- Region: Pittsburgh
Financial & listing details
- Price per square foot: $196/sqft
- Tax assessed value: $527,800
- Annual tax amount: $16,305
- Date on market: 3/30/2026
Estimated market value
Not available
Estimated sales range
Not available
Not available
Price history
| Date | Event | Price |
|---|---|---|
| 7/20/2026 | Price change | $975,000-7.1%$196/sqft |
Source:  WPMLS #1745828 Report a problem WPMLS #1745828 Report a problem | ||
| 7/5/2026 | Listed for sale | $1,050,000$211/sqft |
Source: WPMLS #1745828 Report a problem | ||
| 6/18/2026 | Contingent | $1,050,000$211/sqft |
Source: WPMLS #1745828 Report a problem | ||
| 6/4/2026 | Price change | $1,050,000-6.7%$211/sqft |
Source: WPMLS #1745828 Report a problem | ||
| 5/5/2026 | Price change | $1,125,000-6.3%$226/sqft |
Source: WPMLS #1745828 Report a problem | ||
| 3/30/2026 | Listed for sale | $1,200,000+92.2%$241/sqft |
Source: WPMLS #1745828 Report a problem | ||
| 6/22/2018 | Sold | $624,500-2.3%$125/sqft |
Source: WPMLS #1334655 Report a problem | ||
| 5/31/2018 | Pending sale | $639,000$128/sqft |
Source: HOWARD HANNA FOX CHAPEL OFFICE #1334655 Report a problem | ||
| 5/2/2018 | Listed for sale | $639,000+39.8%$128/sqft |
Source: HOWARD HANNA FOX CHAPEL OFFICE #1334655 Report a problem | ||
| 6/27/2002 | Sold | $457,000$92/sqft |
Source: Public Record Report a problem | ||
Public tax history
| Year | Property taxes | Tax assessment |
|---|---|---|
| 2025 | $16,237 +8.3% | $527,800 |
| 2024 | $14,998 +500.7% | $527,800 |
| 2023 | $2,496 | $527,800 |
| 2022 | $2,496 | $527,800 |
| 2021 | $2,496 +2% | $527,800 |
| 2020 | $2,447 +7.5% | $527,800 +9.7% |
| 2019 | $2,277 -82.2% | $481,300 |
| 2018 | $12,788 +1.4% | $481,300 |
| 2017 | $12,615 +454.1% | $481,300 |
| 2016 | $2,277 -81.6% | $481,300 |
| 2015 | $12,350 | $481,300 |
| 2014 | -- | $481,300 -0.6% |
| 2013 | -- | $484,300 +11.8% |
| 2012 | -- | $433,300 |
| 2011 | -- | $433,300 |
| 2010 | -- | $433,300 |
| 2009 | -- | $433,300 |
| 2008 | -- | $433,300 |
| 2007 | -- | $433,300 |
| 2006 | -- | $433,300 |
| 2005 | -- | $433,300 |
| 2004 | -- | $433,300 -3.3% |
| 2003 | -- | $448,300 |
| 2002 | -- | $448,300 |
Find assessor info on the county website
Monthly payment
Est. payment
Payment breakdown
Explore the cost of this home by adjusting the details. Changes won't be saved.Climate risks
Neighborhood: 15238
Nearby schools
Schools provided by the listing agent
- District: Fox Chapel Area
Source: WPMLS. This data may not be complete. We recommend contacting the local school district to confirm school assignments for this home.
Similar homes
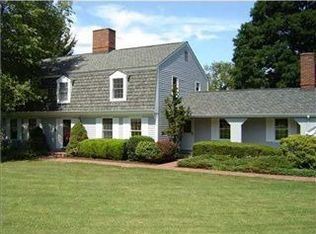
- $950,0004 bd4 ba2.6k sqft111 Wilmar Dr, Pittsburgh, PA 15238For Sale
 MLS ID #1772177, Jason Carr. WPMLS
 - $1,122,0004 bd6 ba4.5k sqft110 Chapel Knoll Dr, Pittsburgh, PA 15238For Sale
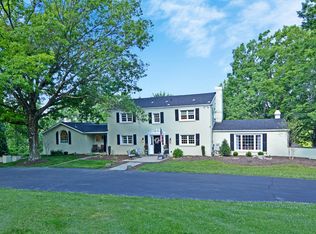 MLS ID #1759202, Stephanie Veenis. WPMLS
 - $827,5004 bd5 ba4.6k sqft2779 Clearview Rd, Allison Park, PA 15101For Sale
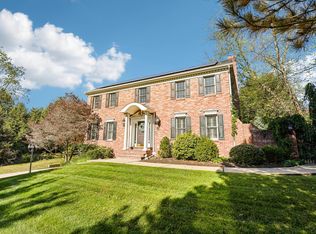 MLS ID #1780545, Lauren Shepherd. WPMLS
 - $799,0005 bd3 ba2.4k sqft118 Crofton Dr, Pittsburgh, PA 15238For Sale
 MLS ID #1755205, Sherri Mayer. WPMLS
