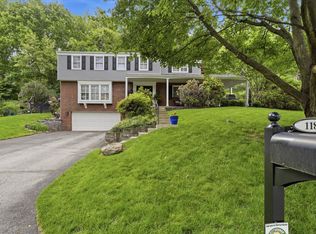
This home defies the ordinary with the square feet for generations of enjoyment year round. Privacy along with location in a Fairview Elementary neighborhood, this home boasts improvements and upgrades not often seen. First floor inlaw apt has bedroom, desk area, full bath, laundry room and a walk in closet. Main floor has a formal sitting area, dining room, spectacular kitchen, family room with a wet bar and half bath, all with access to a large deck with views of mature trees. The second floor has 3 additiional bedrooms and two baths. A fourth bedroom has been converted into a walk in closet. Lower level is walkout and is finished to include another family room and full bath. Front terrace area allows for outdoor use to enjoy the expansive lawn area and governor drive. Believe it or not, the garage can manage 6-7 cars. What a unique opportunity. New roof in 2023. Meticulously maintained. Welcome to your new paradise.
For sale
Price cut: $70K (7/10)
$1,122,000
110 Chapel Knoll Dr, Pittsburgh, PA 15238
4beds
4,536sqft
:
Get pre-qualified$7,290/mo
Single Family Residence
Built in 1964
2.21 Acres Lot
$1,044,100 Zestimate®
$247/sqft
$-- HOA
What's special
Dining roomSpectacular kitchenFormal sitting area
- 64 days |
- 1,346 |
- 26 |
Zillow last checked:
Listing updated:
Listed by:
Stephanie Veenis 412-963-6300,
HOWARD HANNA REAL ESTATE SERVICES 412-963-6300
Source: WPMLS,MLS#: 1759202 Originating MLS: West Penn Multi-List
Originating MLS: West Penn Multi-ListFacts & features
Interior
Bedrooms & bathrooms
- Bedrooms: 4
- Bathrooms: 6
- Full bathrooms: 4
- 1/2 bathrooms: 2
Primary bedroom
- Level: Main
- Dimensions: 22x14
Bedroom 2
- Level: Upper
- Dimensions: 18x13
Bedroom 3
- Level: Upper
- Dimensions: 12x12
Bedroom 4
- Level: Upper
- Dimensions: 12x11
Dining room
- Level: Main
- Dimensions: 12x12
Entry foyer
- Level: Main
- Dimensions: 24x6
Family room
- Level: Main
- Dimensions: 20x19
Game room
- Level: Lower
- Dimensions: 16x11
Game room
- Level: Lower
- Dimensions: 18x16
Kitchen
- Level: Main
- Dimensions: 24x13
Living room
- Level: Main
- Dimensions: 15x10
Heating
- Gas
Cooling
- Central Air
Appliances
- Included: Some Electric Appliances, Some Gas Appliances, Convection Oven, Cooktop, Dryer, Dishwasher, Disposal, Microwave, Refrigerator, Stove, Trash Compactor, Washer
Features
- Wet Bar, Window Treatments
- Flooring: Hardwood, Other, Tile
- Windows: Window Treatments
- Basement: Finished,Walk-Out Access
- Number of fireplaces: 2
Interior area
- Total structure area: 4,536
- Total interior livable area: 4,536 sqft
Video & virtual tour
Property
Parking
- Total spaces: 6
- Parking features: Built In, Garage Door Opener
- Has attached garage: Yes
Features
- Levels: Two
- Stories: 2
- Pool features: None
Lot
- Size: 2.21 Acres
- Dimensions: 289 x 347 x 215 x 292
Details
- Parcel number: 0525D00204000000
Construction
Type & style
- Home type: SingleFamily
- Architectural style: Colonial,Two Story
- Property subtype: Single Family Residence
Materials
- Frame
- Roof: Asphalt
Condition
- Resale
- Year built: 1964
Details
- Warranty included: Yes
Utilities & green energy
- Sewer: Public Sewer
- Water: Public
Community & HOA
Community
- Subdivision: CHAPEL KNOLL REV PLAN
Location
- Region: Pittsburgh
Financial & listing details
- Price per square foot: $247/sqft
- Tax assessed value: $516,900
- Annual tax amount: $14,688
- Date on market: 6/10/2026
Estimated market value
$1,044,100
$992,000 - $1.10M
$4,647/mo
Price history
| Date | Event | Price |
|---|---|---|
| 7/10/2026 | Price change | $1,122,000-5.9%$247/sqft |
Source:  WPMLS #1759202 Report a problem WPMLS #1759202 Report a problem | ||
| 6/10/2026 | Listed for sale | $1,192,000+294%$263/sqft |
Source: WPMLS #1759202 Report a problem | ||
| 3/10/2006 | Sold | $302,500+16.3%$67/sqft |
Source: Public Record Report a problem | ||
| 6/15/1995 | Sold | $260,000$57/sqft |
Source: Public Record Report a problem | ||
Public tax history
| Year | Property taxes | Tax assessment |
|---|---|---|
| 2025 | $15,902 +8.3% | $516,900 |
| 2024 | $14,688 +500.7% | $516,900 |
| 2023 | $2,445 | $516,900 |
| 2022 | $2,445 | $516,900 |
| 2021 | $2,445 +2% | $516,900 |
| 2020 | $2,396 -2% | $516,900 |
| 2019 | $2,445 -82.2% | $516,900 |
| 2018 | $13,734 +1.4% | $516,900 |
| 2017 | $13,548 +454.1% | $516,900 |
| 2016 | $2,445 -81.6% | $516,900 |
| 2015 | $13,264 | $516,900 |
| 2014 | -- | $516,900 |
| 2013 | -- | $516,900 +30.4% |
| 2012 | -- | $396,300 |
| 2011 | -- | $396,300 |
| 2010 | -- | $396,300 |
| 2009 | -- | $396,300 |
| 2008 | -- | $396,300 |
| 2007 | -- | $396,300 |
| 2006 | -- | $396,300 |
| 2005 | -- | $396,300 |
| 2004 | -- | $396,300 |
| 2003 | -- | $396,300 |
| 2002 | -- | $396,300 |
Find assessor info on the county website
Monthly payment
Est. payment
Payment breakdown
Explore the cost of this home by adjusting the details. Changes won't be saved.Climate risks
Neighborhood: 15238
Nearby schools
GreatSchools rating
- 9/10Fairview El SchoolGrades: K-5Distance: 0.8 mi
- 9/10Dorseyville Middle SchoolGrades: 6-8Distance: 1.9 mi
- 9/10Fox Chapel Area High SchoolGrades: 9-12Distance: 2.3 mi
Schools provided by the listing agent
- District: Fox Chapel Area
Source: WPMLS. This data may not be complete. We recommend contacting the local school district to confirm school assignments for this home.
- $791,6004 bd4 ba2.1k sqft120 Chapel Knoll Dr, Pittsburgh, PA 15238Off Market
- $560,0003 bd4 ba1.9k sqft100 Chapel Knoll Dr, Pittsburgh, PA 15238Sold
- $679,7003 bd4 ba2.4k sqft6 Shirl Dr, Pittsburgh, PA 15238Off Market
- $705,1004 bd3 ba2.7k sqft8 Shirl Dr, Pittsburgh, PA 15238Off Market
- $686,8004 bd3 ba3.4k sqft108 Walnut Ridge Dr, Pittsburgh, PA 15238Off Market
- $773,9004 bd3 ba3.1k sqft104 Walnut Ridge Dr, Pittsburgh, PA 15238Off Market
- $650,0004 bd3 ba2k sqft110 Walnut Ridge Dr, Pittsburgh, PA 15238Sold
- $485,7004 bd2 ba2.5k sqft116 Walnut Ridge Dr, Pittsburgh, PA 15238Off Market
A local agent can set up tours, give advice and negotiate with sellers.
A local lender can help you make sure your offer is ready when you are.
Similar homes
- $975,0004 bd5 ba4.9k sqft131 Wilmar Dr, Pittsburgh, PA 15238For Sale
 MLS ID #1745828, Colleen Steigerwalt. WPMLS
 - $1,200,0004 bd5 ba4.3k sqft1001 Glenshaw Ave, Glenshaw, PA 15116For Sale
 MLS ID #1758635, Mary Jane DiMartino. WPMLS
 - $825,0005 bd3 ba2.4k sqft118 Crofton Dr, Pittsburgh, PA 15238For Sale
 MLS ID #1755205, Sherri Mayer. WPMLS
 - $900,0003 bd3 ba3.3k sqft1297 Bigler Dr, Glenshaw, PA 15116For Sale
 MLS ID #1766993, Gail Scott. WPMLS
 - $995,0004 bd5 ba4.1k sqft1044 Diane Ln, Cheswick, PA 15024For SaleMLS ID #1749829, Tracy Wiley. WPMLS
- $1,295,0003 bd4 ba3.7k sqft950 Blackburn Rd, Sewickley, PA 15143For SaleMLS ID #1769584, Liza Christ. WPMLS
- $599,9004 bd3 ba2.8k sqft60 Candy Hollow Way, Cheswick, PA 15024For SaleMLS ID #1768313, Gregory Higbee. WPMLS
- $1,199,0004 bd5 ba4.8k sqft2055 Outlook Dr, Pittsburgh, PA 15241For SaleMLS ID #1753260, Eileen Allan. WPMLS
- $1,100,0004 bd3 ba2.9k sqft804 Persimmon Rd, Sewickley, PA 15143For SaleMLS ID #1744638, Carroll Ferguson. WPMLS
- $899,0004 bd4 ba4.4k sqft118 Wedgewood Dr, Gibsonia, PA 15044For SaleMLS ID #1765180, Karen Connor. WPMLS
- $1,285,0004 bd5 ba5.4k sqft9807 Sumner Dr, Allison Park, PA 15101For SaleMLS ID #1767073, Linda Honeywill. WPMLS
- $1,175,0006 bd5 ba4.4k sqft1412 Scarlett Ridge Dr, Pittsburgh, PA 15237For SaleMLS ID #1762766, Emily Wilhelm. WPMLS
- $1,200,0004 bd5 ba5k sqft24 S Cowan Rd, Carnegie, PA 15106For SaleMLS ID #1752952, April Bartley. WPMLS
- $738,0004 bd4 ba3.6k sqft9610 Fox Rd, Pittsburgh, PA 15237For SaleMLS ID #1759997, Danielle Hitson. WPMLS
- $625,0004 bd4 ba2.5k sqft1302 Burchfield Rd, Allison Park, PA 15101For SaleMLS ID #1763537, Ken Surdick. WPMLS
- $950,0004 bd3 ba3.2k sqft119 Laurel Oak Dr, Sewickley, PA 15143For SaleMLS ID #1762349, JoAnn Echtler. WPMLS
- $749,9905 bd5 ba3.4k sqft9007 Hampshire Ct, Pittsburgh, PA 15237For SaleMLS ID #1751323, Imran Paniwala. WPMLS
- $624,9004 bd4 ba2.3k sqft1573 Crestview Dr, Pittsburgh, PA 15237For SaleMLS ID #1768973, Debra Donahue. WPMLS
- $819,0005 bd5 ba3.9k sqft2590 Wildwood Rd, Allison Park, PA 15101For SaleMLS ID #1757891, Linda Honeywill. WPMLS
- $564,9005 bd3 ba2.9k sqft2636 Sample Rd, Allison Park, PA 15101For SaleMLS ID #1766140, Hollie Hooper. WPMLS
