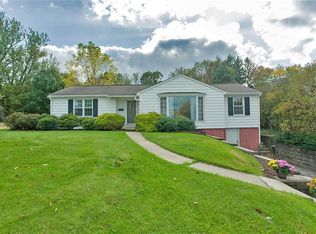
Charming and well-maintained home in the heart of Delmont featuring a spacious, level lot and inviting curb appeal with classic white picket fencing. The main level offers a warm and functional layout with gleaming wood floors, abundant natural light, and a cozy brick fireplace that anchors both the living and dining areas.
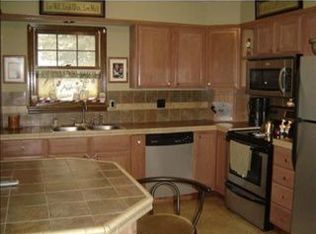
The kitchen is bright and efficient with ample cabinetry, generous counter space, and a central island for additional prep and seating. A full bath on the main level adds convenience and flexibility.
Upstairs, you’ll find comfortable bedrooms with great natural light and versatile space, including an additional finished area ideal for a home office, den, or flex use.
Outdoor living is a standout feature with a large rear deck overlooking an expansive, park-like yard—perfect for entertaining, gardening, or relaxing. A storage shed adds extra utility, and the lot provides plenty of space for future possibilities.
Conveniently located near local shops, dining, and major roadways, this property offers a great combination of space, charm, and everyday functionality.
For sale
Price cut: $10K (6/19)
$189,000
164 W Pittsburgh St, Delmont, PA 15626
2beds
--sqft
Single Family Residence
Built in 1840
8,276 Square Feet Lot
$186,300 Zestimate®
$--/sqft
$-- HOA
What's special
Abundant natural lightSpacious level lotGenerous counter spaceAmple cabinetryGleaming wood floors
- 140 days
- 518
- 36
Zillow last checked:
Listing updated:
Listed by:
Maureen States 412-241-4700,
NEIGHBORHOOD REALTY SERVICES 412-241-4700
Source: WPMLS,MLS#: 1749109 Originating MLS: West Penn Multi-List
Originating MLS: West Penn Multi-ListFacts & features
Interior
Bedrooms & bathrooms
- Bedrooms: 2
- Bathrooms: 2
- Full bathrooms: 2
Primary bedroom
- Level: Upper
- Dimensions: 16x14
Bedroom 2
- Level: Upper
- Dimensions: 16x15
Dining room
- Level: Main
- Dimensions: 14x15
Dining room
- Level: Main
- Dimensions: 15x15
Kitchen
- Level: Main
- Dimensions: 17x11
Laundry
- Level: Main
- Dimensions: 9x5
Heating
- Forced Air, Gas
Cooling
- Central Air
Appliances
- Included: Some Electric Appliances, Dryer, Dishwasher, Disposal, Microwave, Refrigerator, Stove, Washer
Features
- Flooring: Ceramic Tile, Hardwood, Laminate
- Basement: Partial
Video & virtual tour
Property
Parking
- Total spaces: 2
- Parking features: Off Street
Features
- Levels: One and One Half
- Stories: 1.5
Lot
- Size: 8,276 Square Feet
- Dimensions: 80 x 107 x 80 x 108
Details
- Parcel number: 2501160163
Construction
Type & style
- Home type: SingleFamily
- Architectural style: Other
- Property subtype: Single Family Residence
Materials
- Vinyl Siding
- Roof: Composition
Condition
- Resale
- Year built: 1840
Utilities & green energy
- Sewer: Public Sewer
- Water: Public
Community & HOA
Location
- Region: Delmont
Financial & listing details
- Tax assessed value: $26,150
- Annual tax amount: $4,298
- Date on market: 4/18/2026
Estimated market value
$186,300
$177,000 - $196,000
$2,383/mo
Price history
| Date | Event | Price |
|---|---|---|
| 6/19/2026 | Price change | $189,000-5% |
Source:  WPMLS #1749109 Report a problem WPMLS #1749109 Report a problem | ||
| 5/19/2026 | Price change | $199,000-2.9% |
Source: WPMLS #1749109 Report a problem | ||
| 5/8/2026 | Price change | $205,000-2.4% |
Source: WPMLS #1749109 Report a problem | ||
| 4/18/2026 | Listed for sale | $210,000+42.9% |
Source: WPMLS #1749109 Report a problem | ||
| 10/22/2021 | Sold | $147,000-6.8% |
Source: WPMLS #1520901 Report a problem | ||
| 9/23/2021 | Contingent | $157,750 |
Source: WPMLS #1520901 Report a problem | ||
| 9/9/2021 | Listed for sale | $157,750+57.9% |
Source: WPMLS #1520901 Report a problem | ||
| 8/23/2018 | Sold | $99,900 |
Source: WPMLS #1303190 Report a problem | ||
| 6/12/2018 | Pending sale | $99,900 |
Source: Berkshire Hathaway HomeServices The Preferred Realty #1303190 Report a problem | ||
| 4/13/2018 | Price change | $99,900-5.7% |
Source: Berkshire Hathaway HomeServices The Preferred Realty #1303190 Report a problem | ||
| 3/14/2018 | Price change | $105,900-3.6% |
Source: Berkshire Hathaway HomeServices The Preferred Realty #1303190 Report a problem | ||
| 12/6/2017 | Price change | $109,900-4.4% |
Source: Berkshire Hathaway HomeServices The Preferred Realty #1303190 Report a problem | ||
| 11/8/2017 | Price change | $114,900-4.2% |
Source: Berkshire Hathaway HomeServices The Preferred Realty #1303190 Report a problem | ||
| 9/20/2017 | Listed for sale | $119,900 |
Source: Berkshire Hathaway HomeServices The Preferred Realty #1303190 Report a problem | ||
Public tax history
| Year | Property taxes | Tax assessment |
|---|---|---|
| 2024 | $4,193 +8.4% | $26,150 |
| 2023 | $3,866 +1.4% | $26,150 |
| 2022 | $3,814 +4.1% | $26,150 |
| 2021 | $3,663 +2.2% | $26,150 |
| 2020 | $3,584 | $26,150 |
| 2019 | $3,584 +3.3% | $26,150 |
| 2018 | $3,468 +2% | $26,150 |
| 2017 | $3,399 +1.9% | $26,150 |
| 2016 | $3,334 | $26,150 |
| 2015 | $3,334 +0.7% | $26,150 |
| 2014 | $3,312 | $26,150 |
| 2013 | $3,312 +0.8% | $26,150 |
| 2012 | $3,286 | $26,150 |
| 2011 | $3,286 +1.6% | $26,150 |
| 2010 | $3,234 +4.9% | $26,150 |
| 2009 | $3,082 +2.6% | $26,150 |
| 2008 | $3,004 +0.4% | $26,150 |
| 2007 | $2,991 +0.9% | $26,150 |
| 2006 | $2,965 +1.8% | $26,150 |
| 2005 | $2,912 +10.7% | $26,150 |
| 2004 | $2,630 +7.3% | $26,150 |
| 2003 | $2,451 +675.9% | $26,150 |
| 2002 | $316 -81.2% | $26,150 +676% |
| 2000 | $1,683 | $3,370 |
Find assessor info on the county website
Monthly payment
Est. payment
Payment breakdown
Explore the cost of this home by adjusting the details. Changes won't be saved.Climate risks
Neighborhood: 15626
Nearby schools
Schools provided by the listing agent
- District: Franklin Regional
Source: WPMLS. This data may not be complete. We recommend contacting the local school district to confirm school assignments for this home.
Similar homes
- $228,0003 bd2 ba1.1k sqft108 Fairview St, Delmont, PA 15626For Sale
 MLS ID #1768373, Genevieve Weiss. WPMLS
 - $199,9003 bd2 ba-- sqft16 E Gaskill Ave, Jeannette, PA 15644For Sale
 MLS ID #1770915, Roxanne Humes. WPMLS
 - $200,0002 bd2 ba1.4k sqft4427 Elizabeth St, West Mifflin, PA 15122For Sale
 MLS ID #1772264, Doreen Walters. WPMLS
 - $195,0005 bd2 ba-- sqft145 Jefferson Ave, Vandergrift, PA 15690For Sale
 MLS ID #1759761, Michelle Miller. WPMLS
