There is plenty of space and character in this delightful Cape Cod home. Nestled in a traditional urban neighborhood with sidewalks and mature greenery, it has been in one family for many years. The flexible floor plan will accommodate all your needs. Lots of " nooks n crannies" for storage, plenty of natural light, paneled doors, window seats and vinyl outside railings are some details you will like. The equipped kitchen comes with white cabinets and appliances, plus a quartz countertop. It has a door to the backyard. The dining room has a door to the covered back porch and flagstone patio. Window World vinyl windows ( 2016), newer central air, a 2020 Trane furnace, a 2017 H2O tank and a roof under five years old are all pluses. As are full baths on both levels. The unfinished basement has two large rooms, one with a workbench. Outdoors, there is a double lot to enjoy! Mature landscaping, flower bed accents, shed and a retro stone barbeque pit will provide down-time fun. Venture forth and take advantage of what a city such as Greensburg, the county seat, has to offer. Boutique shops and eateries, ornate architecture, parks, 5-Star Trail, festivals, concerts, the Westmoreland Art Museum, the Palace Theatre, the bus depot are just a few of the amenities available. A short drive takes you to the commercial/retail corridors of Route 30, as well as Westmoreland Mall and Casino. Major highways are easily accessible. LIve the good life in a sedate neighborhood within the lively pace of an urban setting! Home Warranty included.
Contingent
$180,000
957 Orchard Ave, Greensburg, PA 15601
4beds
--sqft
:
Get pre-qualified$1,201/mo
Single Family Residence
Built in ----
3,787 Square Feet Lot
$178,900 Zestimate®
$--/sqft
$-- HOA
What's special
Door to the backyardVinyl outside railingsQuartz countertopFlower bed accentsDouble lotRetro stone barbeque pitMature landscaping
- 84 days |
- 34 |
- 1 |
Likely to sell faster than
Zillow last checked:
Listing updated:
Listed by:
Annamarie Crelli 724-327-0123,
COLDWELL BANKER REALTY 724-327-0123
Source: WPMLS,MLS#: 1754564 Originating MLS: West Penn Multi-List
Originating MLS: West Penn Multi-ListFacts & features
Interior
Bedrooms & bathrooms
- Bedrooms: 4
- Bathrooms: 2
- Full bathrooms: 2
Primary bedroom
- Level: Main
- Dimensions: 14x11
Bedroom 2
- Level: Upper
- Dimensions: 15x10
Bedroom 3
- Level: Upper
- Dimensions: 18x10
Bedroom 4
- Level: Upper
- Dimensions: 14x10
Bonus room
- Level: Main
- Dimensions: 13x11
Dining room
- Level: Main
- Dimensions: 13x11
Entry foyer
- Level: Main
Kitchen
- Level: Main
- Dimensions: 13x09
Laundry
- Level: Basement
Living room
- Level: Main
- Dimensions: 22x12
Heating
- Forced Air, Gas
Cooling
- Central Air
Features
- Flooring: Carpet, Vinyl
- Basement: Interior Entry,Unfinished
Video & virtual tour
Property
Parking
- Total spaces: 1
- Parking features: Built In
- Has attached garage: Yes
Features
- Levels: One and One Half
- Stories: 1.5
Lot
- Size: 3,787 Square Feet
- Dimensions: 73 x 110+59 x 110
Details
- Parcel number: 1004110092
Construction
Type & style
- Home type: SingleFamily
- Architectural style: Cape Cod
- Property subtype: Single Family Residence
Materials
- Vinyl Siding
- Roof: Other
Condition
- Resale
Details
- Warranty included: Yes
Utilities & green energy
- Sewer: Public Sewer
- Water: Public
Community & HOA
Community
- Features: Public Transportation
- Subdivision: Rughton Terrace
Location
- Region: Greensburg
Financial & listing details
- Tax assessed value: $15,720
- Annual tax amount: $2,466
- Date on market: 5/20/2026
Estimated market value
$178,900
$170,000 - $188,000
$1,600/mo
Price history
| Date | Event | Price |
|---|---|---|
| 6/3/2026 | Contingent | $180,000 |
Source:  WPMLS #1754564 Report a problem WPMLS #1754564 Report a problem | ||
| 5/20/2026 | Listed for sale | $180,000 |
Source: WPMLS #1754564 Report a problem | ||
Public tax history
| Year | Property taxes | Tax assessment |
|---|---|---|
| 2024 | $1,820 +7.6% | $12,320 |
| 2023 | $1,691 | $12,320 |
| 2022 | $1,691 0% | $12,320 |
| 2021 | $1,691 +0.4% | $12,320 |
| 2020 | $1,685 | $12,320 |
| 2019 | $1,685 +1.1% | $12,320 |
| 2018 | $1,666 +53.3% | $12,320 |
| 2017 | $1,087 -31.3% | $12,320 |
| 2016 | $1,583 | $12,320 |
| 2015 | $1,583 +1% | $12,320 |
| 2014 | $1,568 +1% | $12,320 |
| 2013 | $1,552 +1.4% | $12,320 |
| 2012 | $1,531 | $12,320 |
| 2011 | $1,531 +1.6% | $12,320 |
| 2010 | $1,508 +2.1% | $12,320 |
| 2009 | $1,477 +3.3% | $12,320 |
| 2008 | $1,430 +2% | $12,320 |
| 2007 | $1,402 +1.6% | $12,320 |
| 2006 | $1,381 +1.9% | $12,320 |
| 2005 | $1,355 +7.4% | $12,320 |
| 2004 | $1,262 +6.4% | $12,320 |
| 2003 | $1,186 +4% | $12,320 |
| 2002 | $1,141 +4% | $12,320 |
| 2000 | $1,097 | $12,320 |
Find assessor info on the county website
Monthly payment
Est. payment
Payment breakdown
Explore the cost of this home by adjusting the details. Changes won't be saved.Climate risks
Neighborhood: 15601
Nearby schools
GreatSchools rating
- 5/10Amos K Hutchinson El SchoolGrades: K-5Distance: 0.4 mi
- 4/10Greensburg-Salem Middle SchoolGrades: 6-8Distance: 1.3 mi
- 5/10Greensburg-Salem High SchoolGrades: 9-12Distance: 2.5 mi
Schools provided by the listing agent
- District: Greensburg-Salem
Source: WPMLS. This data may not be complete. We recommend contacting the local school district to confirm school assignments for this home.
- $3,400-- bd-- ba-- sqft949 Orchard Ave, Greensburg, PA 15601Off Market
- $235,4003 bd1 ba1.2k sqft1001 Orchard Ave, Greensburg, PA 15601Off Market
- $192,9503 bd2 ba-- sqft943 Orchard Ave, Greensburg, PA 15601Sold

- $189,600-- bd-- ba-- sqft936 Hillcrest Dr, Greensburg, PA 15601Off Market
- $111,700-- bd-- ba-- sqft1009 Orchard Ave, Greensburg, PA 15601Off Market
- $121,100-- bd-- ba720 sqft954 Orchard Ave, Greensburg, PA 15601Off Market
- $182,8003 bd2 ba1.6k sqft950 Orchard Ave, Greensburg, PA 15601Off Market
- $123,000-- bd-- ba1.4k sqft939 Orchard Ave, Greensburg, PA 15601Off Market
A local agent can set up tours, give advice and negotiate with sellers.
A local lender can help you make sure your offer is ready when you are.
Similar homes
- $162,0003 bd2 ba-- sqft615 W Otterman St, Greensburg, PA 15601For Sale
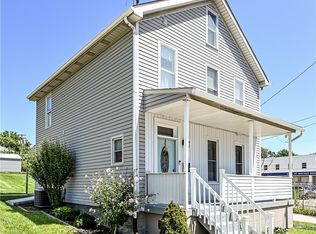 MLS ID #1768117, Marilyn Davis. WPMLS
 - $174,5003 bd3 ba-- sqft2007 Western Ave, Greensburg, PA 15601For Sale
 MLS ID #1763608, Paula Harnish. WPMLS
 - $164,9002 bd2 ba-- sqft417 Vine St, Greensburg, PA 15601For Sale
 MLS ID #1755301, Barbara Ciampini. WPMLS
 - $179,9005 bd2 ba-- sqft421 Harrison Ave, Greensburg, PA 15601For Sale
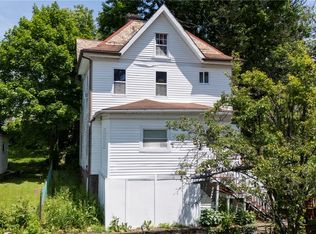 MLS ID #1759134, Lindsay Neary. WPMLS
 - $142,5002 bd2 ba-- sqft745 Sidney St, Greensburg, PA 15601For SaleMLS ID #1760233, Anniea Stauffer. WPMLS
- $160,0005 bd2 ba-- sqft765 W Otterman St, Greensburg, PA 15601For SaleMLS ID #1750644, Adam Slivka. WPMLS
- $229,9003 bd2 ba-- sqft86 Glenview Ave, Greensburg, PA 15601For SaleMLS ID #1766542, Courtney Anderson. WPMLS
- $130,0003 bd2 ba-- sqft46 Hammer Way, Greensburg, PA 15601For SaleMLS ID #1762417, Marilyn Davis. WPMLS
- $130,0002 bd1 ba888 sqft543 Stanton St, Greensburg, PA 15601For SaleMLS ID #1767753, Tricia Hoffman. WPMLS
- $248,0005 bd4 ba2.6k sqft568 N Main St, Greensburg, PA 15601For SaleMLS ID #1745751, Justine Vancise. WPMLS
- $110,0003 bd2 ba1.6k sqft50 Cloverdale St, Bovard, PA 15619For SaleMLS ID #1768872, Scott LaRocca. WPMLS
- $199,0004 bd3 ba-- sqft814 N Penn St, Penn, PA 15675For SaleMLS ID #1767855, Anniea Stauffer. WPMLS
- $175,0004 bd2 ba-- sqft31 Penn St, Manor, PA 15665For SaleMLS ID #1761515, Heather Schultheis. WPMLS
- $199,9003 bd2 ba1.2k sqft203 George St, Jeannette, PA 15644For SaleMLS ID #1766949, Stefanie Weese. WPMLS
- $189,9004 bd2 ba-- sqft2324 3rd St, Wyano, PA 15695For SaleMLS ID #1760998, Dean Korber. WPMLS
- $185,0004 bd1 ba2k sqft8013 Saltsburg Rd, Pittsburgh, PA 15239For SaleMLS ID #1766756, Jennifer Mascaro. WPMLS
- $179,9004 bd2 ba-- sqft804 George St, Scottdale, PA 15683For SaleMLS ID #1769028, Pamela Stamper. WPMLS
- $175,0003 bd1 ba-- sqft224 E End Rd, Connellsville, PA 15425For SaleMLS ID #1765653, Kenneth Presock. WPMLS
- $155,0003 bd1 ba-- sqft510 Brick Ln, Loyalhanna, PA 15661For SaleMLS ID #1767070, Steve Limani. WPMLS
- $228,0003 bd2 ba1.1k sqft108 Fairview St, Delmont, PA 15626For SaleMLS ID #1768373, Genevieve Weiss. WPMLS
