Imagine coming home to your own private retreat in the welcoming Stoneybrook neighborhood of Elizabeth Township! This beautifully updated 3-bedroom home offers TRUE ONE-LEVEL LIVING with a level entry in the front and a level walkout to the backyard. The heart of the home is the NEW KITCHEN featuring quiet-close cabinetry, quartz countertops, a center island, and NEW APPLIANCES—perfect for cooking and gathering. Relax in the spacious family room with a soaring cathedral ceiling and impressive stone gas fireplace, or unwind in the bathroom’s JETTED TUB. Step outside to your own backyard oasis with an in-ground pool, gazebo, and patio, ideal for summer days and entertaining. A DOLPHIN ROBOTIC POOL VACUUM is included for added convenience. First-floor laundry and a mudroom lead to the spacious 2-car garage. With the backyard extending toward a nearby park, this is a wonderful place to settle in and truly feel at home.
For sale
$250,000
1009 Deerfield Dr, Elizabeth, PA 15037
3beds
1,472sqft
:
Get pre-qualified$1,689/mo
Single Family Residence
Built in 1960
9,099 Square Feet Lot
$249,000 Zestimate®
$170/sqft
$-- HOA
What's special
True one-level livingIn-ground poolQuartz countertopsBackyard oasisNew appliancesFirst-floor laundryCenter island
- 7 days |
- 3,047 |
- 159 |
Likely to sell faster than
Zillow last checked:
Listing updated:
Listed by:
Maria Werner 724-933-6300,
RE/MAX SELECT REALTY 724-933-6300
Source: WPMLS,MLS#: 1765646 Originating MLS: West Penn Multi-List
Originating MLS: West Penn Multi-ListFacts & features
Interior
Bedrooms & bathrooms
- Bedrooms: 3
- Bathrooms: 1
- Full bathrooms: 1
Primary bedroom
- Level: Main
- Dimensions: 10x10
Bedroom 2
- Level: Main
- Dimensions: 10x10
Bedroom 3
- Level: Main
- Dimensions: 10x10
Bonus room
- Level: Main
- Dimensions: 11x07
Dining room
- Level: Main
- Dimensions: 11x09
Entry foyer
- Level: Main
Family room
- Level: Main
- Dimensions: 24x10
Kitchen
- Level: Main
- Dimensions: 14x13
Laundry
- Level: Main
- Dimensions: 12x06
Living room
- Level: Main
- Dimensions: 15x13
Heating
- Gas
Cooling
- Central Air
Appliances
- Included: Some Electric Appliances, Dishwasher, Disposal, Microwave, Refrigerator, Stove
Features
- Jetted Tub, Kitchen Island, Pantry
- Flooring: Ceramic Tile, Vinyl
- Windows: Multi Pane
- Number of fireplaces: 1
- Fireplace features: Gas Log
Interior area
- Total structure area: 1,472
- Total interior livable area: 1,472 sqft
Video & virtual tour
Property
Parking
- Total spaces: 2
- Parking features: Attached, Garage, Garage Door Opener
- Has attached garage: Yes
Features
- Levels: One
- Stories: 1
- Pool features: Pool
- Has spa: Yes
Lot
- Size: 9,099 Square Feet
- Dimensions: 0.2089
Details
- Parcel number: 1270C00086000000
Construction
Type & style
- Home type: SingleFamily
- Architectural style: Contemporary,Ranch
- Property subtype: Single Family Residence
Materials
- Brick
- Roof: Asphalt
Condition
- Resale
- Year built: 1960
Utilities & green energy
- Sewer: Public Sewer
- Water: Public
Community & HOA
Location
- Region: Elizabeth
Financial & listing details
- Price per square foot: $170/sqft
- Tax assessed value: $155,000
- Annual tax amount: $6,016
- Date on market: 7/19/2026
Estimated market value
$249,000
$237,000 - $261,000
$1,260/mo
Price history
| Date | Event | Price |
|---|---|---|
| 7/19/2026 | Listed for sale | $250,000+16.3%$170/sqft |
Source:  WPMLS #1765646 Report a problem WPMLS #1765646 Report a problem | ||
| 11/18/2020 | Sold | $215,000+2.4%$146/sqft |
Source: WPMLS #1463824 Report a problem | ||
| 8/31/2020 | Pending sale | $210,000$143/sqft |
Source: REALTY ONE GROUP GOLD STANDARD #1463824 Report a problem | ||
| 8/24/2020 | Listed for sale | $210,000+219.1%$143/sqft |
Source: REALTY ONE GROUP GOLD STANDARD #1463824 Report a problem | ||
| 10/6/1995 | Sold | $65,800-4.6%$45/sqft |
Source: Public Record Report a problem | ||
| 1/3/1994 | Sold | $69,000$47/sqft |
Source: Public Record Report a problem | ||
Public tax history
| Year | Property taxes | Tax assessment |
|---|---|---|
| 2025 | $5,763 +4.7% | $155,000 |
| 2024 | $5,504 +650.7% | $155,000 |
| 2023 | $733 -17.6% | $155,000 -17.6% |
| 2022 | $890 +73.2% | $188,100 +73.2% |
| 2021 | $514 +22.3% | $108,600 +19.9% |
| 2020 | $420 -2% | $90,600 |
| 2019 | $429 -45.3% | $90,600 |
| 2018 | $784 -71.8% | $90,600 |
| 2017 | $2,779 +548.4% | $90,600 |
| 2016 | $429 -83.8% | $90,600 |
| 2015 | $2,652 | $90,600 |
| 2014 | -- | $90,600 -3.2% |
| 2013 | -- | $93,600 +45.8% |
| 2012 | -- | $64,200 |
| 2011 | -- | $64,200 |
| 2010 | -- | $64,200 |
| 2009 | -- | $64,200 |
| 2008 | -- | $64,200 |
| 2007 | -- | $64,200 |
| 2006 | -- | $64,200 |
| 2005 | -- | $64,200 |
| 2004 | -- | $64,200 -18.9% |
| 2003 | -- | $79,200 |
| 2002 | -- | $79,200 |
Find assessor info on the county website
Monthly payment
Est. payment
Payment breakdown
Explore the cost of this home by adjusting the details. Changes won't be saved.Climate risks
Neighborhood: 15037
Nearby schools
GreatSchools rating
- 8/10Central El SchoolGrades: K-5Distance: 1.5 mi
- 5/10Elizabeth Forward Middle SchoolGrades: 6-8Distance: 1.5 mi
- 6/10Elizabeth Forward Senior High SchoolGrades: 9-12Distance: 0.9 mi
Schools provided by the listing agent
- District: Elizabeth Forward
Source: WPMLS. This data may not be complete. We recommend contacting the local school district to confirm school assignments for this home.
- $162,6003 bd1 ba960 sqft1011 Deerfield Dr, Elizabeth, PA 15037Off Market
- $207,3003 bd1 ba1.7k sqft1007 Deerfield Dr, Elizabeth, PA 15037Off Market
- $158,3003 bd1 ba1.5k sqft1013 Deerfield Dr, Elizabeth, PA 15037Off Market
- $195,7003 bd1 ba1.4k sqft1005 Deerfield Dr, Elizabeth, PA 15037Off Market
- $184,1003 bd1 ba1.4k sqft1006 Deerfield Dr, Elizabeth, PA 15037Off Market
- $164,6003 bd1 ba965 sqft1004 Deerfield Dr, Elizabeth, PA 15037Off Market
- $279,9004 bd2 ba1.3k sqft1008 Deerfield Dr, Elizabeth, PA 15037Sold
- $125,6003 bd1 ba1k sqft1015 Deerfield Dr, Elizabeth, PA 15037Off Market
A local agent can set up tours, give advice and negotiate with sellers.
A local lender can help you make sure your offer is ready when you are.
Similar homes
- $262,5003 bd2 ba1.3k sqft306 Beckman Dr, McKeesport, PA 15132For Sale
 MLS ID #1765902, Cindy Schmidt. WPMLS
 - $269,5003 bd2 ba1.6k sqft3802 Grant St, South Park, PA 15129For Sale
 MLS ID #1766021, Leann Monz. WPMLS
 - $214,9003 bd2 ba1.2k sqft954 Brentview Rd, Pittsburgh, PA 15236For Sale
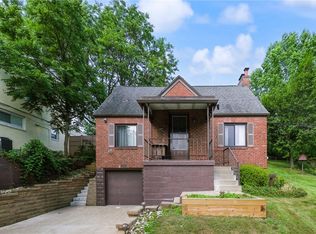 MLS ID #1765586, Marjory Stawiarski. WPMLS
 - $261,0003 bd3 ba1.6k sqft792 Beechland St, Homestead, PA 15120For Sale
 MLS ID #1760109, Laun Silk. WPMLS
 - $234,0003 bd2 ba1.4k sqft1711 Maine Ave, West Mifflin, PA 15122For SaleMLS ID #1761012, Tracy Artman. WPMLS
- $250,0003 bd3 ba1.7k sqft440 Jenne Dr, Pittsburgh, PA 15236For SaleMLS ID #1763267, Vicky Chang. WPMLS
- $269,9003 bd2 ba1k sqft160 Renfer St, Pittsburgh, PA 15237For SaleMLS ID #1766422, Victoria Angiolini. WPMLS
- $239,9003 bd2 ba1.2k sqft128 Rosecrest Dr, Monroeville, PA 15146For SaleMLS ID #1765484, Lisa Yates. WPMLS
- $245,0003 bd3 ba1.2k sqft1565 Cathell Rd, Pittsburgh, PA 15236For SaleMLS ID #1752214, Melissa Shipley. WPMLS
- $259,2503 bd2 ba1.4k sqft1149 Jefferson Rd, Pittsburgh, PA 15235For SaleMLS ID #1748184, Long Pham. WPMLS
- $250,0003 bd2 ba1.1k sqft3524 Middleboro Rd, Pittsburgh, PA 15234For SaleMLS ID #1760482, Ronald Graf. WPMLS
- $265,0003 bd2 ba1.1k sqft5341 Orchard Hill Dr, Pittsburgh, PA 15236For SaleMLS ID #1763603, Beth Incardona. WPMLS
- $259,9004 bd2 ba1.4k sqft259 Meadowdell Dr, Pittsburgh, PA 15227For SaleMLS ID #1763847, Sara Abraham-Hofmann. WPMLS
- $214,9003 bd2 ba1.2k sqft169 Carmella Dr, White Oak, PA 15131For SaleMLS ID #1759476, Vicky Chang. WPMLS
- $229,9003 bd2 ba975 sqft1654 Hollyrood Rd, Pittsburgh, PA 15227For SaleMLS ID #1762057, Roberta Mikita. WPMLS
- $279,9002 bd2 ba1k sqft348 Kohlman Dr, Pittsburgh, PA 15214For SaleMLS ID #1766109, Jacob Scheloske. WPMLS
- $299,0004 bd3 ba2.1k sqft1900 Addison Ave, West Mifflin, PA 15122For SaleMLS ID #1761725, Carol Andres Baer. WPMLS
- $280,0003 bd3 ba1.3k sqft1431 Oak Dr, Pittsburgh, PA 15234For SaleMLS ID #1763559, Jill Schwartzbauer. WPMLS
- $314,9003 bd2 ba1.3k sqft498 Balconade Dr, Pittsburgh, PA 15236For SaleMLS ID #1763976, Mark Ratti. WPMLS
- $299,9003 bd2 ba1.5k sqft1729 Beryl Dr, Pittsburgh, PA 15227For SaleMLS ID #1764042, Heather Irwin. WPMLS
