A 50x24 HEATED DETACHED GARAGE/WORKSHOP plus a 2-car attached garage makes 201 Summit Lane anything but your typical brick ranch! Offering 3 bedrooms, 2.5 baths and an incredible amount of versatile space, this property combines comfortable one-level living with the workshop, vehicle and storage space that is so hard to find.
The impressive detached garage features 11’ high door, heat, insulated walls with metal wall panels, 220V connection, a separate electric panel, abundant lighting and a water connection—ideal for car enthusiasts, hobbyists, contractors, equipment, projects or simply exceptional storage.
Inside, the spacious main level features a 20x13 living room with gas fireplace, the kitchen flows into the dining room and a rear sunroom overlooking the backyard and peaceful farm fields beyond. Step outside to the covered rear patio with a newly installed concrete pad, creating additional space for outdoor dining, entertaining or simply relaxing and enjoying the peaceful surroundings. The main full bath features a newly installed tub/shower combination. New LVP flooring has been installed on the main level with original hardwood flooring underneath.
The full lower level expands the living space with a finished 33x13 room featuring a second fireplace, a powder room, abundant storage and a walk-up exit to the outdoors. A large walk-up attic provides even more storage and possibilities.
With 6 total garage spaces, an exceptional detached workshop, spacious brick ranch, finished lower level and peaceful setting, 201 Summit Ln offers a combination of features that is increasingly difficult to find!
Contingent
$350,000
201 Summit Ln, New Alexandria, PA 15670
3beds
1,881sqft
Single Family Residence
Built in 1954
0.56 Acres Lot
$-- Zestimate®
$186/sqft
$-- HOA
What's special
Gas fireplaceExceptional detached workshopFinished lower levelLarge walk-up atticImpressive detached garageSpacious main levelAbundant storage
- 10 days
- 638
- 59
Likely to sell faster than
Zillow last checked:
Listing updated:
Listed by:
Katrina Siffrinn 724-863-3300,
HOWARD HANNA REAL ESTATE SERVICES 724-863-3300
Source: WPMLS,MLS#: 1775353 Originating MLS: West Penn Multi-List
Originating MLS: West Penn Multi-ListFacts & features
Interior
Bedrooms & bathrooms
- Bedrooms: 3
- Bathrooms: 3
- Full bathrooms: 2
- 1/2 bathrooms: 1
Primary bedroom
- Level: Main
- Dimensions: 14x12
Bedroom 2
- Level: Main
- Dimensions: 13x10
Bedroom 3
- Level: Main
- Dimensions: 12x9
Dining room
- Level: Main
- Dimensions: 12x11
Entry foyer
- Level: Main
- Dimensions: 8x4
Family room
- Level: Lower
- Dimensions: 33x13
Game room
- Level: Lower
- Dimensions: 23x27
Kitchen
- Level: Main
- Dimensions: 16x12
Living room
- Level: Main
- Dimensions: 20x13
Heating
- Forced Air, Gas
Cooling
- Central Air
Appliances
- Included: Some Electric Appliances, Dryer, Dishwasher, Refrigerator, Stove, Washer
Features
- Flooring: Ceramic Tile, Hardwood, Vinyl
- Basement: Full,Walk-Up Access
- Number of fireplaces: 2
- Fireplace features: Gas
Interior area
- Total structure area: 1,881
- Total interior livable area: 1,881 sqft
Video & virtual tour
Property
Parking
- Total spaces: 6
- Parking features: Attached, Detached, Garage, Garage Door Opener
- Has attached garage: Yes
Features
- Levels: One
- Stories: 1
- Pool features: None
Lot
- Size: 0.56 Acres
- Dimensions: 134.6 x 180
Construction
Type & style
- Home type: SingleFamily
- Architectural style: Ranch
- Property subtype: Single Family Residence
Materials
- Roof: Asphalt
Condition
- Resale
- Year built: 1954
Details
- Warranty included: Yes
Utilities & green energy
- Sewer: Public Sewer
- Water: Public
Community & HOA
Community
- Subdivision: GLENARIFF HEIGHTS PLAN EXTENSION
Location
- Region: New Alexandria
Financial & listing details
- Price per square foot: $186/sqft
- Tax assessed value: $32,600
- Annual tax amount: $4,345
- Date on market: 9/19/2026
Estimated market value
Not available
Estimated sales range
Not available
Not available
Price history
| Date | Event | Price |
|---|---|---|
| 9/25/2026 | Contingent | $350,000$186/sqft |
Source:  WPMLS #1775353 Report a problem WPMLS #1775353 Report a problem | ||
| 9/19/2026 | Listed for sale | $350,000+14.8%$186/sqft |
Source: WPMLS #1775353 Report a problem | ||
| 4/12/2024 | Sold | $305,000-6.1%$162/sqft |
Source: WPMLS #1639304 Report a problem | ||
| 2/27/2024 | Contingent | $324,900$173/sqft |
Source: WPMLS #1639304 Report a problem | ||
| 2/22/2024 | Price change | $324,900-3%$173/sqft |
Source: WPMLS #1639304 Report a problem | ||
| 1/31/2024 | Listed for sale | $335,000$178/sqft |
Source: WPMLS #1639304 Report a problem | ||
Public tax history
Tax history is unavailable.
Monthly payment
Est. payment
Payment breakdown
Explore the cost of this home by adjusting the details. Changes won't be saved.Climate risks
Neighborhood: 15670
Nearby schools
Schools provided by the listing agent
- District: Derry Area
Source: WPMLS. This data may not be complete. We recommend contacting the local school district to confirm school assignments for this home.
- $202,800-- bd-- ba1k sqft203 Summit Ln, New Alexandria, PA 15670Off Market
- $274,200-- bd-- ba-- sqft210 Pleasant Vue Dr, New Alexandria, PA 15670Off Market
- $252,100-- bd-- ba-- sqft210 Pleasant Vue Dr, New alexandria, PA 15670Off Market
- $237,100-- bd-- ba-- sqft208 Pleasant Vue Dr, New Alexandria, PA 15670Off Market
Similar homes
- $374,9003 bd2 ba2.6k sqft8113 State Route 22, New Alexandria, PA 15670For Sale
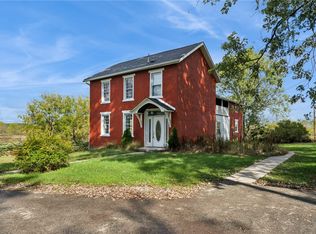 MLS ID #1725938, Susan Gill. WPMLS
 - $249,9004 bd2 ba1.4k sqft2851 State Route 981, New Alexandria, PA 15670For Sale
 MLS ID #1764586, Steve Limani. WPMLS
 - $335,0003 bd2 ba2k sqft880 Pizza Barn Rd, Blairsville, PA 15717For Sale
 MLS ID #1751169, Anna Clark. WPMLS
 - $315,0003 bd2 ba1.2k sqft311 Whitetail Ln, Greensburg, PA 15601For Sale
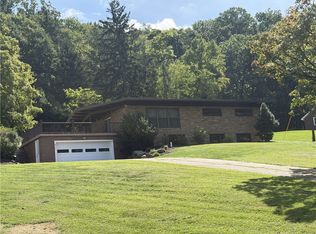 MLS ID #1773635, John Lechner. WPMLS
