Welcome to this beautifully maintained 4-bedroom, 3-bath home located at 1425 Christopher St in Westmont Borough (Westmont Hilltop School District). Offering 2,110 square feet of finished living space, this move-in-ready residence blends timeless charm with modern updates. Step into the foyer with a convenient coat closet leading directly into a light-filled living room featuring luxury vinyl tile (LVT), crown molding, and a gas fireplace. The open-concept dining room/ living room area flows seamlessly into the kitchen, equipped with ceramic tile flooring, granite countertops, and included updated appliances. Two spacious main-floor bedrooms paired with a full bath featuring a jetted tub and ceramic tile. Upstairs features two additional large bedrooms with hard-wood floors and a 3/4 bath. The lower level offers a cozy 13x23 family room with a brick accent wall and plush carpeting, plus a dedicated laundry room and an office/storage room. The lower are Includes a 3/4 bath on the lower level with ceramic tile and a walk-in shower. Situated on a generous 75x150 (0.26-acre) lot with a 1-car attached garage on a dead end street. Entertain outdoors on the 16 x 22 deck.An incredible opportunity in a prime location—schedule your tour today!
Pending
$199,900
1425 Christopher St, Johnstown, PA 15905
4beds
2,110sqft
Single Family Residence
Built in 1956
0.26 Acres Lot
$206,700 Zestimate®
$95/sqft
$-- HOA
What's special
Gas fireplaceDead end streetTwo spacious main-floor bedroomsDedicated laundry roomIncluded updated appliancesGranite countertopsCrown molding
- 40 days
- 97
- 0
Likely to sell faster than
Zillow last checked:
Listing updated:
Listed by:
Dennis Unger,
RE/MAX TEAM, REALTORS 814-262-7653
Source: CSMLS,MLS#: 96042549
Facts & features
Interior
Bedrooms & bathrooms
- Bedrooms: 4
- Bathrooms: 3
- Full bathrooms: 3
Rooms
- Room types: Den/Office, Furnace Room, Dining Room
Bedroom 1
- Description: Carpet, Triple Closet
- Level: First
- Area: 165
- Dimensions: 11 x 15
Bedroom 2
- Description: Den/Office Or 4th Bedroom-No Closet
- Level: First
- Area: 132
- Dimensions: 11 x 12
Bedroom 3
- Description: Hw Floor, Woodburning Fp
- Level: Second
- Area: 165
- Dimensions: 11 x 15
Bedroom 4
- Description: Hw Floor, Quad Closet (1 Is Cedar Lined)
- Level: Second
- Area: 150
- Dimensions: 10 x 15
Bathroom 1
- Description: Ct, Jetted Tub
- Level: First
- Area: 48
- Dimensions: 8 x 6
Bathroom 2
- Description: Ct, 3/4 Bath With Walk-In Shower
- Level: Lower
- Area: 36
- Dimensions: 4 x 9
Bathroom 3
- Description: Ceramic Tile, Shower, Commode, Sink
- Level: Second
- Area: 25
- Dimensions: 5 x 5
Dining room
- Description: Lvt, Open To Living Room
- Level: First
- Area: 108
- Dimensions: 9 x 12
Family room
- Description: Carpet, Brick Accent Wall
- Level: Lower
- Area: 299
- Dimensions: 13 x 23
Kitchen
- Description: Ct, Granite Counters, Maple Cabinets
- Level: First
- Area: 144
- Dimensions: 8 x 18
Living room
- Description: Lvt, Fp (Gas), Crown Molding
- Level: First
- Area: 272
- Dimensions: 16 x 17
Office
- Description: Currently Used For Storage
- Level: Lower
- Area: 48
- Dimensions: 6 x 8
Heating
- Forced Air
Cooling
- Central Air
Appliances
- Included: Dishwasher, Range Hood, Dryer, Microwave, Range, Refrigerator, Washer
- Laundry: Sink, Lower Level
Features
- Bath Updated, Brick Accent, Entrance Foyer, Kitchen Updated, Main Floor Bedroom
- Flooring: Carpet, Ceramic Tile, Hardwood, Vinyl Plank
- Windows: Double Pane Windows
- Basement: Full,Partially Finished
- Number of fireplaces: 2
- Fireplace features: Gas, Wood Burning
Interior area
- Total structure area: 2,110
- Total interior livable area: 2,110 sqft
- Finished area above ground: 1,525
- Finished area below ground: 585
Video & virtual tour
Property
Parking
- Total spaces: 1
- Parking features: Integral, Driveway
- Attached garage spaces: 1
- Has uncovered spaces: Yes
Features
- Levels: Other-See Comments
- Pool features: None
- Has spa: Yes
- Spa features: Bath
Lot
- Size: 0.26 Acres
- Dimensions: 75 x 150
Details
- Additional structures: Gazebo, Workshop
- Parcel number: 066033300
- Zoning description: Residential
- Other equipment: Radon System
Construction
Type & style
- Home type: SingleFamily
- Architectural style: Multi Level
- Property subtype: Single Family Residence
Materials
- Brick, Wood Siding
- Roof: Shingle
Condition
- Year built: 1956
Utilities & green energy
- Sewer: Public Sewer
- Water: Public
- Utilities for property: Natural Gas Connected, Cable Connected
Community & HOA
Location
- Region: Johnstown
Financial & listing details
- Price per square foot: $95/sqft
- Tax assessed value: $28,720
- Annual tax amount: $4,292
- Date on market: 9/12/2026
- Inclusions: Stove, Fridge Microwave, Dishwasher, Washer, Dryer
- Exclusions: Personal Property
Estimated market value
$206,700
$196,000 - $217,000
$1,552/mo
Price history
| Date | Event | Price |
|---|---|---|
| 9/16/2026 | Pending sale | $199,900$95/sqft |
Source:  CSMLS #96042549 Report a problem | ||
| 9/12/2026 | Listed for sale | $199,900+56.2%$95/sqft |
Source: CSMLS #96042549 Report a problem | ||
| 5/12/2017 | Sold | $128,000$61/sqft |
Source: Public Record Report a problem | ||
| 1/28/2017 | Price change | $128,000-8.5%$61/sqft |
Source: COLDWELL BANKER PRESTIGE REALTY #96015311 Report a problem | ||
| 12/23/2016 | Price change | $139,900-3.5%$66/sqft |
Source: COLDWELL BANKER PRESTIGE REALTY #96015311 Report a problem | ||
| 12/5/2016 | Price change | $144,900-3.4%$69/sqft |
Source: RE/MAX POWER Associates #96014221 Report a problem | ||
| 10/24/2016 | Price change | $150,000-3.2%$71/sqft |
Source: RE/MAX POWER Associates #96014221 Report a problem | ||
| 9/23/2016 | Price change | $154,900-3.1%$73/sqft |
Source: RE/MAX POWER Associates #96014221 Report a problem | ||
| 8/10/2016 | Price change | $159,900-3%$76/sqft |
Source: RE/MAX POWER Associates #96014221 Report a problem | ||
| 6/23/2016 | Listed for sale | $164,900$78/sqft |
Source: RE/MAX POWER Associates #96014221 Report a problem | ||
Public tax history
| Year | Property taxes | Tax assessment |
|---|---|---|
| 2025 | $4,098 | $28,720 |
| 2024 | $4,098 | $28,720 |
| 2023 | $4,098 -0.3% | $28,720 |
| 2022 | $4,113 +0.4% | $28,720 |
| 2021 | $4,098 | $28,720 |
| 2020 | $4,098 +19.2% | $28,720 |
| 2019 | $3,438 | $28,720 |
| 2018 | $3,438 +252.1% | $28,720 |
| 2017 | $976 -1.4% | $28,720 |
| 2016 | $991 +16.9% | $28,720 |
| 2015 | $847 | $28,720 |
| 2014 | $847 | $28,720 |
| 2013 | -- | $28,720 |
| 2012 | -- | $28,720 |
| 2011 | -- | $28,720 |
| 2010 | -- | $28,720 |
| 2009 | -- | $28,720 |
| 2008 | $1,213 +2.4% | $28,720 |
| 2007 | $1,185 | $28,720 |
| 2006 | -- | $28,720 |
| 2005 | -- | $28,720 +100% |
| 2004 | -- | $14,360 |
| 2003 | -- | $14,360 |
| 2002 | -- | $14,360 |
| 2000 | -- | $14,360 |
Find assessor info on the county website
Monthly payment
Est. payment
Payment breakdown
Explore the cost of this home by adjusting the details. Changes won't be saved.Climate risks
Neighborhood: 15905

Similar homes
- $235,0004 bd3 ba2.2k sqft1931 Menoher Blvd, Johnstown, PA 15905For Sale
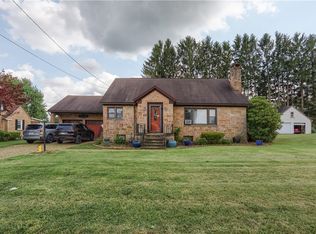 MLS ID #1762507, Mindy Cunningham. WPMLS
- $220,0004 bd2 ba1.7k sqft114 Cambridge Rd, Johnstown, PA 15905For Sale
 MLS ID #1769621, Amy Reeping. WPMLS
- $172,5003 bd3 ba2.1k sqft112 Fair Oaks Dr, Johnstown, PA 15905For Sale
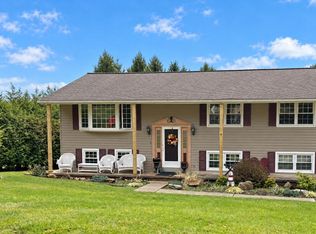 MLS ID #96042454, Adam Dugan. CSMLS
- $179,0003 bd2 ba1.4k sqft116 Debra Ln, Johnstown, PA 15905For Sale
 MLS ID #81471, Douglas Meagher, RE/MAX Power Associates. AHAR
