Escape to your ideal mountain retreat with this charming 3-bedroom, 2-bath A-frame home, nestled on 1.72 private acres in peaceful Indian Lake Boro. Set along East Fairway near the 11th signature hole of Arnold Palmer's Peninsula Course, this turn-key getaway is designed for easy living and effortless entertaining. The interior features an updated kitchen with a large center island, a light-filled living room anchored by a cozy wood-burning fireplace, and a flexible sleeping loft for extra guests. Relax in the main-level primary suite's Jacuzzi tub after a day on the course, or host summer cookouts under the 24' x 32' picnic pavilion complete with water and power. Fully updated with a new roof, furnace, mini-split AC, Anderson windows, Pella doors, and freshly painted hemlock siding. An oversized three-car garage is perfect for your vehicles, golf carts, and lake gear. This move-in-ready property offers the options for a low-maintenance vacation destination or a great place for permanent roots.
Active
$415,000
173 E Fairway Rd, Central City, PA 15926
2beds
2,100sqft
Single Family Residence
Built in 1968
1.72 Acres Lot
$399,900 Zestimate®
$198/sqft
$18/mo HOA
What's special
Cozy wood-burning fireplaceNew roofAnderson windowsFreshly painted hemlock sidingOversized three-car garageMini-split acPella doors
- 4 days
- 501
- 16
Zillow last checked:
Listing updated:
Listed by:
Danielle J Zahurak,
CENTURY 21 ALL SERVICE, INC. 814-269-3491
Source: CSMLS,MLS#: 96042629
Facts & features
Interior
Bedrooms & bathrooms
- Bedrooms: 2
- Bathrooms: 2
- Full bathrooms: 2
Rooms
- Room types: Loft, Master Bathroom
Primary bedroom
- Description: Vaulted Ceilings, Wic, Cf, Canned Lights
- Level: First
- Area: 228.08
- Dimensions: 17 x 13.42
Bedroom 2
- Description: Paneling, Closet, Main Floor
- Level: First
- Area: 118.92
- Dimensions: 11.42 x 10.42
Bedroom 3
- Description: Vaulted Ceiling,Chandelier, Loft/Balcony
- Level: Second
- Area: 440.17
- Dimensions: 23.17 x 19
Primary bathroom
- Description: French Doors, Soaking Tub,Walk-In Shower
- Level: First
- Area: 124.1
- Dimensions: 13.42 x 9.25
Bathroom 1
- Description: Tile Floor, Vanity, Tub/Shower Combo
- Level: First
- Area: 31.25
- Dimensions: 6.25 x 5
Dining room
- Description: Oak Hardwood Floors, Open Concept
- Level: First
- Area: 89.25
- Dimensions: 9.92 x 9
Kitchen
- Description: Tile Flooring, Oak Cabinets, Island
- Level: First
- Area: 224.73
- Dimensions: 16.75 x 13.42
Living room
- Description: Vaulted Ceiling, Beams, Wood-Burning Fp
- Level: First
- Area: 449.5
- Dimensions: 23.25 x 19.33
Heating
- Heat Pump, Fireplace(s), Forced Air
Cooling
- Ductless, Wall Unit(s)
Appliances
- Included: Range Hood, Dryer, Range, Refrigerator, Washer
- Laundry: Main Level, First Level, Located In Closet In Living Room
Features
- Eat-in Kitchen, Kitchen Updated, Main Floor Bedroom, Open Floorplan, Walk-In Closet(s), Beamed Ceilings, Vaulted Ceiling(s)
- Flooring: Carpet, Ceramic Tile, Hardwood
- Doors: French Doors, Sliding Doors
- Windows: Double Pane Windows, Skylight(s), Window Treatments
- Basement: Crawl Space
- Number of fireplaces: 1
- Fireplace features: Wood Burning
Interior area
- Total structure area: 2,100
- Total interior livable area: 2,100 sqft
- Finished area above ground: 2,100
- Finished area below ground: 0
Property
Parking
- Total spaces: 2
- Parking features: Concrete, Detached, Garage Door Opener
- Garage spaces: 2
- Has uncovered spaces: Yes
Features
- Levels: One and One Half
- Patio & porch: Deck
- Exterior features: Other
- Pool features: None
Lot
- Size: 1.72 Acres
- Dimensions: 300 x 250
- Features: On Golf Course, More Than One Lot
Details
- Has additional parcels: Yes
- Parcel number: 190001200
- Zoning description: Residential
Construction
Type & style
- Home type: SingleFamily
- Architectural style: 1.5 Story,A-Frame
- Property subtype: Single Family Residence
Materials
- Frame, Wood Siding
- Roof: Shingle
Condition
- Year built: 1968
Utilities & green energy
- Gas: Oil
- Sewer: Septic Tank
- Water: Public
- Utilities for property: Electricity Connected
Community & HOA
HOA
- Has HOA: Yes
- Services included: Other-See Comments
- HOA fee: $220 annually
Location
- Region: Central City
Financial & listing details
- Price per square foot: $198/sqft
- Tax assessed value: $51,465
- Annual tax amount: $3,301
- Date on market: 9/25/2026
- Inclusions: Washer, Dryer, Refrigerator, Window Treatments
- Exclusions: Personal Items
Estimated market value
$399,900
$380,000 - $420,000
$1,332/mo
Price history
| Date | Event | Price |
|---|---|---|
| 9/25/2026 | Listed for sale | $415,000$198/sqft |
Source:  CSMLS #96042629 Report a problem CSMLS #96042629 Report a problem | ||
| 9/17/2026 | Listing removed | $415,000$198/sqft |
Source: CSMLS #96042133 Report a problem | ||
| 8/14/2026 | Price change | $415,000-2.4%$198/sqft |
Source: CSMLS #96042133 Report a problem | ||
| 7/21/2026 | Listed for sale | $425,000+193.1%$202/sqft |
Source: CSMLS #96042133 Report a problem | ||
| 7/24/2018 | Sold | $145,000-12.1%$69/sqft |
Source:  WPMLS #1311221 Report a problem WPMLS #1311221 Report a problem | ||
| 6/13/2018 | Pending sale | $165,000$79/sqft |
Source: INDIAN LAKE REALTY #1311221 Report a problem | ||
| 11/8/2017 | Price change | $165,000-5.7%$79/sqft |
Source: INDIAN LAKE REALTY #1311221 Report a problem | ||
| 2/8/2017 | Price change | $175,000-10%$83/sqft |
Source: INDIAN LAKE REALTY #1255508 Report a problem | ||
| 1/13/2017 | Price change | $194,500+11.1%$93/sqft |
Source: INDIAN LAKE REALTY #1251158 Report a problem | ||
| 12/7/2016 | Price change | $175,000-10%$83/sqft |
Source: INDIAN LAKE REALTY #1251158 Report a problem | ||
| 4/19/2016 | Listed for sale | $194,500$93/sqft |
Source: INDIAN LAKE REALTY #1251158 Report a problem | ||
| 10/6/2015 | Listing removed | $194,500$93/sqft |
Source: INDIAN LAKE REALTY #1032845 Report a problem | ||
| 6/16/2015 | Listed for sale | $194,500-2.3%$93/sqft |
Source: INDIAN LAKE REALTY #1032845 Report a problem | ||
| 5/13/2015 | Listing removed | $199,000$95/sqft |
Source: Visual Tour #982791 Report a problem | ||
| 2/12/2015 | Listed for sale | $199,000-9.5%$95/sqft |
Source: Visual Tour #982791 Report a problem | ||
| 4/21/2012 | Listing removed | $220,000$105/sqft |
Source: Visual Tour #889694 Report a problem | ||
| 2/21/2012 | Listed for sale | $220,000-6.4%$105/sqft |
Source: Visual Tour #889694 Report a problem | ||
| 12/29/2011 | Listing removed | $235,000$112/sqft |
Source: Brenda Wasson #844561 Report a problem | ||
| 9/15/2011 | Listed for sale | $235,000$112/sqft |
Source: Brenda Wasson #844561 Report a problem | ||
| 5/18/2011 | Listing removed | $235,000$112/sqft |
Source: Brenda Wasson #844561 Report a problem | ||
| 10/14/2010 | Listed for sale | $235,000$112/sqft |
Source: Brenda Wasson #844561 Report a problem | ||
Public tax history
| Year | Property taxes | Tax assessment |
|---|---|---|
| 2026 | $3,053 +3.1% | $46,160 |
| 2025 | $2,961 -3.5% | $46,160 |
| 2024 | $3,067 +2.7% | $46,160 |
| 2023 | $2,987 | $46,160 |
| 2022 | $2,987 | $46,160 |
| 2021 | $2,987 | $46,160 +0% |
| 2020 | $2,987 | $46,155 |
| 2019 | $2,987 -7.2% | $46,155 0% |
| 2018 | $3,217 | $46,160 |
| 2017 | -- | $46,160 |
| 2016 | -- | $46,160 |
| 2015 | -- | -- |
| 2014 | -- | $46,155 |
| 2012 | -- | -- |
| 2011 | -- | -- |
| 2010 | -- | $46,160 |
| 2008 | -- | $46,160 |
| 2007 | -- | $46,160 |
| 2005 | -- | $46,160 |
Find assessor info on the county website
Monthly payment
Est. payment
Payment breakdown
Explore the cost of this home by adjusting the details. Changes won't be saved.Climate risks
Neighborhood: 15926
Nearby schools
Schools provided by the listing agent
- District: Shanksville-Stonycreek
Source: CSMLS. This data may not be complete. We recommend contacting the local school district to confirm school assignments for this home.
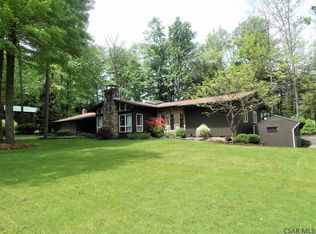
Similar homes
- $345,0003 bd2 ba1.6k sqft288 Fort Dewart Ln, Central City, PA 15926For Sale
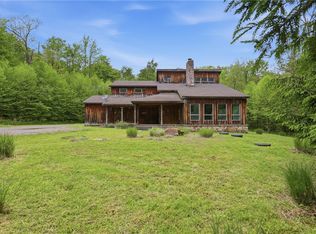 MLS ID #1757098, Sandra Miller. WPMLS
 - $549,0004 bd3 ba2.4k sqft138 Cherry Ln, Central City, PA 15926For Sale
 MLS ID #1765829, Tiffany Boone. WPMLS
 - $399,0005 bd2 ba2.6k sqft139 Menser Rd, Somerset, PA 15501For Sale
 MLS ID #1771965, Sara Erb. WPMLS
 - $275,0004 bd2 ba1.7k sqft871 Brownstown Hl, Stoystown, PA 15563For Sale
 MLS ID #1774466, Valerie Gontis. WPMLS
 - $370,0004 bd4 ba2.4k sqft1030 Bethel Hollow Rd, New Paris, PA 15554For Sale
 MLS ID #PABD2003270, Brittany Patrick, Ryen Realty LLC. Bright MLS
 - $335,0002 bd3 ba2.3k sqft5869 Milligans Cove Rd, Manns Choice, PA 15550For SaleMLS ID #PABD2003460, Rob Krop, Keller Williams Realty Centre. Bright MLS
