Enjoy single-level living on 3 acres in Somerset Township! This charming 1950s rancher with metal roof comes with two garages and a carport, offering plenty of space for vehicles and storage. Relax on the covered back porch or host gatherings in the expansive backyard. Step inside from the back door to the kitchen and dining area, which flows into the cozy living room with a wood-burning fireplace. All three bedrooms and the full bath are conveniently on the main floor. The lower level houses the washer, dryer, well pump, and water filtration system (recent analysis available), along with a workshop, an integral two-car garage, and a pellet stove (currently disconnected). A backflow valve in the driveway keeps the garage dry, and there’s an additional detached two-car garage and carport for even more space. A newer geothermal heat pump ensures efficient heating and cooling. Keep the home’s retro charm or make it your own with modern updates.
For sale
Price cut: $14.9K (9/1)
$185,000
877 Berlin Plank Rd, Somerset, PA 15501
3beds
1,648sqft
Single Family Residence
Built in 1950
1.42 Acres Lot
$-- Zestimate®
$112/sqft
$-- HOA
What's special
Wood-burning fireplaceExpansive backyardAdditional detached two-car garageKitchen and dining areaIntegral two-car garageTwo garagesMetal roof
- 99 days
- 1,492
- 77
Zillow last checked:
Listing updated:
Listed by:
Michele Haschak 814-701-4084,
BERKSHIRE HATHAWAY THE PREFERRED REALTY 814-701-4084
Source: WPMLS,MLS#: 1758521 Originating MLS: West Penn Multi-List
Originating MLS: West Penn Multi-ListFacts & features
Interior
Bedrooms & bathrooms
- Bedrooms: 3
- Bathrooms: 1
- Full bathrooms: 1
Heating
- Geothermal
Cooling
- Central Air
Appliances
- Included: Some Electric Appliances, Dryer, Refrigerator, Stove, Washer
Features
- Window Treatments
- Flooring: Ceramic Tile, Hardwood, Carpet
- Windows: Screens, Window Treatments
- Basement: Full,Walk-Out Access
- Number of fireplaces: 1
- Fireplace features: Wood Burning
Interior area
- Total structure area: 1,648
- Total interior livable area: 1,648 sqft
Video & virtual tour
Property
Parking
- Total spaces: 4
- Parking features: Built In, Detached, Garage, Garage Door Opener
- Has attached garage: Yes
Features
- Levels: One
- Stories: 1
- Pool features: None
Lot
- Size: 1.42 Acres
- Dimensions: 230 x 496 x 212 x 499
Details
- Parcel number: 420004460
Construction
Type & style
- Home type: SingleFamily
- Architectural style: Ranch
- Property subtype: Single Family Residence
Materials
- Frame, Vinyl Siding
- Roof: Metal
Condition
- Resale
- Year built: 1950
Utilities & green energy
- Sewer: Septic Tank
- Water: Well
Community & HOA
Location
- Region: Somerset
Financial & listing details
- Price per square foot: $112/sqft
- Tax assessed value: $32,100
- Annual tax amount: $2,073
- Date on market: 6/5/2026
Estimated market value
Not available
Estimated sales range
Not available
$1,293/mo
Price history
| Date | Event | Price |
|---|---|---|
| 9/1/2026 | Price change | $185,000-7.5%$112/sqft |
Source:  CSMLS #96041778 Report a problem CSMLS #96041778 Report a problem | ||
| 6/14/2026 | Price change | $199,900-8.3%$121/sqft |
Source: CSMLS #96041778 Report a problem | ||
| 6/5/2026 | Listed for sale | $218,000$132/sqft |
Source: CSMLS #96041778 Report a problem | ||
Public tax history
| Year | Property taxes | Tax assessment |
|---|---|---|
| 2026 | $2,073 +4.5% | $32,100 |
| 2025 | $1,983 | $32,100 |
| 2024 | $1,983 +2.9% | $32,100 |
| 2023 | $1,927 +3.1% | $32,100 |
| 2022 | $1,869 | $32,100 |
| 2021 | $1,869 +2.7% | $32,100 |
| 2020 | $1,819 | $32,100 |
| 2019 | $1,819 | $32,100 |
| 2018 | $1,819 | $32,100 |
| 2017 | -- | $32,100 |
| 2016 | -- | $32,100 |
| 2015 | -- | -- |
| 2014 | -- | $32,100 |
| 2012 | -- | -- |
| 2011 | -- | -- |
| 2010 | -- | $32,100 |
| 2008 | -- | $32,100 |
| 2007 | -- | $32,100 |
| 2005 | -- | $32,100 |
Find assessor info on the county website
Monthly payment
Est. payment
Payment breakdown
Explore the cost of this home by adjusting the details. Changes won't be saved.Climate risks
Neighborhood: 15501
Nearby schools
Schools provided by the listing agent
- District: Somerset Area
Source: WPMLS. This data may not be complete. We recommend contacting the local school district to confirm school assignments for this home.
Similar homes
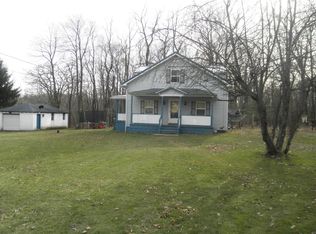
- $179,9002 bd1 ba1.1k sqft575 Stoystown Rd, Somerset, PA 15501For Sale
 MLS ID #1762215, Thomas Althoff. WPMLS
 - $178,0003 bd2 ba1.3k sqft521 S Columbia Ave, Somerset, PA 15501For Sale
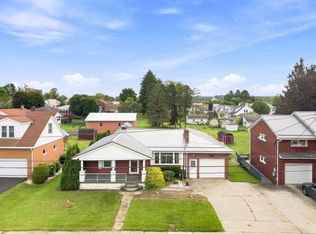 MLS ID #1771725, Lynette Walters. WPMLS
 - $210,0003 bd1 ba1.3k sqft1944 E Mud Pike, Berlin, PA 15530For Sale
 MLS ID #1769527, Ashley Stockwell. WPMLS
 - $149,0003 bd1 ba1.2k sqft247 E Fairview St, Somerset, PA 15501For Sale
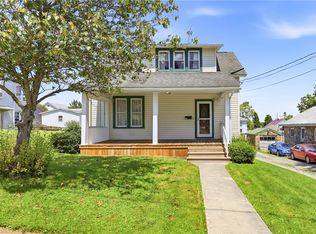 MLS ID #1768567, Amy Reeping. WPMLS
