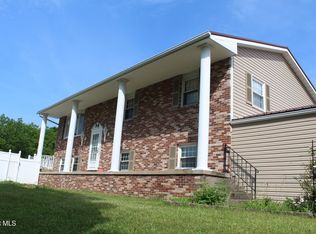
Welcome to 984 Newry Lane, where comfort, space, and thoughtful updates come together in this beautifully maintained four-bedroom home.
Step inside to find a welcoming main level featuring a formal living room, elegant dining room, a spacious eat-in kitchen, convenient powder room, cozy family room, and a bright four-season room that provides the perfect space to relax and enjoy the outdoors year-round.
Upstairs, the expansive primary suite is a true retreat, complete with a walk-in closet and a private ensuite bathroom featuring heated tile floors. An adjoining room off the primary suite offers incredible flexibility and can serve as a dressing room, home office, nursery, or fourth bedroom. Two additional generously sized bedrooms complete the second floor. The finished lower level adds even more living space with a bonus room or guest suite, a full bathroom with Bluetooth-enabled features, a laundry area, and access to the integral garage. Outside, you'll appreciate the private backyard, designed for easy maintenance while providing the perfect setting for entertaining family and friends or simply unwinding after a long day. This move-in-ready home offers the space, versatility, and amenities today's buyers are looking for. Schedule your private showing today!
For sale
$415,000
984 Newry Ln, Duncansville, PA 16635
4beds
3,306sqft
:
Get pre-qualified$2,640/mo
Single Family Residence
Built in 1987
9,583 Square Feet Lot
$-- Zestimate®
$126/sqft
$-- HOA
What's special
- 7 days |
- 1,024 |
- 52 |
Likely to sell faster than
Zillow last checked:
Listing updated:
Listed by:
Jodi Johnson 814-934-9277,
Re/max Results Realty Group 814-946-9355
Source: AHAR,MLS#: 80755
Facts & features
Interior
Bedrooms & bathrooms
- Bedrooms: 4
- Bathrooms: 4
- Full bathrooms: 3
- 1/2 bathrooms: 1
Primary bedroom
- Level: Second
- Area: 208.8 Square Feet
- Dimensions: 17.4 x 12
Bedroom 2
- Description: Connected To Primary Bedroom
- Level: Second
- Area: 100.1 Square Feet
- Dimensions: 11 x 9.1
Bedroom 3
- Description: Double Closets
- Level: Second
- Area: 177.6 Square Feet
- Dimensions: 14.8 x 12
Bedroom 4
- Level: Second
- Area: 121.2 Square Feet
- Dimensions: 12 x 10.1
Bathroom 1
- Description: 1/2 Bath
- Level: Main
Bathroom 2
- Description: Master Bath - Heated Floors, Walk In Closet
- Level: Second
Bathroom 3
- Description: Full Bath
- Level: Second
Bathroom 4
- Description: Bluetooth Sound System
- Level: Lower
Bonus room
- Level: Lower
- Area: 217.28 Square Feet
- Dimensions: 19.4 x 11.2
Dining room
- Level: Main
- Area: 154.7 Square Feet
- Dimensions: 11.9 x 13
Family room
- Level: Main
- Area: 196.5 Square Feet
- Dimensions: 15 x 13.1
Kitchen
- Description: Eat In Area
- Level: Main
- Area: 117 Square Feet
- Dimensions: 13 x 9
Kitchen
- Level: Main
- Area: 96 Square Feet
- Dimensions: 12 x 8
Living room
- Level: Main
- Area: 222.3 Square Feet
- Dimensions: 17.1 x 13
Sunroom
- Description: Gas Heater
- Level: Main
- Area: 135.45 Square Feet
- Dimensions: 10.5 x 12.9
Heating
- Forced Air, Natural Gas
Cooling
- Central Air
Appliances
- Included: Dishwasher, Range, Refrigerator
Features
- Flooring: Carpet, Ceramic Tile, Hardwood, Luxury Vinyl
- Windows: Insulated Windows
- Basement: Finished
- Number of fireplaces: 1
- Fireplace features: Gas Starter
Interior area
- Total structure area: 3,306
- Total interior livable area: 3,306 sqft
- Finished area above ground: 2,204
- Finished area below ground: 1,102
Video & virtual tour
Property
Parking
- Total spaces: 2
- Parking features: Driveway, Garage, Garage Door Opener, Paved
- Garage spaces: 2
Features
- Levels: Two
- Patio & porch: Patio, Porch
- Exterior features: Private Yard
- Pool features: None
- Fencing: None
Lot
- Size: 9,583 Square Feet
- Features: Cleared, Sloped
Details
- Parcel number: 04.0004F.03.00000
- Special conditions: Standard
- Other equipment: None
Construction
Type & style
- Home type: SingleFamily
- Architectural style: Colonial
- Property subtype: Single Family Residence
Materials
- Vinyl Siding
- Foundation: Block
- Roof: Shingle
Condition
- Year built: 1987
Utilities & green energy
- Sewer: Public Sewer
- Water: Public
- Utilities for property: Cable Available, Electricity Connected, Sewer Connected
Community & HOA
Community
- Subdivision: Penn Farms
HOA
- Has HOA: No
Location
- Region: Duncansville
Financial & listing details
- Price per square foot: $126/sqft
- Tax assessed value: $215,500
- Annual tax amount: $3,494
- Date on market: 7/22/2026
- Listing terms: Cash,Conventional,FHA,VA Loan
- Inclusions: Stove, refrigerator, dishwasher, washer and dryer
- Exclusions: Swing on patio, Simplisafe security system
Estimated market value
Not available
Estimated sales range
Not available
Not available
Price history
| Date | Event | Price |
|---|---|---|
| 7/22/2026 | Listed for sale | $415,000+30.1%$126/sqft |
Source:  AHAR #80755 Report a problem AHAR #80755 Report a problem | ||
| 10/12/2022 | Sold | $319,000-0.3%$96/sqft |
Source: AHAR #70037 Report a problem | ||
| 7/28/2022 | Listed for sale | $319,900+52.3%$97/sqft |
Source: AHAR #70037 Report a problem | ||
| 2/23/2010 | Sold | $210,000+26.9%$64/sqft |
Source: Public Record Report a problem | ||
| 1/24/2006 | Sold | $165,500$50/sqft |
Source: Public Record Report a problem | ||
Public tax history
| Year | Property taxes | Tax assessment |
|---|---|---|
| 2025 | $3,334 +2.4% | $215,500 |
| 2024 | $3,256 +6.4% | $215,500 |
| 2023 | $3,062 +0.8% | $215,500 |
| 2022 | $3,036 +2.4% | $215,500 |
| 2021 | $2,964 +0.2% | $215,500 |
| 2020 | $2,959 +2.7% | $215,500 |
| 2018 | $2,882 | $215,500 |
| 2017 | -- | $215,500 +883.1% |
| 2016 | -- | $21,920 |
| 2015 | $842 | $21,920 |
Find assessor info on the county website
Monthly payment
Est. payment
Payment breakdown
Explore the cost of this home by adjusting the details. Changes won't be saved.Climate risks
Neighborhood: Penn Farms
Nearby schools
GreatSchools rating
- 8/10Foot Of Ten El SchoolGrades: K-6Distance: 2.1 mi
- 8/10Hollidaysburg Area Junior High SchoolGrades: 7-9Distance: 1.4 mi
- 6/10Hollidaysburg Area Senior High SchoolGrades: 10-12Distance: 1.6 mi
- $324,200-- bd-- ba-- sqft986 Newry Ln, Duncansville, PA 16635Off Market
- $344,600-- bd-- ba-- sqft982 Newry Ln, Duncansville, PA 16635Off Market
- $415,600-- bd-- ba-- sqft703 Hillsdale Dr, Duncansville, PA 16635Off Market
- $283,300-- bd-- ba2k sqft980 Newry Ln, Duncansville, PA 16635Off Market

- $304,0003 bd2 ba2.1k sqft988 Newry Ln, Duncansville, PA 16635Sold
- $355,800-- bd-- ba-- sqft701 Hillsdale Dr, Duncansville, PA 16635Off Market
- $278,100-- bd-- ba-- sqft981 Newry Ln, Duncansville, PA 16635Off Market
- $474,900-- bd-- ba3.1k sqft800 Appledale Ln, Duncansville, PA 16635Off Market
A local agent can set up tours, give advice and negotiate with sellers.
Similar homes
- $399,0003 bd2 ba2.3k sqft247 Crestview Dr, Duncansville, PA 16635For Sale
 MLS ID #80388, Connie Pope, Realty One Group Landmark Johnstown. AHAR
 - $395,0004 bd3 ba3.3k sqft514 Cove Lane Rd, Roaring Spring, PA 16673For Sale
 MLS ID #80773, Doreen Easly, Colony Realty Group, Ltd. AHAR
 - $359,9004 bd2 ba2.7k sqft107 Axelle St, Hollidaysburg, PA 16648For Sale
 MLS ID #80737, Chelsey Stayer, Perry Wellington Realty, LLC. AHAR
 - $465,0004 bd3 ba3.5k sqft407 Woodlawn Ter, Hollidaysburg, PA 16648For Sale
 MLS ID #80584, Connie Pope, Realty One Group Landmark Johnstown. AHAR
 - $285,0003 bd3 ba1.6k sqft731 Orchard Dr, Duncansville, PA 16635For SaleMLS ID #80399, Tracy Geis, Re/max Results Realty Group. AHAR
- $399,5004 bd4 ba3.9k sqft708 Beaumont Dr, Altoona, PA 16602For SaleMLS ID #80497, Alex McCoy, Keller Williams Exclusive Bedford. AHAR
- $425,0004 bd3 ba2.1k sqft302 Walters Ln, Cresson, PA 16630For SaleMLS ID #96041898, Brandi Gonos. CSMLS
- $449,0005 bd3 ba2.9k sqft155 Knisley Rd, Claysburg, PA 16625For SaleMLS ID #80765, Adam Whetstone, Keller Williams Exclusive Bedford. AHAR
- $239,9003 bd3 ba1.6k sqft235 Liberty Ln, Duncansville, PA 16635For SaleMLS ID #80472, The Gretchen Gunnett Team, Perry Wellington Realty, LLC. AHAR
- $414,9004 bd3 ba3k sqft6882 Hungry Hollow Rd, Alexandria, PA 16611For Sale
 MLS ID #PAHU2024408, McKenzie Holderman, Kissinger, Bigatel & Brower. Bright MLS
 - $455,0004 bd4 ba4.5k sqft246 Castle Farms Rd, Altoona, PA 16601For SaleMLS ID #79594, Rachel Wagner, Rail City Realty, LLC. AHAR
- $399,9005 bd3 ba3k sqft2149 Dutch Rd, Loretto, PA 15940For SaleMLS ID #79600, Scott Strayer, Century 21 Strayer & Assoc., Inc-Ebensburg. AHAR
- $305,5004 bd3 ba2.1k sqft715 58th St, Altoona, PA 16601For SaleMLS ID #80644, Holly O'Connor, Howard Hanna Bardell Realty Altoona. AHAR
- $334,9003 bd2 ba2k sqft5005 4th Ave, Altoona, PA 16602For SaleMLS ID #80604, Rachel Conrad, Perry Wellington Realty, LLC. AHAR
- $375,0005 bd2 ba2.4k sqft1438 Watts Rd, Ashville, PA 16613For SaleMLS ID #80211, Jessica Mastri, Re/max Results Realty Group. AHAR
- $495,0004 bd2 ba2.8k sqft1534 Frankstown Rd, Hollidaysburg, PA 16648For SaleMLS ID #80052, The Gretchen Gunnett Team, Perry Wellington Realty, LLC. AHAR
- $440,0004 bd4 ba3.6k sqft2877 Yellow Springs Dr, Williamsburg, PA 16693For SaleMLS ID #PABR2016144, Kerry Gority, John Hill Real Estate. Bright MLS
- $240,0003 bd2 ba2.5k sqft1065 Burns Ave, Altoona, PA 16601For SaleMLS ID #80603, Crystal Fisher, John Hill Real Estate. AHAR
- $334,9004 bd3 ba2.5k sqft1010 Powell Ave, Cresson, PA 16630For SaleMLS ID #80513, Briana Pincherri, Radiate Real Estate, LLC. AHAR
- $478,0004 bd4 ba2.5k sqft12929 Lakeland Dr, Hesston, PA 16647For SaleMLS ID #PAHU2024158, Sherry Perow, Hometown 1st Realty. Bright MLS
