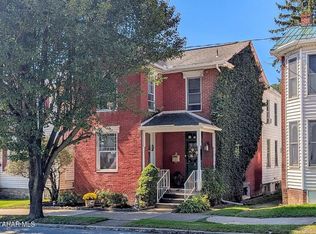
Searching for a property to accommodate your in-home business dreams? Look no further! 242 E. Main St Everett is for you! Large spacious two-story home with a sizeable addition built on. It was once a dance studio but can be used for a hair salon, yoga studio or many other possibilities too. Not needing an in-home business space? It would make a great in home gym, craft room or just an awesome larger family room to enjoy with friends and family. Four Bedrooms, 2.5 bath. Sizeable dining room and living room. Large porches to enjoy on both front and rear of home. Built in roughly 1900, Old style charm meets modern amenities. Enjoy the best of both worlds. Hot tub to enjoy in the back lawn (cover does need replaced) . Detached cement garage with a new metal roof. Call today to schedule your personal showing.
For sale
Price cut: $5K (9/28)
$244,900
242 E Main St, Everett, PA 15537
4beds
3,474sqft
Single Family Residence
Built in 1900
8,712 Square Feet Lot
$238,100 Zestimate®
$70/sqft
$-- HOA
What's special
Four bedroomsLarge spacious two-story homeSizeable dining roomSizeable addition
- 52 days
- 287
- 18
Zillow last checked:
Listing updated:
Listed by:
Brenda Yoder 814-977-4304,
Howard Hanna Bardell Realty 814-623-8622
Source: AHAR,MLS#: 80931
Facts & features
Interior
Bedrooms & bathrooms
- Bedrooms: 4
- Bathrooms: 3
- Full bathrooms: 2
- 1/2 bathrooms: 1
Bedroom 1
- Level: Second
Bedroom 2
- Level: Second
Bedroom 3
- Level: Second
Bedroom 4
- Level: Second
Bathroom 1
- Level: Main
Bathroom 2
- Level: Main
Bathroom 3
- Level: Second
Bonus room
- Level: Main
Dining room
- Level: Main
Kitchen
- Level: Main
Laundry
- Level: Second
Living room
- Level: Main
Heating
- Electric, Hot Water
Cooling
- Window Unit(s)
Appliances
- Included: Dishwasher, Range, Dryer, Refrigerator, Washer, See Remarks
Features
- Ceiling Fan(s), Eat-in Kitchen
- Flooring: Vinyl, Carpet, Hardwood
- Windows: Single Pane Windows
- Basement: Unfinished
- Number of fireplaces: 1
- Fireplace features: Wood Burning
Interior area
- Total structure area: 3,474
- Total interior livable area: 3,474 sqft
- Finished area above ground: 2,017
- Finished area below ground: 1,457
Video & virtual tour
Property
Parking
- Total spaces: 2
- Parking features: Driveway, Garage
- Garage spaces: 2
Features
- Levels: Two
- Patio & porch: Covered, Porch
- Pool features: None
- Fencing: None
Lot
- Size: 8,712 Square Feet
- Features: Level
Details
- Additional structures: Garage(s)
- Parcel number: G.09C..05057
- Zoning: None
- Special conditions: Standard
Construction
Type & style
- Home type: SingleFamily
- Architectural style: Traditional
- Property subtype: Single Family Residence
Materials
- Wood Siding, Block
- Foundation: Block
- Roof: Shingle
Condition
- Year built: 1900
Utilities & green energy
- Sewer: Public Sewer
- Water: Public
- Utilities for property: Cable Available, Electricity Connected, Sewer Connected
Community & HOA
Community
- Subdivision: None
HOA
- Has HOA: No
Location
- Region: Everett
Financial & listing details
- Price per square foot: $70/sqft
- Tax assessed value: $144,600
- Annual tax amount: $3,854
- Date on market: 8/12/2026
- Listing terms: Cash,Conventional
- Inclusions: Stove, dishwasher, fridge, 3 Window AC units, Washer and Dryer, window treatments
- Exclusions: Sellers personal belongings
Estimated market value
$238,100
$226,000 - $250,000
$2,010/mo
Price history
| Date | Event | Price |
|---|---|---|
| 9/28/2026 | Price change | $244,900-2%$70/sqft |
Source:  AHAR #80931 Report a problem AHAR #80931 Report a problem | ||
| 8/12/2026 | Listed for sale | $249,900$72/sqft |
Source: AHAR #80931 Report a problem | ||
Public tax history
| Year | Property taxes | Tax assessment |
|---|---|---|
| 2025 | $3,240 +19.7% | $144,600 |
| 2024 | $2,707 -1.6% | $144,600 |
| 2023 | $2,752 -13.2% | $144,600 |
| 2022 | $3,171 +0.8% | $144,600 |
| 2021 | $3,146 +5.6% | $144,600 |
| 2020 | $2,980 +2.7% | $144,600 |
| 2018 | $2,902 +1.7% | $144,600 |
| 2017 | $2,853 | $144,600 |
| 2016 | -- | $144,600 |
| 2014 | -- | $144,600 +53.8% |
| 2012 | -- | $94,000 |
| 2011 | -- | $94,000 |
| 2010 | -- | $94,000 |
Find assessor info on the county website
Monthly payment
Est. payment
Payment breakdown
Explore the cost of this home by adjusting the details. Changes won't be saved.Climate risks
Neighborhood: 15537
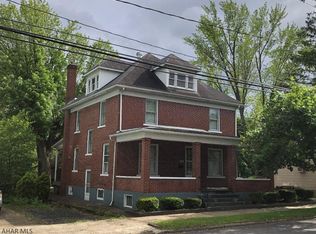
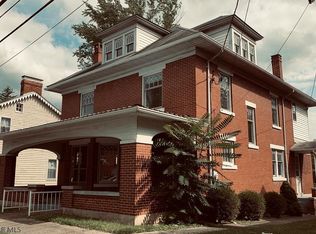
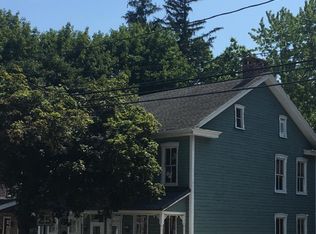
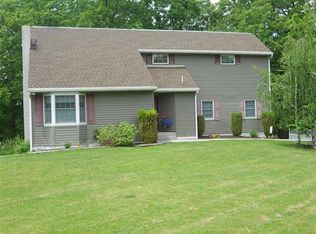
Similar homes
- $240,0003 bd3 ba2.5k sqft212 Maple Dr, Everett, PA 15537For Sale
 MLS ID #80797, Betty Everly, Charis Realty Group Bedford. AHAR
 - $210,0004 bd1 ba3.2k sqft131 W Main St, Everett, PA 15537For Sale

 MLS ID #PABD2003448, Stacey Clingerman, Coldwell Banker Premier. Bright MLS
 - $175,0004 bd3 ba2.1k sqft20 W 3rd St, Everett, PA 15537For Sale
 MLS ID #80467, Meghan Mlinek, Perry Wellington Realty, LLC. AHAR
 - $230,0003 bd1 ba1.7k sqft32 N Spring St, Everett, PA 15537For Sale
 MLS ID #81146, Christina Bollman, Charis Realty Group Bedford. AHAR
 - $275,0003 bd2 ba1.8k sqft456 & 462 West St, Everett, PA 15537For SaleMLS ID #PABD2003242, Stacey Clingerman, Coldwell Banker Premier. Bright MLS
- $200,0005 bd2 ba2k sqft215 N Spring St, Everett, PA 15537For SaleMLS ID #PABD2003388, Lisa Cessna, Bedford County Real Estate Inc. Bright MLS
- $290,0003 bd3 ba3.7k sqft189 N Milk And Water Rd, Everett, PA 15537For SaleMLS ID #PABD2003420, Amy Barfield, Charis Realty Group. Bright MLS
- $129,9004 bd2 ba2.2k sqft650 West St, Everett, PA 15537For SaleMLS ID #PABD2002906, Kimberly Mearkle, Juniata Realty. Bright MLS
- $339,5003 bd2 ba2.9k sqft500 Raystown Rd, Everett, PA 15537For SaleMLS ID #PABD2003434, Annie Martin, Better Homes & Gardens Real Estate Old Line Group. Bright MLS
- $170,0007 bd-- ba2.8k sqft327-329 W Main St, Everett, PA 15537For SaleMLS ID #PABD2003134, Lisa Cessna, Bedford County Real Estate Inc. Bright MLS
- $279,0003 bd3 ba1.7k sqft323 S Bedford St, Bedford, PA 15522For SaleMLS ID #PABD2003464, Nicole Gambacurta, Coldwell Banker Realty. Bright MLS
- $259,9004 bd2 ba2.5k sqft1565 Robinsonville Rd, Clearville, PA 15535For SaleMLS ID #PABD2003240, Kimberly Mearkle, Juniata Realty. Bright MLS
- $200,0003 bd2 ba2k sqft5822 Business Highway 220, Bedford, PA 15522For SaleMLS ID #PABD2003288, Brian Imgrund, Howard Hanna Bardell Realty. Bright MLS
