If you've been searching for a home where the work has already been done, this beautifully updated property is ready for you to move in and enjoy. Welcome home to this beautifully renovated 3-bedroom, 2-bath ranch offering 2,076 square feet of thoughtfully designed living space on a 0.459-acre lot in the Northern Bedford School District. Extensively updated in 2026, this move-in ready home combines modern finishes with comfortable everyday living. The heart of the home is the stunning new kitchen featuring custom cabinetry, butcher block countertops, subway tile backsplash, stainless steel appliances, and generous workspace perfect for cooking and entertaining. Throughout the home you'll find new luxury vinyl plank flooring, new carpeting, crown molding, recessed lighting, and a fresh, neutral color palette that complements every room. The spacious primary suite is designed as a private retreat, complete with a custom walk-in closet and a beautifully renovated en-suite bath featuring a tiled walk-in shower and modern finishes. Just off the primary suite is a cozy sitting room with a propane gas fireplace, creating the perfect place to unwind. An additional flex room with a built-in beverage center and wine cooler offers endless possibilities as a private lounge, home office, reading room, or entertaining space. Outside, relax on the welcoming covered front porch or enjoy the covered rear patio overlooking the yard. A brand-new metal roof installed in 2026, central air conditioning, and quality updates throughout provide peace of mind for years to come.
For sale
Price cut: $10.9K (9/2)
$349,000
3205 Raystown Rd, Everett, PA 16650
3beds
2,076sqft
Single Family Residence
Built in 1990
-- sqft lot
$-- Zestimate®
$168/sqft
$-- HOA
What's special
Modern finishesBeautifully renovated en-suite bathWelcoming covered front porchFresh neutral color paletteCustom cabinetryRecessed lightingSubway tile backsplash
- 47 days
- 370
- 17
Zillow last checked:
Listing updated:
Listed by:
Faith Zembower 814-977-6641,
Coldwell Banker Premier 814-623-7009
Source: Bright MLS,MLS#: PABD2003404
Facts & features
Interior
Bedrooms & bathrooms
- Bedrooms: 3
- Bathrooms: 2
- Full bathrooms: 2
- Main level bathrooms: 2
- Main level bedrooms: 3
Rooms
- Room types: Living Room, Primary Bedroom, Bedroom 2, Bedroom 3, Kitchen, Den, Bonus Room, Full Bath
Primary bedroom
- Level: Main
Bedroom 2
- Level: Main
Bedroom 3
- Level: Main
Bonus room
- Level: Main
Den
- Level: Main
Other
- Level: Main
Other
- Level: Main
Kitchen
- Level: Main
Living room
- Level: Main
Heating
- Heat Pump, Electric
Cooling
- Heat Pump, Electric
Appliances
- Included: Electric Water Heater
Features
- Basement: Unfinished
- Has fireplace: No
Interior area
- Total structure area: 2,076
- Total interior livable area: 2,076 sqft
- Finished area above ground: 2,076
Property
Parking
- Parking features: Driveway
- Has uncovered spaces: Yes
Accessibility
- Accessibility features: None
Features
- Levels: One
- Stories: 1
- Pool features: None
- Has view: Yes
- View description: Trees/Woods
Lot
- Features: Level, Cleared
Details
- Additional structures: Above Grade
- Parcel number: NO TAX RECORD
- Zoning: RESIDENTIAL
- Special conditions: Standard
Construction
Type & style
- Home type: SingleFamily
- Architectural style: Raised Ranch/Rambler
- Property subtype: Single Family Residence
Materials
- Vinyl Siding
- Foundation: Block
- Roof: Metal
Condition
- New construction: No
- Year built: 1990
Utilities & green energy
- Electric: 200+ Amp Service
- Sewer: Public Sewer
- Water: Well
Community & HOA
Community
- Subdivision: Hopewell Township
HOA
- Has HOA: No
Location
- Region: Everett
- Municipality: HOPEWELL TWP
Financial & listing details
- Price per square foot: $168/sqft
- Tax assessed value: $113,600
- Annual tax amount: $1,875
- Date on market: 8/7/2026
- Listing agreement: Exclusive Right To Sell
- Listing terms: Cash,Contract,FHA,USDA Loan,VA Loan
- Ownership: Fee Simple
Estimated market value
Not available
Estimated sales range
Not available
Not available
Price history
| Date | Event | Price |
|---|---|---|
| 9/2/2026 | Price change | $349,000-3%$168/sqft |
Source:  AHAR #80907 Report a problem AHAR #80907 Report a problem | ||
| 8/17/2026 | Price change | $359,900-2.1%$173/sqft |
Source:  Bright MLS #PABD2003404 Report a problem Bright MLS #PABD2003404 Report a problem | ||
| 8/7/2026 | Listed for sale | $367,500+362.3%$177/sqft |
Source: AHAR #80907 Report a problem | ||
| 9/1/1998 | Sold | $79,500$38/sqft |
Source: Agent Provided Report a problem | ||
Public tax history
| Year | Property taxes | Tax assessment |
|---|---|---|
| 2025 | $1,207 +7% | $79,700 |
| 2024 | $1,128 +2.5% | $79,700 |
| 2023 | $1,101 +9.2% | $79,700 |
| 2022 | $1,009 -2% | $79,700 |
| 2021 | $1,030 +2.6% | $79,700 |
| 2020 | $1,004 +6.8% | $79,700 |
| 2018 | $940 +0.7% | $79,700 |
| 2017 | $934 | $79,700 |
| 2016 | -- | $79,700 |
| 2014 | -- | $79,700 +32% |
| 2012 | -- | $60,400 |
| 2011 | -- | $60,400 |
| 2010 | -- | $60,400 |
Find assessor info on the county website
Monthly payment
Est. payment
Payment breakdown
Explore the cost of this home by adjusting the details. Changes won't be saved.Climate risks
Neighborhood: 16650
Nearby schools
Schools provided by the listing agent
- District: Northern Bedford County
Source: Bright MLS. This data may not be complete. We recommend contacting the local school district to confirm school assignments for this home.
Similar homes
- $299,9003 bd2 ba2k sqft200 Jacks Corner Rd, Hopewell, PA 16650For Sale
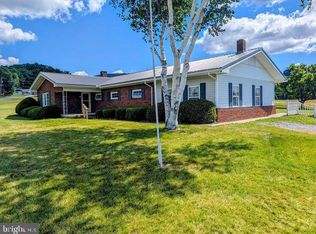
 MLS ID #PABD2003314, Dawn Griffith, Coldwell Banker Premier. Bright MLS
 - $339,5003 bd2 ba2.9k sqft500 Raystown Rd, Everett, PA 15537For Sale
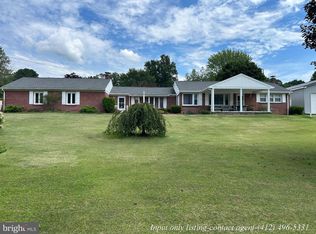 MLS ID #PABD2003434, Annie Martin, Better Homes & Gardens Real Estate Old Line Group. Bright MLS
 - $385,0003 bd2 ba1.6k sqft624 & 632 Raystown Rd, Everett, PA 15537For Sale
 MLS ID #PABD2003372, Cody Smith, Juniata Realty. Bright MLS
 - $399,0003 bd2 ba1.8k sqft171 Green Leaf Ln, Osterburg, PA 16667For Sale
 MLS ID #PABD2003470, Eleni LeVan-Miller, Coldwell Banker Premier. Bright MLS
 - $340,0003 bd2 ba1.6k sqft7968 Cromwell Rd, Three Springs, PA 17264For SaleMLS ID #PAHU2024338, Mike Ott, Coldwell Banker Realty. Bright MLS
- $248,0004 bd2 ba1.4k sqft2391 Raystown Rd, Everett, PA 15537For SaleMLS ID #PABD2003316, Amy Barfield, Charis Realty Group. Bright MLS
- $275,0003 bd2 ba1.8k sqft456 & 462 West St, Everett, PA 15537For SaleMLS ID #PABD2003242, Stacey Clingerman, Coldwell Banker Premier. Bright MLS
- $370,0004 bd4 ba2.4k sqft1030 Bethel Hollow Rd, New Paris, PA 15554For SaleMLS ID #PABD2003270, Brittany Patrick, Ryen Realty LLC. Bright MLS
- $339,9003 bd3 ba1.5k sqft331 Ironwood, Martinsburg, PA 16662New ConstructionBright MLS
