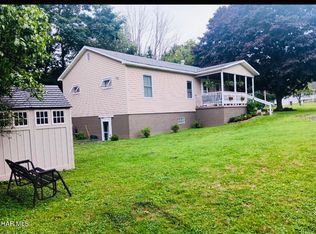
This fully renovated home is move in ready! With 3 bedroom 1 full bath, a half bath it has the room for you! Home has a garage and a hobby shop in the back. The yard is adorable is perfect for low maintenance. The open concept between kitchen and dining room, makes the home feel nice and roomy. Come see this beautiful home!
For sale
Price cut: $5K (8/10)
$210,000
233 Columbus Ave, Cresson, PA 16630
3beds
1,700sqft
Single Family Residence
Built in 1960
0 Square Feet Lot
$208,300 Zestimate®
$124/sqft
$-- HOA
What's special
- 136 days
- 294
- 11
Zillow last checked:
Listing updated:
Listed by:
Megan Hand 814-684-8479,
Realty One Group Landmark 7244275801
Source: Bright MLS,MLS#: PACA2000790
Facts & features
Interior
Bedrooms & bathrooms
- Bedrooms: 3
- Bathrooms: 2
- Full bathrooms: 1
- 1/2 bathrooms: 1
- Main level bathrooms: 2
- Main level bedrooms: 3
Heating
- Radiator, Natural Gas
Cooling
- Multi Units, Natural Gas
Appliances
- Included: Electric Water Heater
Features
- Basement: Unfinished
- Has fireplace: No
Interior area
- Total structure area: 1,700
- Total interior livable area: 1,700 sqft
- Finished area above ground: 1,700
Video & virtual tour
Property
Parking
- Total spaces: 2
- Parking features: Other, Detached, Off Street
- Garage spaces: 2
Accessibility
- Accessibility features: None
Features
- Levels: Three
- Stories: 3
- Pool features: None
Lot
- Size: 0 Square Feet
Details
- Additional structures: Above Grade
- Parcel number: 15013.314.000
- Zoning: RESIDENTIAL
- Special conditions: Standard
Construction
Type & style
- Home type: SingleFamily
- Architectural style: Traditional
- Property subtype: Single Family Residence
Materials
- Vinyl Siding
- Foundation: Block
Condition
- New construction: No
- Year built: 1960
Utilities & green energy
- Sewer: Public Sewer
- Water: Public
Community & HOA
Community
- Subdivision: None Available
HOA
- Has HOA: No
Location
- Region: Cresson
- Municipality: CRESSON BORO
Financial & listing details
- Price per square foot: $124/sqft
- Tax assessed value: $10,890
- Annual tax amount: $1,300
- Date on market: 4/23/2026
- Listing agreement: Exclusive Right To Sell
- Listing terms: Cash,Conventional
- Inclusions: Fridge, Stove, Dishwasher, Washer, And Dryer
- Exclusions: Personal Items
- Ownership: Fee Simple
Estimated market value
$208,300
$198,000 - $219,000
$1,444/mo
Price history
| Date | Event | Price |
|---|---|---|
| 8/10/2026 | Price change | $210,000-2.3%$124/sqft |
Source:  AHAR #79931 Report a problem AHAR #79931 Report a problem | ||
| 6/17/2026 | Listed for sale | $215,000$126/sqft |
Source:  Bright MLS #PACA2000790 Report a problem Bright MLS #PACA2000790 Report a problem | ||
| 6/3/2026 | Pending sale | $215,000$126/sqft |
Source: AHAR #79931 Report a problem | ||
| 5/21/2026 | Price change | $215,000-2.3%$126/sqft |
Source: AHAR #79931 Report a problem | ||
| 4/24/2026 | Listed for sale | $220,000+7.3%$129/sqft |
Source: Bright MLS #PACA2000790 Report a problem | ||
| 3/27/2026 | Sold | $205,000-2.4%$121/sqft |
Source: AHAR #78965 Report a problem | ||
| 1/22/2026 | Price change | $210,000-2.3%$124/sqft |
Source: AHAR #78965 Report a problem | ||
| 12/30/2025 | Price change | $215,000-2.3%$126/sqft |
Source: AHAR #78965 Report a problem | ||
| 12/3/2025 | Price change | $220,000-3.9%$129/sqft |
Source: AHAR #78965 Report a problem | ||
| 11/18/2025 | Listed for sale | $229,000$135/sqft |
Source: AHAR #78965 Report a problem | ||
Public tax history
| Year | Property taxes | Tax assessment |
|---|---|---|
| 2025 | $1,177 +3.9% | $10,860 |
| 2024 | $1,133 | $10,860 |
| 2023 | $1,133 +3.8% | $10,860 |
| 2022 | $1,092 -0.1% | $10,860 |
| 2021 | $1,093 | $10,860 |
| 2020 | $1,093 +13.5% | $10,860 |
| 2019 | $963 +0.6% | $10,860 |
| 2018 | $957 +159.2% | $10,860 |
| 2017 | $369 -1.4% | $10,860 |
| 2016 | $375 +16.9% | $10,860 |
| 2015 | $320 | $10,860 |
| 2014 | $320 | $10,860 |
| 2013 | -- | $10,860 |
| 2012 | -- | $10,860 |
| 2011 | -- | $10,860 |
| 2010 | -- | $10,860 |
| 2009 | -- | $10,860 |
| 2008 | $339 +3.3% | $10,860 |
| 2007 | $329 | $10,860 |
| 2006 | -- | $10,860 |
| 2005 | -- | $10,860 +100% |
| 2004 | -- | $5,430 |
| 2003 | -- | $5,430 |
| 2002 | -- | $5,430 |
| 2000 | -- | $5,430 |
Find assessor info on the county website
Monthly payment
Est. payment
Payment breakdown
Explore the cost of this home by adjusting the details. Changes won't be saved.Climate risks
Neighborhood: 16630
Nearby schools
Schools provided by the listing agent
- District: Penn Cambria
Source: Bright MLS. This data may not be complete. We recommend contacting the local school district to confirm school assignments for this home.

Similar homes
- $199,0003 bd2 ba1.1k sqft218 Columbus Ave, Cresson, PA 16630For Sale
 MLS ID #81006, William Kanich, Lang Real Estate. AHAR
 - $218,0003 bd3 ba2.1k sqft406 Country Club Rd, Cresson, PA 16630For Sale
 MLS ID #80648, Sean Ford, Lang Real Estate. AHAR
 - $224,9993 bd1 ba1.8k sqft315 Red Oak Ln, Cresson, PA 16630For Sale
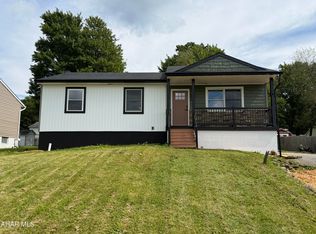 MLS ID #80995, Marcy Clapper, Howard Hanna Bardell Realty Altoona. AHAR
 - $180,0003 bd2 ba2.3k sqft614 Keystone Ave, Cresson, PA 16630For Sale
 MLS ID #80445, Sabrina Bukowski, Perry Wellington Realty, LLC. AHAR
 - $229,0003 bd2 ba1.6k sqft1037 5th Ave, Duncansville, PA 16635For Sale
 MLS ID #PABR2016260, Cheryl McInroy, Coldwell Banker Premier. Bright MLS
 - $185,0003 bd2 ba1.5k sqft615 Jade Ave, Altoona, PA 16602For SaleMLS ID #PABR2016102, Chris Bonillas, JAK Real Estate. Bright MLS
- $184,9003 bd1 ba1.4k sqft5729 California Ave, Altoona, PA 16602For SaleMLS ID #PABR2016198, Kerry Gority, John Hill Real Estate. Bright MLS
