Nestled in a picturesque country setting with sweeping views in every direction, this beautifully maintained ranch home offers the perfect blend of peaceful rural living and modern convenience. Situated on 1.75 scenic acres, you'll enjoy the serenity of the countryside while remaining just 20 minutes from State College, 30 minutes from Huntingdon, and only minutes from Stone Valley Recreation Area and Shaver's Creek Environmental Center. Thoughtfully remodeled and meticulously cared for over the years, this home is designed for easy, one-level living. The stunning oak eat-in kitchen serves as the heart of the home, featuring Quartz countertops, stainless steel appliances, soft-close cabinetry, and a stylish tile backsplash. A bright bay window fills the dining area with natural light, while the spacious living room and beautiful hardwood floors throughout create a warm and inviting atmosphere. Central air conditioning adds comfort during every season. One of the home's most charming features is the three-season room, offering the perfect place to enjoy morning coffee, evening sunsets, or simply take in the breathtaking views of the surrounding landscape. The walkout lower level provides additional living space with a comfortable family room and partially finished area, ideal for hobbies, recreation, a home office, or guest accommodations. A walk-up attic offers exceptional storage and future possibilities. Outside, the property is equally impressive. In addition to the attached one-car garage and carport, you'll find a spacious detached two-car garage complete with workshop space, making it ideal for projects, equipment storage, or outdoor enthusiasts. Whether you're seeking a peaceful retreat, room to pursue your hobbies, or a place to enjoy the beauty of the countryside, this exceptional property offers a lifestyle that's increasingly hard to find.
For sale
$339,900
5420 Charter Oak Rd, Petersburg, PA 16669
3beds
1,440sqft
Single Family Residence
Built in 1972
1.75 Acres Lot
$334,400 Zestimate®
$236/sqft
$-- HOA
What's special
Easy one-level livingQuartz countertopsThoughtfully remodeledStylish tile backsplashBeautiful hardwood floors throughoutCentral air conditioningSoft-close cabinetry
- --
- on Zillow
- 720
- views
- 27
- saves
Zillow last checked:
Listing updated:
Listed by:
Susan Rupert 814-280-0364,
Kissinger, Bigatel & Brower (814) 234-4000,
Listing Team: The Susan Rupert Team
Source: Bright MLS,MLS#: PAHU2024732
Facts & features
Interior
Bedrooms & bathrooms
- Bedrooms: 3
- Bathrooms: 1
- Full bathrooms: 1
- Main level bathrooms: 1
- Main level bedrooms: 3
Rooms
- Room types: Living Room, Dining Room, Primary Bedroom, Bedroom 2, Bedroom 3, Kitchen, Family Room, Other, Full Bath
Primary bedroom
- Features: Flooring - HardWood
- Level: Main
- Area: 182 Square Feet
- Dimensions: 14 X 13
Bedroom 2
- Features: Flooring - HardWood
- Level: Main
- Area: 169 Square Feet
- Dimensions: 13 X 13
Bedroom 3
- Features: Flooring - HardWood
- Level: Main
- Area: 100 Square Feet
- Dimensions: 10 X 10
Dining room
- Features: Flooring - HardWood
- Level: Main
- Area: 208 Square Feet
- Dimensions: 13 X 16
Family room
- Features: Flooring - Carpet
- Level: Lower
- Area: 156 Square Feet
- Dimensions: 13 X 12
Other
- Features: Flooring - Luxury Vinyl Plank
- Level: Main
- Area: 100 Square Feet
- Dimensions: 10 X 10
Kitchen
- Features: Countertop(s) - Quartz, Crown Molding
- Level: Main
- Area: 130 Square Feet
- Dimensions: 10 X 13
Living room
- Features: Flooring - HardWood
- Level: Main
- Area: 220 Square Feet
- Dimensions: 11 X 20
Other
- Features: Flooring - Carpet, Ceiling Fan(s)
- Level: Main
Heating
- Hot Water, Heat Pump, Oil
Cooling
- Heat Pump, Ceiling Fan(s), Central Air, Electric
Appliances
- Included: Microwave, Dryer, Double Oven, Refrigerator, Stainless Steel Appliance(s), Cooktop, Washer, Water Heater, Electric Water Heater
Features
- Attic, Ceiling Fan(s), Crown Molding, Dining Area, Entry Level Bedroom, Eat-in Kitchen, Kitchen - Table Space, Upgraded Countertops, Floor Plan - Traditional, Recessed Lighting, Bathroom - Tub Shower
- Flooring: Hardwood, Luxury Vinyl, Vinyl, Wood
- Windows: Window Treatments
- Basement: Partially Finished
- Has fireplace: No
- Fireplace features: Wood Burning Stove
Interior area
- Total structure area: 2,239
- Total interior livable area: 1,440 sqft
- Finished area above ground: 1,120
- Finished area below ground: 320
Video & virtual tour
Property
Parking
- Total spaces: 4
- Parking features: Garage Faces Front, Driveway, Attached, Detached, Detached Carport
- Attached garage spaces: 3
- Carport spaces: 1
- Covered spaces: 4
- Has uncovered spaces: Yes
Accessibility
- Accessibility features: None
Features
- Levels: One
- Stories: 1
- Pool features: None
Lot
- Size: 1.75 Acres
- Features: Front Yard, SideYard(s), Rear Yard, Year Round Access
Details
- Additional structures: Above Grade, Below Grade
- Additional parcels included: 530831.4
- Parcel number: 530831.2
- Zoning: R
- Special conditions: Standard
- Other equipment: None
Construction
Type & style
- Home type: SingleFamily
- Architectural style: Ranch/Rambler
- Property subtype: Single Family Residence
Materials
- Vinyl Siding
- Foundation: Block
- Roof: Shingle
Condition
- Excellent
- New construction: No
- Year built: 1972
Utilities & green energy
- Electric: 200+ Amp Service
- Sewer: On Site Septic
- Water: Well
- Utilities for property: Cable Connected, Phone, Propane
Community & HOA
Community
- Subdivision: None Available
HOA
- Has HOA: No
Location
- Region: Petersburg
- Municipality: WEST TWP
Financial & listing details
- Price per square foot: $236/sqft
- Tax assessed value: $31,520
- Annual tax amount: $2,438
- Date on market: 10/29/2026
- Listing agreement: Exclusive Right To Sell
- Listing terms: Cash,Conventional,FHA
- Inclusions: Double Oven, Stove, Refrig., Microwave, Washer, Dryer, Bar Wood Stove, Water Softener
- Exclusions: Freezer, Negot: Living Room Furniture, And Dining Room Hutch
- Ownership: Fee Simple
Estimated market value
$334,400
$318,000 - $351,000
$1,561/mo
Price history
| Date | Event | Price |
|---|---|---|
| 10/29/2026 | Listed for sale | $339,900$236/sqft |
Source: Kissinger, Bigatel and Brower #PAHU2024732 Report a problem | ||
Public tax history
| Year | Property taxes | Tax assessment |
|---|---|---|
| 2024 | $2,425 +0.8% | $31,520 |
| 2023 | $2,407 -0.5% | $31,520 |
| 2022 | $2,419 | $31,520 |
| 2021 | $2,419 | $31,520 |
| 2020 | $2,419 +5.1% | $31,520 |
| 2018 | $2,300 +958.4% | $31,520 |
| 2016 | $217 -89.8% | $31,520 |
| 2015 | $2,123 | $31,520 |
| 2014 | -- | $31,520 +100% |
| 2011 | -- | $15,760 |
| 2010 | -- | $15,760 |
Find assessor info on the county website
Monthly payment
Est. payment
Payment breakdown
Explore the cost of this home by adjusting the details. Changes won't be saved.Climate risks
Neighborhood: 16669
Nearby schools
- $26,5603 bd-- ba924 sqft5417 Charter Oak Rd, Petersburg, PA 16669Off Market
- $26,6403 bd-- ba2.2k sqft5397 Charter Oak Rd, Petersburg, PA 16669Off Market
- $22,4804 bd-- ba970 sqft5394 Charter Oak Rd, Petersburg, PA 16669Off Market
- $173,6002 bd-- ba2.2k sqft5439 Charter Oak Rd, Petersburg, PA 16669Off Market
Similar homes
- $330,0003 bd2 ba2k sqft306 Marengo Ln, Pennsylvania Furnace, PA 16865For Sale
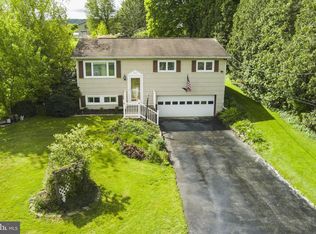
 MLS ID #PACE2519012, Ryan S Lowe, RE/MAX Centre Realty. Bright MLS
- $359,9003 bd2 ba2k sqft1679 Ridge Rd, Warriors Mark, PA 16877For Sale
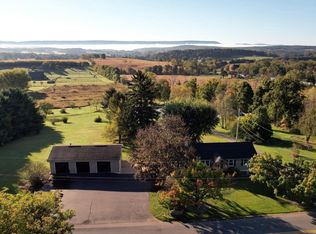 MLS ID #PAHU2024682, Chris Bickford, Keller Williams Advantage Realty. Bright MLS
- $374,9003 bd2 ba1.9k sqft143 Susan Ln, Port Matilda, PA 16870For Sale
 MLS ID #PACE2520930, Cindy Minteer, RE/MAX Centre Realty. Bright MLS
- $349,9003 bd2 ba1.9k sqft8825 Riverview Heights Dr, Huntingdon, PA 16652For Sale
 MLS ID #2820568, Sandy S. Kleckner. Huntingdon County BOR
- $189,9003 bd2 ba1.3k sqft944 Decker Hollow Rd, Tyrone, PA 16686For SaleMLS ID #PABR2016404, Ashley Sabol, Ryen Realty LLC. Bright MLS
- $299,9003 bd2 ba1.5k sqft13264 Rosenberry Ln, Hesston, PA 16647For SaleMLS ID #PAHU2024508, Linda White, Schrack Realty, LLC. Bright MLS
- $212,0002 bd1 ba1.6k sqft11212 Stone Creek Ridge Rd, Huntingdon, PA 16652For SaleMLS ID #PAHU2024696, Sherry Perow, Hometown 1st Realty. Bright MLS
- $320,0004 bd3 ba1.9k sqft399 Walnut St, Belleville, PA 17004For SaleMLS ID #PAMF2053386, Matthew Parkes, RE/MAX Together. Bright MLS
- $389,0003 bd2 ba1.3k sqft199 High St, Centre Hall, PA 16828For SaleMLS ID #PACE2521024, Sandra Stover, Kissinger, Bigatel & Brower. Bright MLS
- $335,0002 bd2 ba1.8k sqft117 Shrineview Ave, Boalsburg, PA 16827For SaleMLS ID #PACE2520504, Ryan S Lowe, RE/MAX Centre Realty. Bright MLS
- $410,0003 bd2 ba2.1k sqft2816 Bald Eagle Pike, Tyrone, PA 16686For SaleMLS ID #PABR2016220, Lora Larimer, Better Homes & Gardens Real Estate - GSA Realty. Bright MLS
- $334,9003 bd3 ba1.5k sqft133 Winchester Ct, State College, PA 16801For SaleMLS ID #PACE2520564, Peter Chiarkas, Kissinger, Bigatel & Brower. Bright MLS
- $264,9003 bd1 ba1.2k sqft32 El Ray St, Allensville, PA 17002For SaleMLS ID #PAMF2053498, Taylor Walters, Realty One Group Landmark. Bright MLS
- $375,0004 bd2 ba1.8k sqft2042 Fairwood Ln, State College, PA 16803For SaleMLS ID #PACE2519772, David Fonash, Continental Real Estate Management. Bright MLS
- $354,9003 bd3 ba1.6k sqft154 Gala Dr, State College, PA 16801For SaleMLS ID #PACE2521094, Larry Walker, Kissinger, Bigatel & Brower. Bright MLS
- $349,9003 bd3 ba1.3k sqft118 Veery Way, Port Matilda, PA 16870For SaleMLS ID #PACE2521116, Suzy Weibel, Kissinger, Bigatel & Brower. Bright MLS
- $399,0004 bd2 ba1.5k sqft1401 S Pugh St, State College, PA 16801For SaleMLS ID #PACE2520898, Chris Carr, HomeZu. Bright MLS
