Welcome to peaceful country living at its finest! This charming ranch-style home offers the perfect blend of comfort, privacy, and outdoor lifestyle -- all tucked away in a serene rural setting. Step inside to find a thoughtfully designed floor plan featuring 3 bedrooms and 2 full baths, including a secluded master suite set apart from the other two bedrooms for maximum privacy. A dedicated private laundry room adds everyday convenience. The heart of this home opens to a beautiful back deck -- the ideal spot to unwind and take in the surrounding nature as wildlife wanders through your backyard. Love the outdoors? You'll appreciate having your very own creek right on the property, perfect for fishing and relaxing summer afternoons. Storage and hobbies are well accommodated with both an attached 2-car garage and an impressive oversized pole garage -- plenty of room for your boat, RV, equipment, or workshop needs. Whether you're an outdoor enthusiast, hobbyist, or simply someone who appreciates space and privacy, this property truly has it all. Ideally located just minutes from Route 99, with an easy 20-minute commute to both Altoona and State College -- you get the best of quiet country life without sacrificing accessibility. Don't miss your chance to make this one home -- properties like this don't last long!
For sale
$450,000
2816 Bald Eagle Pike, Tyrone, PA 16686
3beds
2,100sqft
:
Get pre-qualified$2,802/mo
Single Family Residence
Built in 2008
1.3 Acres Lot
$428,700 Zestimate®
$214/sqft
$-- HOA
What's special
Dedicated private laundry roomSecluded master suiteSurrounding natureBeautiful back deckImpressive oversized pole garage
- 9 days |
- 1,330 |
- 61 |
Zillow last checked:
Listing updated:
Listed by:
Lora Larimer 814-931-1018,
Better Homes & Gardens Real Estate - GSA Realty (814) 237-5384
Source: Bright MLS,MLS#: PABR2016220
Facts & features
Interior
Bedrooms & bathrooms
- Bedrooms: 3
- Bathrooms: 2
- Full bathrooms: 2
- Main level bathrooms: 2
- Main level bedrooms: 3
Basement
- Area: 0
Heating
- Heat Pump, Electric
Cooling
- Central Air, Electric
Appliances
- Included: Electric Water Heater
Features
- Basement: Unfinished
- Has fireplace: No
Interior area
- Total structure area: 2,100
- Total interior livable area: 2,100 sqft
- Finished area above ground: 2,100
- Finished area below ground: 0
Property
Parking
- Total spaces: 2
- Parking features: Garage Door Opener, Attached, Driveway
- Attached garage spaces: 2
- Has uncovered spaces: Yes
Accessibility
- Accessibility features: None
Features
- Levels: One
- Stories: 1
- Pool features: None
Lot
- Size: 1.3 Acres
Details
- Additional structures: Above Grade, Below Grade
- Parcel number: 19.0005..017.06000
- Zoning: RESIDENTIAL
- Special conditions: Standard
Construction
Type & style
- Home type: SingleFamily
- Architectural style: Ranch/Rambler
- Property subtype: Single Family Residence
Materials
- Vinyl Siding, Stick Built
- Foundation: Block
- Roof: Shingle
Condition
- New construction: No
- Year built: 2008
Utilities & green energy
- Sewer: Public Sewer
- Water: Well
Community & HOA
Community
- Subdivision: Tyrone
HOA
- Has HOA: No
Location
- Region: Tyrone
- Municipality: SNYDER TWP
Financial & listing details
- Price per square foot: $214/sqft
- Tax assessed value: $242,900
- Annual tax amount: $3,000
- Date on market: 7/19/2026
- Listing agreement: Exclusive Right To Sell
- Listing terms: Cash,Conventional,FHA,VA Loan
- Inclusions: Stove, Dishwasher, Refrigerator, Generac Generator
- Exclusions: Trash Compactor, Washer, Dryer
- Ownership: Fee Simple
Estimated market value
$428,700
$407,000 - $450,000
$1,460/mo
Price history
| Date | Event | Price |
|---|---|---|
| 7/18/2026 | Listed for sale | $450,000+974%$214/sqft |
Source:  AHAR #80712 Report a problem AHAR #80712 Report a problem | ||
| 9/15/2006 | Sold | $41,900$20/sqft |
Source: Public Record Report a problem | ||
Public tax history
| Year | Property taxes | Tax assessment |
|---|---|---|
| 2025 | $3,454 +4.7% | $242,900 |
| 2024 | $3,298 +5.8% | $242,900 |
| 2023 | $3,119 +6.4% | $242,900 |
| 2022 | $2,932 +2.3% | $242,900 |
| 2021 | $2,867 +0.2% | $242,900 |
| 2020 | $2,861 +6.7% | $242,900 |
| 2018 | $2,681 | $242,900 |
| 2017 | -- | $242,900 +825.3% |
| 2016 | -- | $26,250 |
| 2015 | $1,136 | $26,250 |
| 2013 | -- | $26,250 +10.8% |
| 2012 | -- | $23,700 +0.3% |
| 2011 | -- | $23,630 |
Find assessor info on the county website
Monthly payment
Est. payment
Payment breakdown
Explore the cost of this home by adjusting the details. Changes won't be saved.Climate risks
Neighborhood: Bald Eagle
Nearby schools
GreatSchools rating
- 6/10Tyrone Area Middle SchoolGrades: 5-8Distance: 4.9 mi
- 8/10Tyrone Area High SchoolGrades: 9-12Distance: 4.9 mi
- 5/10Tyrone Area El SchoolGrades: PK-4Distance: 5.1 mi
Schools provided by the listing agent
- District: Tyrone Area
Source: Bright MLS. This data may not be complete. We recommend contacting the local school district to confirm school assignments for this home.
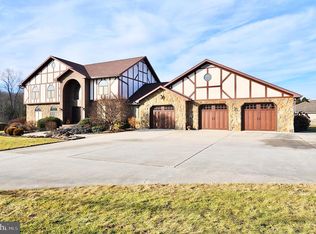
- $650,0004 bd4 ba5.2k sqft13370 S Eagle Valley Rd, Tyrone, PA 16686Sold
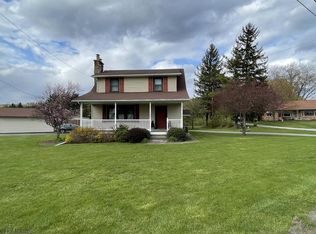
- $249,5002 bd1 ba2.5k sqft2845 Bald Eagle Pike, Tyrone, PA 16686Off Market
- $196,100-- bd-- ba-- sqft2798 Bald Eagle Pike, Tyrone, PA 16686Off Market
- $265,500-- bd-- ba-- sqft2829 Bald Eagle Pike, Tyrone, PA 16686Off Market
- $141,900-- bd-- ba-- sqft2862 Bald Eagle Pike, Tyrone, PA 16686Off Market
- $31,600-- bd-- ba-- sqftS Eagle Valley Rd, Tyrone, PA 16686Off Market
- $240,8002 bd2 ba2k sqft13348 S Eagle Valley Rd, Tyrone, PA 16686Off Market
- $257,1004 bd2 ba3k sqft13381 S Eagle Valley Rd, Tyrone, PA 16686Off Market
A local agent can set up tours, give advice and negotiate with sellers.
A local lender can help you make sure your offer is ready when you are.
Similar homes
- $350,0003 bd3 ba2.2k sqft1513 Hillside Ct, Tyrone, PA 16686For Sale
 MLS ID #80599, Michelle Sharer, BHGRE GSA Realty Altoona. AHAR
 - $450,0004 bd4 ba3k sqft108 Rockwood Dr, Philipsburg, PA 16866For Sale
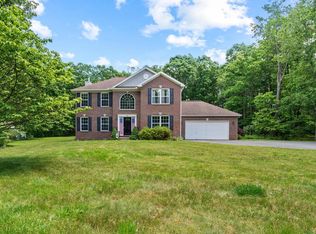
 MLS ID #PACE2519336, Brittany Patrick, Ryen Realty LLC. Bright MLS
 - $414,9004 bd3 ba3k sqft6882 Hungry Hollow Rd, Alexandria, PA 16611For Sale
 MLS ID #PAHU2024408, McKenzie Holderman, Kissinger, Bigatel & Brower. Bright MLS
 - $399,9003 bd3 ba2.2k sqft1425 Steele Hollow Rd, Julian, PA 16844For Sale
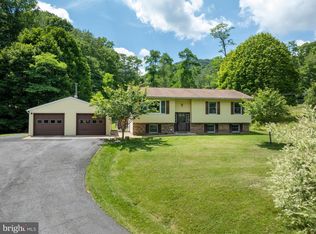 MLS ID #PACE2519112, Christina Monzillo, RE/MAX Centre Realty. Bright MLS
 - $309,9005 bd2 ba2.7k sqft315 Washington Ave, Tyrone, PA 16686For SaleMLS ID #80650, James Phillips, Joyce T Phillips Real Estate. AHAR
- $399,9004 bd2 ba2.2k sqft3629 Charter Oak Rd, Petersburg, PA 16669For SaleMLS ID #PAHU2024342, Paul Confer, Kissinger, Bigatel & Brower. Bright MLS
- $583,0003 bd4 ba2.3k sqft35 Coventry Ln, State College, PA 16803For SaleMLS ID #PACE2519964, Nicole Hoover, Kissinger, Bigatel & Brower. Bright MLS
- $397,0003 bd2 ba1.4k sqftBuffalo Run Rd, Pt Matilda, PA 16870For SaleMLS ID #PACE2519492, Robert Boob, 1st Choice Realty. Bright MLS
- $335,0003 bd2 ba2k sqft306 Marengo Ln, Pennsylvania Furnace, PA 16865For SaleMLS ID #PACE2519012, Ryan S Lowe, RE/MAX Centre Realty. Bright MLS
- $450,0003 bd3 ba2.7k sqft2465 Circleville Rd Unit 102, State College, PA 16803For SaleMLS ID #PACE2519732, Curt Kowalski, Kissinger, Bigatel & Brower. Bright MLS
- $399,9003 bd2 ba1.5k sqft455 Orlando Ave, State College, PA 16803For SaleMLS ID #PACE2519446, Tim Flanagan, Kissinger, Bigatel & Brower. Bright MLS
- $469,0003 bd2 ba2k sqft327 Fry Dr, State College, PA 16801For SaleMLS ID #PACE2518426, Barb Alpert, Kissinger, Bigatel & Brower. Bright MLS
- $465,0004 bd3 ba2k sqft146 Legion Ln, State College, PA 16801For SaleMLS ID #PACE2518572, Jie Peng, RE/MAX Centre Realty. Bright MLS
- $550,0004 bd4 ba3k sqft1845 Woodledge Dr, State College, PA 16803For SaleMLS ID #PACE2519830, Eric Hurvitz, RE/MAX Centre Realty. Bright MLS
- $299,9003 bd1 ba1.2k sqft330 Flat Rock Rd, Port Matilda, PA 16870For SaleMLS ID #PACE2518684, Skyler Woodward, Realty One Group Landmark. Bright MLS
- $595,0004 bd4 ba2.7k sqft50 Toms Ln, Port Matilda, PA 16870For SaleMLS ID #PACE2517840, Ellen Kline, Kissinger, Bigatel & Brower. Bright MLS
- $399,9504 bd2 ba1.8k sqft2042 Fairwood Ln, State College, PA 16803For SaleMLS ID #PACE2519772, David Fonash, Continental Real Estate Management. Bright MLS
- $325,0003 bd1 ba1.3k sqft4822 W Whitehall Rd, Pennsylvania Furnace, PA 16865For SaleMLS ID #PACE2519790, Jennifer Glantz, Kissinger, Bigatel & Brower. Bright MLS
- $354,9004 bd3 ba2.9k sqft232 John St, Madera, PA 16661For SaleMLS ID #13-692, Tyler Noel, Realty One Group Landmark- Clearfield. Clearfield Jefferson AOR
- $372,0004 bd1 ba2.4k sqft4667 Harper Hill Rd, Petersburg, PA 16669For SaleMLS ID #PAHU2024368, Sherry Perow, Hometown 1st Realty. Bright MLS
