Welcome to this beautifully maintained 3-bedroom, 1 full bath, 2 half bath home situated on a peaceful half-acre lot just minutes from the Tyrone Area School District and the Tyrone Community Pool. Offering the perfect combination of comfort, privacy, and modern updates, this home is ready for its next owners.
Inside, you'll find a warm and inviting living room featuring a cozy fireplace, creating the perfect gathering space. The finished basement provides additional living space ideal for a family room, recreation area, home office, or gym. Recent improvements include a new roof, new windows, and new exterior doors, offering peace of mind and enhanced energy efficiency.
Step outside to your own private backyard retreat. Designed for entertaining, the outdoor space is ready for your dream outdoor kitchen and includes a relaxing hot tub, charming playhouse, storage shed, and a spacious two-car detached garage. The secluded setting offers plenty of room to enjoy outdoor living while still being conveniently located close to schools, parks, and local amenities.
Don't miss this opportunity to own a move-in-ready home with exceptional indoor and outdoor living spaces in a desirable Tyrone location. Schedule your private showing today!
For sale
Price cut: $10K (7/31)
$340,000
1513 Hillside Ct, Tyrone, PA 16686
3beds
2,250sqft
Single Family Residence
Built in 1936
0.5 Acres Lot
$331,700 Zestimate®
$151/sqft
$-- HOA
What's special
Cozy fireplacePrivate backyard retreatSpacious two-car detached garageRelaxing hot tubStorage shedCharming playhousePeaceful half-acre lot
- 63 days
- 1,519
- 112
Likely to sell faster than
Zillow last checked:
Listing updated:
Listed by:
Michelle Sharer 814-762-4075,
BHGRE GSA Realty Altoona 814-975-2078
Source: AHAR,MLS#: 80599
Facts & features
Interior
Bedrooms & bathrooms
- Bedrooms: 3
- Bathrooms: 3
- Full bathrooms: 1
- 1/2 bathrooms: 2
Heating
- Hot Water, Natural Gas
Cooling
- Central Air, Window Unit(s), See Remarks
Appliances
- Included: Dishwasher, Washer/Dryer Stacked, Range, Oven, Refrigerator
Features
- Ceiling Fan(s)
- Flooring: Carpet, Ceramic Tile, Hardwood
- Windows: Insulated Windows
- Basement: Walk-Out Access,Finished
- Number of fireplaces: 1
- Fireplace features: Gas Starter
Interior area
- Total structure area: 2,250
- Total interior livable area: 2,250 sqft
- Finished area above ground: 1,750
- Finished area below ground: 500
Video & virtual tour
Property
Parking
- Total spaces: 2
- Parking features: Additional Parking, Detached, Driveway, Garage, Off Street, Paved
- Garage spaces: 2
Features
- Levels: Three Or More
- Patio & porch: Covered, Patio, Porch
- Exterior features: Private Entrance, Private Yard
- Pool features: None
Lot
- Size: 0.5 Acres
- Features: Level, Sloped, Wooded
Details
- Additional structures: Shed(s), See Remarks
- Parcel number: Parcel Number: 22.694
- Zoning: Residential
- Special conditions: Standard
- Other equipment: See Remarks
Construction
Type & style
- Home type: SingleFamily
- Architectural style: Traditional
- Property subtype: Single Family Residence
Materials
- Brick, Stone
- Foundation: Stone
- Roof: Shingle
Condition
- Year built: 1936
Utilities & green energy
- Sewer: Public Sewer
- Water: Public
- Utilities for property: Cable Available, Cable Connected, Electricity Available, Electricity Connected, Sewer Available, Sewer Connected
Community & HOA
Community
- Subdivision: Reservoir Acres
HOA
- Has HOA: No
Location
- Region: Tyrone
Financial & listing details
- Price per square foot: $151/sqft
- Tax assessed value: $131,500
- Annual tax amount: $1,600
- Date on market: 7/7/2026
- Listing terms: Cash,Conventional,FHA
- Inclusions: Range, Fridge, Dishwasher, washer and dryer, hot tub (see disclosure), Shed, kids Playhouse
Estimated market value
$331,700
$315,000 - $348,000
$1,831/mo
Price history
| Date | Event | Price |
|---|---|---|
| 7/31/2026 | Price change | $340,000-2.9%$151/sqft |
Source:  AHAR #80599 Report a problem AHAR #80599 Report a problem | ||
| 7/7/2026 | Listed for sale | $350,000+52.2%$156/sqft |
Source: AHAR #80599 Report a problem | ||
| 11/16/2018 | Sold | $230,000+47.4%$102/sqft |
Source: Public Record Report a problem | ||
| 5/25/2005 | Sold | $156,000$69/sqft |
Source: Public Record Report a problem | ||
Public tax history
| Year | Property taxes | Tax assessment |
|---|---|---|
| 2025 | $2,151 +7.1% | $131,500 |
| 2024 | $2,008 +8.8% | $131,500 |
| 2023 | $1,845 +6.6% | $131,500 |
| 2022 | $1,731 -0.2% | $131,500 |
| 2021 | $1,735 +0.2% | $131,500 |
| 2020 | $1,732 +6.2% | $131,500 +0.2% |
| 2018 | $1,631 | $131,200 |
| 2017 | -- | $131,200 +737.8% |
| 2016 | -- | $15,660 |
| 2015 | $842 | $15,660 |
Find assessor info on the county website
Monthly payment
Est. payment
Payment breakdown
Explore the cost of this home by adjusting the details. Changes won't be saved.Climate risks
Neighborhood: 16686
Similar homes
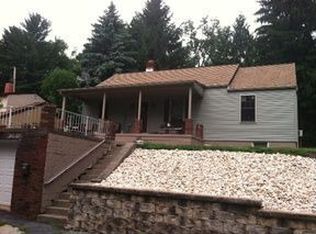
- $299,9005 bd2 ba2.7k sqft315 Washington Ave, Tyrone, PA 16686For Sale
 MLS ID #80650, James Phillips, Joyce T Phillips Real Estate. AHAR
 - $225,0003 bd3 ba1.6k sqft1217 Cameron Ave, Tyrone, PA 16686For Sale
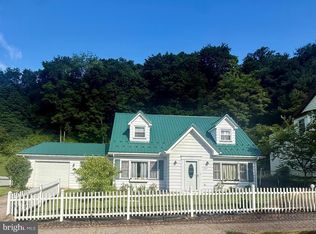
 MLS ID #PABR2016186, Stephanie Matia, Realty One Group Landmark. Bright MLS
 - $179,9003 bd2 ba1.7k sqft612 W 16th St, Tyrone, PA 16686For Sale
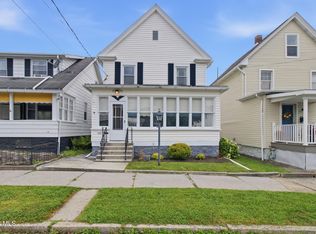 MLS ID #80649, Andrew Corl, 814 Realty Group Inc.. AHAR
 - $420,0003 bd2 ba2.1k sqft2816 Bald Eagle Pike, Tyrone, PA 16686For Sale
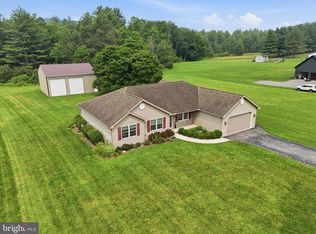 MLS ID #PABR2016220, Lora Larimer, Better Homes & Gardens Real Estate - GSA Realty. Bright MLS
 - $350,0004 bd3 ba2.3k sqft199 Swartz Rd, Altoona, PA 16601For SaleMLS ID #PABR2016294, Tracy Wilt, Re/Max Results Realty Group. Bright MLS
- $305,0003 bd2 ba1.6k sqft164 Summit Crest Ln, Sandy Ridge, PA 16677For SaleMLS ID #PACE2520228, Susan Rupert, Kissinger, Bigatel & Brower. Bright MLS
- $360,0004 bd4 ba2.8k sqft3361 Tyrone Pike, Sandy Ridge, PA 16677For SaleMLS ID #PACE2519744, Penny Jones, Better Homes & Gardens Real Estate - GSA Realty. Bright MLS
- $325,0005 bd3 ba2.4k sqft9760 Hunter Ln, Petersburg, PA 16669For SaleMLS ID #PAHU2024606, Taylor Walters, Realty One Group Landmark. Bright MLS
- $330,0003 bd2 ba2k sqft306 Marengo Ln, Pennsylvania Furnace, PA 16865For SaleMLS ID #PACE2519012, Ryan S Lowe, RE/MAX Centre Realty. Bright MLS
- $349,9943 bd1 ba1.1k sqft248 & 276 Cressview St, Irvona, PA 16656For SaleMLS ID #PACD2045458, Ashley Sabol, Ryen Realty LLC. Bright MLS
- $384,9004 bd2 ba2.2k sqft3629 Charter Oak Rd, Petersburg, PA 16669For SaleMLS ID #PAHU2024342, Paul Confer, Kissinger, Bigatel & Brower. Bright MLS
