OPEN HOUSE: Sun, Aug 2 1:00 PM - 2:30 PM | Tucked gracefully within the Fairbrook neighborhood, this lovingly maintained home sits among lush landscaping, mature trees & a truly unique setting. With 3 parcels totaling 1.04 acres the home on .37 acres plus 2 additional parcels across the street (.34 and .33 acres) this property offers rare breathing room & a sense of space that’s hard to find. Step inside to a light filled living room featuring beautiful hardwood flooring that flows seamlessly into the dining room. Sliding glass doors open to the covered rear patio, where you can unwind while overlooking the tranquil, private backyard. The updated kitchen blends timeless style with everyday function, offering solid wood cabinetry, granite countertops, ceramic tile flooring & included stainless appliances. Down the hall, you’ll find a remodeled full bath with tile flooring, an oversized vanity & a tub with a beautifully tiled shower surround. Three nicely appointed bedrooms all with hardwood flooring & ceiling fans, complete the main level. The partially finished lower level adds even more versatility with a 10x27 family room with a cozy wood stove to help supplement heating costs, half bath, dedicated laundry room area included washer & dryer & an integral 2 car garage. Additional amenities include mini split ductless unit, electric ceiling cable heat & close proximity to Fairbrook Park. Located less than 8 miles from State College & 9.5 miles from Beaver Stadium/Penn State University, this property offers the perfect blend of peaceful living & convenient access to town. A rare opportunity where space, serenity, and a true sense of home come together the moment you arrive.
For sale
Price cut: $5K (7/20)
$335,000
306 Marengo Ln, Pennsylvania Furnace, PA 16865
3beds
2,016sqft
:
Get pre-qualified$2,135/mo
Single Family Residence
Built in 1969
1.04 Acres Lot
$-- Zestimate®
$166/sqft
$-- HOA
What's special
Three nicely appointed bedroomsTranquil private backyardHalf bathPartially finished lower levelMature treesLush landscapingElectric ceiling cable heat
- 76 days |
- 1,054 |
- 45 |
Likely to sell faster than
Zillow last checked:
Listing updated:
Listed by:
Ryan S Lowe 814-280-2424,
RE/MAX Centre Realty 8142318200,
Listing Team: Linda & Ryan Lowe Team
Source: Bright MLS,MLS#: PACE2519012
Facts & features
Interior
Bedrooms & bathrooms
- Bedrooms: 3
- Bathrooms: 2
- Full bathrooms: 1
- 1/2 bathrooms: 1
- Main level bathrooms: 1
- Main level bedrooms: 3
Rooms
- Room types: Living Room, Dining Room, Primary Bedroom, Bedroom 2, Bedroom 3, Kitchen, Family Room, Laundry, Full Bath, Half Bath
Primary bedroom
- Features: Flooring - HardWood, Ceiling Fan(s)
- Level: Main
- Area: 130 Square Feet
- Dimensions: 10 X 13
Bedroom 2
- Features: Flooring - HardWood, Ceiling Fan(s)
- Level: Main
- Area: 120 Square Feet
- Dimensions: 12 X 10
Bedroom 3
- Features: Flooring - HardWood, Ceiling Fan(s)
- Level: Main
- Area: 130 Square Feet
- Dimensions: 10 X 13
Dining room
- Features: Flooring - HardWood
- Level: Main
- Area: 99 Square Feet
- Dimensions: 9 X 11
Family room
- Features: Flooring - Carpet, Wood Stove
- Level: Lower
- Area: 270 Square Feet
- Dimensions: 27 X 10
Other
- Features: Flooring - Ceramic Tile, Bathroom - Tub Shower
- Level: Main
- Area: 70 Square Feet
- Dimensions: 7 X 10
Half bath
- Level: Lower
- Area: 30 Square Feet
- Dimensions: 6 X 5
Kitchen
- Features: Flooring - Ceramic Tile, Granite Counters
- Level: Main
- Area: 90 Square Feet
- Dimensions: 10 X 9
Laundry
- Level: Lower
Living room
- Features: Flooring - HardWood
- Level: Main
- Area: 196 Square Feet
- Dimensions: 14 X 14
Heating
- Ceiling, Wood Stove, Electric, Wood
Cooling
- Ductless, Ceiling Fan(s), Electric
Appliances
- Included: Electric Water Heater
- Laundry: Lower Level, Laundry Room
Features
- Bathroom - Tub Shower, Ceiling Fan(s), Combination Kitchen/Dining, Dining Area, Upgraded Countertops
- Flooring: Hardwood, Ceramic Tile, Carpet, Wood
- Basement: Partially Finished,Partial,Interior Entry,Garage Access
- Has fireplace: No
Interior area
- Total structure area: 2,016
- Total interior livable area: 2,016 sqft
- Finished area above ground: 1,540
- Finished area below ground: 476
Video & virtual tour
Property
Parking
- Total spaces: 2
- Parking features: Garage Faces Front, Garage Door Opener, Attached, Driveway
- Attached garage spaces: 2
- Has uncovered spaces: Yes
Accessibility
- Accessibility features: None
Features
- Levels: Split Foyer,Two
- Stories: 2
- Patio & porch: Patio, Roof
- Pool features: None
- Has view: Yes
- View description: Trees/Woods
Lot
- Size: 1.04 Acres
Details
- Additional structures: Above Grade, Below Grade
- Parcel number: 24006A,079,065 & 064
- Zoning: R
- Special conditions: Standard
Construction
Type & style
- Home type: SingleFamily
- Property subtype: Single Family Residence
Materials
- Wood Siding
- Foundation: Block
- Roof: Shingle
Condition
- New construction: No
- Year built: 1969
Utilities & green energy
- Sewer: Private Septic Tank
- Water: Public
Community & HOA
Community
- Subdivision: Fairbrook
HOA
- Has HOA: No
Location
- Region: Pennsylvania Furnace
- Municipality: FERGUSON TWP
Financial & listing details
- Price per square foot: $166/sqft
- Tax assessed value: $49,565
- Annual tax amount: $3,170
- Date on market: 5/18/2026
- Listing agreement: Exclusive Right To Sell
- Inclusions: Kitchen Appliances, Washer, Dryer, 2nd Refrigerator, 3 Couches, Guest Bedroom Set, Living Room Tv & Shelves
- Ownership: Fee Simple
Estimated market value
Not available
Estimated sales range
Not available
Not available
Price history
| Date | Event | Price |
|---|---|---|
| 7/20/2026 | Price change | $335,000-1.5%$166/sqft |
Source:  Bright MLS #PACE2519012 Report a problem Bright MLS #PACE2519012 Report a problem | ||
| 6/4/2026 | Price change | $340,000-2.9%$169/sqft |
Source: Bright MLS #PACE2519012 Report a problem | ||
| 5/18/2026 | Listed for sale | $350,000+30.1%$174/sqft |
Source: Bright MLS #PACE2519012 Report a problem | ||
| 12/15/2021 | Sold | $269,000$133/sqft |
Source: Bright MLS #PACE2187132 Report a problem | ||
| 11/11/2021 | Pending sale | $269,000$133/sqft |
Source:  Centre County Association of Realtors #72710 Report a problem Centre County Association of Realtors #72710 Report a problem | ||
| 9/23/2021 | Price change | $269,000-3.9%$133/sqft |
Source: Centre County Association of Realtors #72710 Report a problem | ||
| 8/19/2021 | Listed for sale | $279,900+1178.1%$139/sqft |
Source: Centre County Association of Realtors #72710 Report a problem | ||
| 4/11/1969 | Sold | $21,900$11/sqft |
Source: Agent Provided Report a problem | ||
Public tax history
| Year | Property taxes | Tax assessment |
|---|---|---|
| 2024 | $3,033 +2.2% | $49,565 |
| 2023 | $2,967 +6.2% | $49,565 |
| 2022 | $2,793 | $49,565 |
| 2021 | $2,793 +21.7% | -- |
| 2020 | $2,294 0% | $49,565 |
| 2019 | $2,296 +7.7% | $49,565 |
| 2018 | $2,132 | $49,565 |
| 2017 | -- | $49,565 |
| 2016 | -- | $49,565 |
| 2015 | -- | $49,565 |
| 2014 | -- | $49,565 |
| 2013 | -- | $49,565 |
| 2012 | -- | $49,565 |
| 2011 | -- | $49,565 |
| 2010 | -- | $49,565 |
| 2009 | -- | $49,565 |
| 2006 | -- | $49,565 |
| 2005 | -- | $49,565 |
| 2004 | -- | $49,565 |
| 2003 | -- | $49,565 |
| 2002 | -- | $49,565 |
| 2000 | -- | $49,565 |
Find assessor info on the county website
Monthly payment
Est. payment
Payment breakdown
Explore the cost of this home by adjusting the details. Changes won't be saved.Climate risks
Neighborhood: Ramblewood
Nearby schools
GreatSchools rating
- 8/10Ferguson Twp El SchoolGrades: K-5Distance: 2.5 mi
- 10/10State College Area High SchoolGrades: 8-12Distance: 5.7 mi
- 9/10Mount Nittany Middle SchoolGrades: 6-8Distance: 8 mi
Schools provided by the listing agent
- District: State College Area
Source: Bright MLS. This data may not be complete. We recommend contacting the local school district to confirm school assignments for this home.
- $355,3003 bd2 ba1.5k sqft304 Marengo Ln, Pennsylvania Furnace, PA 16865Off Market

- $341,3004 bd2 ba1.5k sqft308 Marengo Ln, Pennsylvania Furnace, PA 16865Off Market
- $304,6003 bd2 ba1.1k sqft302 Marengo Ln, Pennsylvania Furnace, PA 16865Off Market
- $355,9005 bd3 ba1.5k sqft310 Marengo Ln, Pennsylvania Furnace, PA 16865Off Market
- $249,0003 bd1 ba1.5k sqft303 Marengo Ln, Pennsylvania Furnace, PA 16865Off Market
- $4,8900.66 Acres309 Marengo Ln, Pennsylvania Furnace, PA 16865Off Market
- $380,7003 bd2 ba1.8k sqft406 Beaver Brook Dr, Pennsylvania Furnace, PA 16865Off Market
- $337,7003 bd2 ba1.4k sqft404 Beaver Brook Dr, Pennsylvania Furnace, PA 16865Pending
A local agent can set up tours, give advice and negotiate with sellers.
Similar homes
- $325,0003 bd1 ba1.3k sqft4822 W Whitehall Rd, Pennsylvania Furnace, PA 16865For Sale
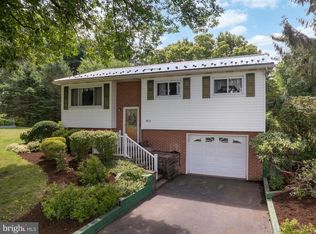
 MLS ID #PACE2519790, Jennifer Glantz, Kissinger, Bigatel & Brower. Bright MLS
 - $329,5003 bd3 ba2.3k sqft121 Julian Dr, State College, PA 16801For Sale
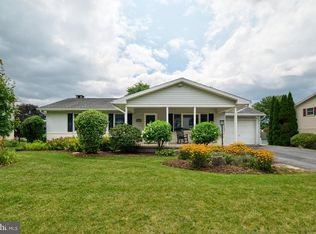 MLS ID #PACE2520028, Melissa Brower, Kissinger, Bigatel & Brower. Bright MLS
 - $399,9004 bd2 ba2.2k sqft3629 Charter Oak Rd, Petersburg, PA 16669For Sale
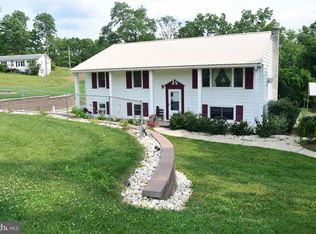 MLS ID #PAHU2024342, Paul Confer, Kissinger, Bigatel & Brower. Bright MLS
 - $345,0003 bd2 ba2.5k sqft353 Jack Straw Rd, Julian, PA 16844For Sale
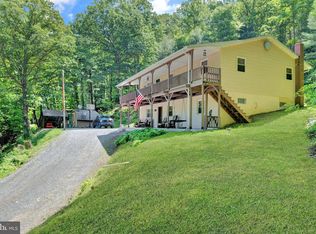 MLS ID #PACE2519236, Skyler Woodward, Realty One Group Landmark. Bright MLS
 - $344,0003 bd3 ba2.2k sqft4776 McAlevys Fort Rd, Petersburg, PA 16669For SaleMLS ID #PAHU2024032, Abbey Hobble, Starr and Associates Realty , LLC. Bright MLS
- $--3 bd1 ba1.2k sqft602 Weaver Hill Rd, Bellefonte, PA 16823AuctionServiceLink Auction
- $369,9004 bd4 ba2.4k sqft242 W Whitehall Rd, State College, PA 16801For SaleMLS ID #PACE2519778, Mindy Sabol, Kissinger, Bigatel & Brower. Bright MLS
- $324,9003 bd1 ba1.4k sqft1455 Ash Ave, State College, PA 16801For SaleMLS ID #PACE2519658, Kylie Clouse, Keller Williams Advantage Realty. Bright MLS
- $340,0003 bd3 ba2.2k sqft1513 Hillside Ct, Tyrone, PA 16686For SaleMLS ID #80599, Michelle Sharer, BHGRE GSA Realty Altoona. AHAR
- $372,0004 bd1 ba2.4k sqft4667 Harper Hill Rd, Petersburg, PA 16669For SaleMLS ID #PAHU2024368, Sherry Perow, Hometown 1st Realty. Bright MLS
- $299,0002 bd2 ba1.1k sqft2007 Halfmoon Valley Rd, Port Matilda, PA 16870For SaleMLS ID #PACE2519860, Sarah Schroeder, Kissinger, Bigatel & Brower. Bright MLS
- $299,0003 bd2 ba1.7k sqft815 W Water St, Bellefonte, PA 16823For SaleMLS ID #PACE2519944, Ryan S Lowe, RE/MAX Centre Realty. Bright MLS
- $397,0003 bd2 ba1.4k sqftBuffalo Run Rd, Pt Matilda, PA 16870For SaleMLS ID #PACE2519492, Robert Boob, 1st Choice Realty. Bright MLS
- $399,9504 bd2 ba1.8k sqft2042 Fairwood Ln, State College, PA 16803For SaleMLS ID #PACE2519772, David Fonash, Continental Real Estate Management. Bright MLS
- $399,9003 bd2 ba1.5k sqft455 Orlando Ave, State College, PA 16803For SaleMLS ID #PACE2519446, Tim Flanagan, Kissinger, Bigatel & Brower. Bright MLS
- $350,0005 bd3 ba3k sqft1945 General Potter Hwy Lot 5, Centre Hall, PA 16828For SaleMLS ID #PACE2519376, Erin Calandra Witmer, Kissinger, Bigatel & Brower. Bright MLS
- $399,9003 bd3 ba2.2k sqft1425 Steele Hollow Rd, Julian, PA 16844For SaleMLS ID #PACE2519112, Christina Monzillo, RE/MAX Centre Realty. Bright MLS
- $370,0002 bd2 ba1.7k sqft2290 Purdue Mountain Rd, Bellefonte, PA 16823For SaleMLS ID #PACE2518670, Penny Jones, Better Homes & Gardens Real Estate - GSA Realty. Bright MLS
- $349,9003 bd2 ba1.5k sqft720 E High St, Bellefonte, PA 16823For SaleMLS ID #PACE2519094, Justin Kondash, RE/MAX Together. Bright MLS
- $399,9004 bd2 ba2.3k sqft2191 Valley View Rd, Bellefonte, PA 16823For SaleMLS ID #PACE2519320, Marc Mcmaster, RE/MAX Centre Realty. Bright MLS
