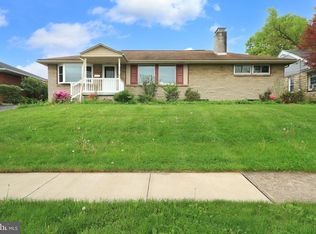
Welcome to 720 E. High Street, a beautifully maintained ranch home nestled on a spacious 0.37-acre lot in one of Bellefonte's most desirable neighborhoods. This charming 3-bedroom, 2-bath residence offers the perfect blend of classic character and modern updates, all within walking distance of historic downtown Bellefonte. Step inside to discover warm hardwood floors, abundant natural light, and inviting living spaces designed for comfortable everyday living. The updated kitchen features granite countertops, quality hardwood cabinetry, and ample workspace for cooking and entertaining. A cozy wood-burning fireplace anchors the living area, creating the perfect gathering place during Pennsylvania's cooler seasons. The home's thoughtful layout provides comfortable bedrooms, updated baths, and convenient single-floor living. Outside, enjoy the expansive backyard, large deck, screened in porch and covered patio—ideal for summer barbecues, outdoor dining, or simply relaxing while taking in the peaceful surroundings. Car enthusiasts, hobbyists, and those needing extra storage will appreciate the exceptional garage space, including both attached and detached garages with alley access. Providing room for multiple vehicles, tools, and recreational equipment. Conveniently located near schools, parks, shopping, dining, and major commuter routes, this move-in-ready property offers the charm of small-town living with easy access to everything Centre County has to offer. FYI a new boiler is being installed at the property on 6/26/2026 Don't miss this rare opportunity to own a beautifully updated ranch home.
Under contract
Price cut: $10K (8/11)
$339,900
720 E High St, Bellefonte, PA 16823
3beds
1,556sqft
Single Family Residence
Built in 1953
0.37 Acres Lot
$330,400 Zestimate®
$218/sqft
$-- HOA
What's special
Cozy wood-burning fireplaceExpansive backyardUpdated bathsLarge deckInviting living spacesConvenient single-floor livingAbundant natural light
- 120 days
- 178
- 6
Zillow last checked:
Listing updated:
Listed by:
Justin Kondash 814-880-0209,
RE/MAX Together 814-404-6690,
Listing Team: Hall & Peck Home Partners
Source: Bright MLS,MLS#: PACE2519094
Facts & features
Interior
Bedrooms & bathrooms
- Bedrooms: 3
- Bathrooms: 2
- Full bathrooms: 1
- 1/2 bathrooms: 1
- Main level bathrooms: 2
- Main level bedrooms: 3
Basement
- Area: 756
Heating
- Hot Water, Natural Gas
Cooling
- None
Appliances
- Included: Microwave, Dishwasher, Humidifier, Oven/Range - Electric, Refrigerator, Stainless Steel Appliance(s), Washer/Dryer Stacked, Electric Water Heater
- Laundry: Main Level
Features
- Attic, Bathroom - Stall Shower, Combination Dining/Living, Entry Level Bedroom, Dry Wall
- Flooring: Ceramic Tile, Hardwood, Wood
- Doors: French Doors, Storm Door(s)
- Windows: Double Pane Windows
- Basement: Full,Concrete,Sump Pump,Workshop
- Number of fireplaces: 1
- Fireplace features: Wood Burning
Interior area
- Total structure area: 2,312
- Total interior livable area: 1,556 sqft
- Finished area above ground: 1,556
- Finished area below ground: 0
Property
Parking
- Total spaces: 5
- Parking features: Garage Faces Rear, Garage Faces Front, Storage, Concrete, Alley Access, Detached, Driveway, Attached
- Attached garage spaces: 3
- Uncovered spaces: 2
Accessibility
- Accessibility features: 2+ Access Exits
Features
- Levels: Two
- Stories: 2
- Exterior features: Awning(s)
- Pool features: None
- Has view: Yes
- View description: Street
Lot
- Size: 0.37 Acres
Details
- Additional structures: Above Grade, Below Grade, Outbuilding
- Parcel number: 32202,099,0000
- Zoning: RESIDENTIAL
- Special conditions: Standard
Construction
Type & style
- Home type: SingleFamily
- Architectural style: Ranch/Rambler
- Property subtype: Single Family Residence
Materials
- Block, Vinyl Siding
- Foundation: Block
- Roof: Shingle
Condition
- Excellent
- New construction: No
- Year built: 1953
Utilities & green energy
- Electric: 200+ Amp Service
- Sewer: Public Sewer
- Water: Public
Community & HOA
Community
- Subdivision: None Available
HOA
- Has HOA: No
Location
- Region: Bellefonte
- Municipality: BELLEFONTE BORO
Financial & listing details
- Price per square foot: $218/sqft
- Tax assessed value: $51,770
- Annual tax amount: $4,296
- Date on market: 6/19/2026
- Listing agreement: Exclusive Right To Sell
- Listing terms: Cash,Conventional,FHA,VA Loan
- Inclusions: Washer, Dryer, Refrigerator, Stove, Microwave, dishwasher
- Ownership: Fee Simple
Estimated market value
$330,400
$314,000 - $347,000
$2,132/mo
Price history
| Date | Event | Price |
|---|---|---|
| 9/22/2026 | Contingent | $339,900$218/sqft |
Source:  Bright MLS #PACE2519094 Report a problem Bright MLS #PACE2519094 Report a problem | ||
| 8/11/2026 | Price change | $339,900-2.9%$218/sqft |
Source: Bright MLS #PACE2519094 Report a problem | ||
| 7/8/2026 | Listed for sale | $349,900$225/sqft |
Source: Bright MLS #PACE2519094 Report a problem | ||
| 6/23/2026 | Pending sale | $349,900$225/sqft |
Source: Bright MLS #PACE2519094 Report a problem | ||
| 6/19/2026 | Listed for sale | $349,900+75.4%$225/sqft |
Source: Bright MLS #PACE2519094 Report a problem | ||
| 5/31/2013 | Sold | $199,500-4.8%$128/sqft |
Source: Public Record Report a problem | ||
| 2/20/2013 | Price change | $209,500-4.8%$135/sqft |
Source: RE/MAX Centre Realty #38187 Report a problem | ||
| 1/29/2013 | Listed for sale | $220,000+5%$141/sqft |
Source: HotPads.com Report a problem | ||
| 5/6/2012 | Listing removed | $209,500$135/sqft |
Source: RE/MAX Centre Realty #35240 Report a problem | ||
| 1/15/2012 | Listed for sale | $209,500+10.3%$135/sqft |
Source: RE/MAX Centre Realty #35240 Report a problem | ||
| 8/14/2009 | Sold | $189,900$122/sqft |
Source: Public Record Report a problem | ||
Public tax history
| Year | Property taxes | Tax assessment |
|---|---|---|
| 2024 | $4,196 +3.1% | $51,770 |
| 2023 | $4,070 +2.6% | $51,770 |
| 2022 | $3,966 +1% | $51,770 |
| 2021 | $3,925 +5% | -- |
| 2020 | $3,739 +0.7% | $51,770 |
| 2019 | $3,712 +2.9% | $51,770 |
| 2018 | $3,609 +226.4% | $51,770 |
| 2017 | $1,106 | $51,770 |
| 2016 | $1,106 | $51,770 |
| 2015 | $1,106 | $51,770 +5.3% |
| 2014 | $1,106 | $49,180 -5% |
| 2013 | -- | $51,770 +5.3% |
| 2011 | -- | $49,180 |
| 2010 | -- | $49,180 |
| 2009 | -- | $49,180 |
| 2006 | -- | $49,180 |
| 2005 | -- | $49,180 |
| 2004 | -- | $49,180 |
| 2003 | -- | $49,180 |
| 2002 | -- | $49,180 |
| 2000 | -- | $49,180 |
Find assessor info on the county website
Monthly payment
Est. payment
Payment breakdown
Explore the cost of this home by adjusting the details. Changes won't be saved.Climate risks
Neighborhood: 16823
Nearby schools
Schools provided by the listing agent
- Elementary: Bellefonte
- Middle: Bellefonte Area
- High: Bellefonte Area
- District: Bellefonte Area
Source: Bright MLS. This data may not be complete. We recommend contacting the local school district to confirm school assignments for this home.
Similar homes
- $319,9993 bd2 ba2k sqft1017 Valley View Rd, Bellefonte, PA 16823For Sale

 MLS ID #PACE2520918, Skyler Woodward, Realty One Group Landmark. Bright MLS
 - $299,9003 bd2 ba1.8k sqft319 Zion Back Rd, Bellefonte, PA 16823For Sale
 MLS ID #PACE2520864, Jared J. Ernico, EXP Realty, LLC. Bright MLS
 - $379,0003 bd3 ba2.1k sqft117 Kelsey Ln, Bellefonte, PA 16823For Sale
 MLS ID #PACE2520920, Barb Alpert, Kissinger, Bigatel & Brower. Bright MLS
 - $299,0005 bd3 ba2.2k sqft107 Serge St, Bellefonte, PA 16823For Sale
 MLS ID #PACE2520616, James Bradley, Keller Williams Advantage Realty. Bright MLS
 - $353,5003 bd3 ba2k sqft1080 W College Ave, Pleasant Gap, PA 16823For SaleMLS ID #PACE2520632, Samantha Welch, RE/MAX Centre Realty. Bright MLS
- $340,0002 bd2 ba1.7k sqft2290 Purdue Mountain Rd, Bellefonte, PA 16823For SaleMLS ID #PACE2518670, Penny Jones, Better Homes & Gardens Real Estate - GSA Realty. Bright MLS
- $279,9003 bd1 ba1.2k sqft178 Bel Air Hills Rd, Bellefonte, PA 16823For SaleMLS ID #PACE2520588, Annette Yorks, Perry Wellington Realty, LLC. Bright MLS
- $279,0003 bd2 ba1.7k sqft815 W Water St, Bellefonte, PA 16823For SaleMLS ID #PACE2519944, Ryan S Lowe, RE/MAX Centre Realty. Bright MLS
- $349,0003 bd4 ba1.6k sqft107 View St, Bellefonte, PA 16823For SaleMLS ID #PACE2518114, Scott Yocum, Yocum Real Estate Centre, LLC. Bright MLS
- $305,0003 bd2 ba1.8k sqft198 Gum Stump Rd, Bellefonte, PA 16823For SaleMLS ID #PACE2519596, Michelle Swope, Keller Williams Advantage Realty. Bright MLS
- $274,0003 bd1 ba1.1k sqft217 Old 220 Rd, Bellefonte, PA 16823For SaleMLS ID #PACE2520516, Skyler Woodward, Realty One Group Landmark. Bright MLS
- $399,9004 bd2 ba2.3k sqft2191 Valley View Rd, Bellefonte, PA 16823For SaleMLS ID #PACE2519320, Marc Mcmaster, RE/MAX Centre Realty. Bright MLS
- $425,0003 bd2 ba1.4k sqft340 Old Ivy Dr, Bellefonte, PA 16823For SaleMLS ID #PACE2520052, Kristin O'Brien, Keller Williams Advantage Realty. Bright MLS
- $205,0003 bd2 ba1.3k sqft321 E Lamb St, Bellefonte, PA 16823For SaleMLS ID #PACE2520150, Brian Rater, RE/MAX Centre Realty. Bright MLS
- $269,500-- bd1 ba2k sqft146 S Water St, Bellefonte, PA 16823For SaleMLS ID #PACE2520086, Josie Tekely, Realty One Group Landmark. Bright MLS
- $429,9004 bd3 ba2.1k sqft301 Amberleigh Ln, Bellefonte, PA 16823For SaleMLS ID #PACE2519888, Sarah Pensyl Jones, Kissinger, Bigatel & Brower. Bright MLS
- $349,9004 bd3 ba2k sqft746 Henszey St, Lemont, PA 16851For SaleMLS ID #PACE2520350, Ellen Kline, Kissinger, Bigatel & Brower. Bright MLS
- $335,0002 bd2 ba1.8k sqft117 Shrineview Ave, Boalsburg, PA 16827For SaleMLS ID #PACE2520504, Ryan S Lowe, RE/MAX Centre Realty. Bright MLS
- $229,0003 bd-- ba1.7k sqft224 E Bishop St, Bellefonte, PA 16823For SaleMLS ID #PACE2519318, Jennifer Glantz, Kissinger, Bigatel & Brower. Bright MLS
