Great ranch in the quaint village of Lemont with walkable restaurant and coffee shop and its own Post Office. Close to major roads. This property has been in the same family since it was built. The main level has one floor living with laundry and low barrier entrance. Lower level has an in law suite and its own separate entrance. Backs to an alley. Attached carport and shop area. Main floor features 3 bedrooms, 2 full baths, living room, family room and an unfinished enclosed porch. Hardwood and tile floors and a kitchenette and gas fireplace in family room. General generator, new roof in 2025. Rental opportunity for lower-level suite for owner occupant. Consult College Township for criteria.
For sale
$375,000
746 Henszey St, Lemont, PA 16851
4beds
2,048sqft
Single Family Residence
Built in 1955
0.39 Acres Lot
$-- Zestimate®
$183/sqft
$-- HOA
What's special
Shop areaAttached carportFamily roomLow barrier entranceBacks to an alleyHardwood and tile floors
- 2 days
- 468
- 21
Zillow last checked:
Listing updated:
Listed by:
Ellen Kline 814-280-2088,
Kissinger, Bigatel & Brower (814) 234-4000,
Listing Team: Ellen Kline, Erica Scott, Sharon Allison
Source: Bright MLS,MLS#: PACE2520350
Facts & features
Interior
Bedrooms & bathrooms
- Bedrooms: 4
- Bathrooms: 3
- Full bathrooms: 3
- Main level bathrooms: 2
- Main level bedrooms: 3
Rooms
- Room types: Living Room, Dining Room, Bedroom 2, Bedroom 3, Bedroom 4, Kitchen, Family Room, Bedroom 1, Full Bath
Bedroom 1
- Features: Flooring - HardWood
- Level: Main
- Area: 143 Square Feet
- Dimensions: 11 X 13
Bedroom 2
- Level: Main
- Area: 130 Square Feet
- Dimensions: 10 X 13
Bedroom 3
- Features: Flooring - HardWood
- Level: Main
- Area: 130 Square Feet
- Dimensions: 10 X 13
Bedroom 4
- Features: Flooring - Carpet
- Level: Lower
- Area: 170 Square Feet
- Dimensions: 10 X 17
Dining room
- Features: Flooring - HardWood, Built-in Features
- Level: Main
- Area: 64 Square Feet
- Dimensions: 8 X 8
Family room
- Features: Flooring - Tile/Brick, Fireplace - Gas
- Level: Lower
- Area: 240 Square Feet
- Dimensions: 12 X 20
Other
- Features: Flooring - Tile/Brick
- Level: Main
- Area: 45 Square Feet
- Dimensions: 5 X 9
Other
- Features: Flooring - Carpet, Bathroom - Stall Shower
- Level: Main
- Area: 24 Square Feet
- Dimensions: 6 X 4
Other
- Features: Flooring - Carpet
- Level: Lower
- Area: 54 Square Feet
- Dimensions: 6 X 9
Kitchen
- Level: Main
- Area: 104 Square Feet
- Dimensions: 8 X 13
Kitchen
- Level: Lower
- Area: 50 Square Feet
- Dimensions: 5 X 10
Living room
- Features: Flooring - HardWood
- Level: Main
- Area: 225 Square Feet
- Dimensions: 15 X 15
Living room
- Features: Flooring - Carpet
- Level: Lower
- Area: 221 Square Feet
- Dimensions: 13 X 17
Heating
- Baseboard, Hot Water, Natural Gas
Cooling
- None
Appliances
- Included: Microwave, Dryer, Refrigerator, Gas Water Heater
- Laundry: Hookup
Features
- 2nd Kitchen, Bathroom - Stall Shower, Combination Kitchen/Dining, Entry Level Bedroom, Floor Plan - Traditional, Dry Wall, Plaster Walls
- Flooring: Carpet, Ceramic Tile, Hardwood, Wood
- Basement: Full,Heated,Interior Entry,Exterior Entry,Partially Finished,Walk-Out Access
- Number of fireplaces: 1
- Fireplace features: Gas/Propane
Interior area
- Total structure area: 2,048
- Total interior livable area: 2,048 sqft
- Finished area above ground: 2,048
Property
Parking
- Total spaces: 6
- Parking features: Driveway, Attached Carport
- Carport spaces: 2
- Uncovered spaces: 4
Accessibility
- Accessibility features: None
Features
- Levels: One
- Stories: 1
- Pool features: None
Lot
- Size: 0.39 Acres
- Features: Suburban
Details
- Additional structures: Above Grade
- Parcel number: 19011,057,0000
- Zoning: R
- Special conditions: Standard
Construction
Type & style
- Home type: SingleFamily
- Architectural style: Ranch/Rambler
- Property subtype: Single Family Residence
Materials
- Aluminum Siding
- Foundation: Block
- Roof: Shingle
Condition
- Average
- New construction: No
- Year built: 1955
Utilities & green energy
- Electric: 200+ Amp Service, Circuit Breakers
- Sewer: Public Sewer
- Water: Public
Community & HOA
Community
- Subdivision: Lemont
HOA
- Has HOA: No
Location
- Region: Lemont
- Municipality: COLLEGE TWP
Financial & listing details
- Price per square foot: $183/sqft
- Tax assessed value: $60,300
- Annual tax amount: $3,979
- Date on market: 8/28/2026
- Listing agreement: Exclusive Right To Sell
- Listing terms: Cash,Conventional
- Inclusions: Kitchen Appliances
- Ownership: Fee Simple
- Road surface type: Paved
Estimated market value
Not available
Estimated sales range
Not available
Not available
Price history
| Date | Event | Price |
|---|---|---|
| 8/28/2026 | Listed for sale | $375,000$183/sqft |
Source:  Bright MLS #PACE2520350 Report a problem Bright MLS #PACE2520350 Report a problem | ||
Public tax history
Tax history is unavailable.
Monthly payment
Est. payment
Payment breakdown
Explore the cost of this home by adjusting the details. Changes won't be saved.Climate risks
Neighborhood: 16851
Nearby schools
Schools provided by the listing agent
- Middle: Mount Nittany
- High: State College Area
- District: State College Area
Source: Bright MLS. This data may not be complete. We recommend contacting the local school district to confirm school assignments for this home.
Similar homes
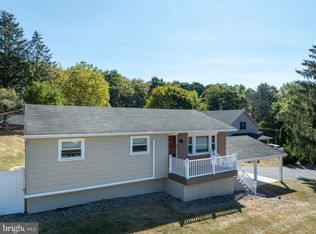
- $434,9003 bd3 ba1.5k sqft800 Thompson St, Lemont, PA 16851For Sale
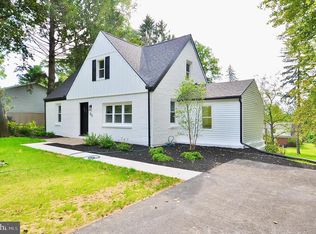
 MLS ID #PACE2520332, Jacqui Chiarkas, BHHS Home Edge Realty Group. Bright MLS
 - $345,0003 bd3 ba3k sqft118 Boalsburg Rd, Lemont, PA 16851For Sale By Owner

- $399,0003 bd2 ba1.3k sqft1360 Harris St, State College, PA 16803For Sale
 MLS ID #PACE2520346, Todd Costello, RE/MAX Centre Realty. Bright MLS
 - $369,9004 bd4 ba2.4k sqft242 W Whitehall Rd, State College, PA 16801For Sale
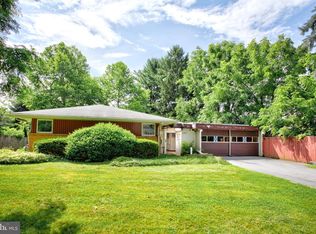 MLS ID #PACE2519778, Mindy Sabol, Kissinger, Bigatel & Brower. Bright MLS
 - $399,0002 bd-- ba2k sqft534 Clarence Ave #536, State College, PA 16803For SaleMLS ID #PACE2520394, Scott Shamrock, Kissinger, Bigatel & Brower. Bright MLS
- $375,0004 bd2 ba1.8k sqft2042 Fairwood Ln, State College, PA 16803For SaleMLS ID #PACE2519772, David Fonash, Continental Real Estate Management. Bright MLS
- $367,0004 bd4 ba2.1k sqft328 Myrtle St #330, Bellefonte, PA 16823For SaleMLS ID #PACE2520396, Nyssa Smith, Keller Williams Advantage Realty. Bright MLS
- $419,0002 bd1 ba2.4k sqft159 Lower Grandview Rd, State College, PA 16801For SaleMLS ID #PACE2519616, Charles Dawson, RE/MAX Centre Realty. Bright MLS
- $379,9003 bd3 ba1.9k sqft246 1st Ave, State College, PA 16801For SaleMLS ID #PACE2517176, Lorraine Spock, Keller Williams Advantage Realty. Bright MLS
- $369,0003 bd3 ba1.7k sqft216 Amblewood Way, State College, PA 16803For SaleMLS ID #PACE2520156, Steven Bodner, RE/MAX Centre Realty. Bright MLS
- $397,0004 bd2 ba1.3k sqft130 Logan Ave, State College, PA 16801For SaleMLS ID #PACE2519174, Lisa Schroeder, Kissinger, Bigatel & Brower. Bright MLS
- $375,0002 bd2 ba2k sqft534 Orlando Ave, State College, PA 16803For SaleMLS ID #PACE2519730, Hans Huber, Keller Williams Advantage Realty. Bright MLS
- $375,0003 bd2 ba1.3k sqft244 Pine Grove Rd, Pine Grove Mills, PA 16868For SaleMLS ID #PACE2520022, Maryam Frederick, RE/MAX Centre Realty. Bright MLS
- $489,0004 bd3 ba2.2k sqft705 Windsor Ct, State College, PA 16801For SaleMLS ID #PACE2520278, Kris Hanahan, Kissinger, Bigatel & Brower. Bright MLS
- $399,9004 bd2 ba2.3k sqft2191 Valley View Rd, Bellefonte, PA 16823For SaleMLS ID #PACE2519320, Marc Mcmaster, RE/MAX Centre Realty. Bright MLS
- $465,0004 bd3 ba2k sqft146 Legion Ln, State College, PA 16801For SaleMLS ID #PACE2518572, Jie Peng, RE/MAX Centre Realty. Bright MLS
- $460,0005 bd4 ba2k sqft2673 Penbrook Ln, State College, PA 16801For SaleMLS ID #PACE2519600, Flavia Barger, Keller Williams Advantage Realty. Bright MLS
- $449,9003 bd3 ba2.2k sqft638 Berkshire Dr, State College, PA 16803For SaleMLS ID #PACE2520050, Curt Kowalski, Kissinger, Bigatel & Brower. Bright MLS
