Discover this architecturally designed contemporary home envisioned by renowned architect Josef Van Der Kar that perfectly balances modern living with natural tranquility. This hillside retreat offers 2,009 square feet of thoughtfully crafted space, featuring two bedrooms and two bathrooms in an open floorplan that maximizes both comfort and style. The heart of this home showcases exceptional craftsmanship, anchored by a stunning stone fireplace that creates the perfect gathering spot for cozy evenings. Large windows throughout flood the interior with natural light while offering serene views of the surrounding trees. The innovative indoor garden brings a touch of nature inside, creating a unique living experience that feels both sophisticated and refreshing. A charming loft space provides additional flexibility for work, relaxation, or creative pursuits. The outdoor deck extends your living space seamlessly into the peaceful, tree-lined setting where you can unwind and enjoy the quiet hillside location. Practical comfort meets style with the efficient pellet stove, offering an eco-friendly heating option that adds warmth and ambiance. The College Heights location puts you within walking distance of both town amenities and campus, making daily life convenient whether you're grabbing coffee downtown or heading to class. This property offers something special for those who appreciate quality design and craftsmanship. The combination of contemporary architecture with natural surroundings creates a retreat-like atmosphere while maintaining easy access to everything State College has to offer. The thoughtful integration of indoor and outdoor spaces, enhanced by mature trees and peaceful surroundings, makes this home a rare find in today's market.
For sale
Price cut: $24K (8/24)
$375,000
534 Orlando Ave, State College, PA 16803
2beds
2,009sqft
Single Family Residence
Built in 1967
9,583 Square Feet Lot
$-- Zestimate®
$187/sqft
$-- HOA
What's special
Peaceful tree-lined settingInnovative indoor gardenHillside retreatTwo bathroomsStunning stone fireplaceTwo bedrooms
- 57 days
- 2,947
- 141
Likely to sell faster than
Zillow last checked:
Listing updated:
Listed by:
Hans Huber 814-574-3910,
Keller Williams Advantage Realty (814) 272-3333
Source: Bright MLS,MLS#: PACE2519730
Facts & features
Interior
Bedrooms & bathrooms
- Bedrooms: 2
- Bathrooms: 2
- Full bathrooms: 2
- Main level bathrooms: 1
Rooms
- Room types: Living Room, Bedroom 2, Kitchen, Bedroom 1, Sun/Florida Room, Laundry, Loft, Office, Utility Room, Full Bath
Bedroom 1
- Level: Upper
- Area: 100 Square Feet
- Dimensions: 10 X 10
Bedroom 2
- Level: Upper
- Area: 108 Square Feet
- Dimensions: 9 X 12
Other
- Level: Main
- Area: 40 Square Feet
- Dimensions: 4 X 10
Other
- Level: Upper
- Area: 72 Square Feet
- Dimensions: 8 X 9
Kitchen
- Level: Main
- Area: 200 Square Feet
- Dimensions: 10 X 20
Laundry
- Level: Main
- Area: 9 Square Feet
- Dimensions: 3 X 3
Living room
- Level: Main
- Area: 480 Square Feet
- Dimensions: 20 X 24
Loft
- Level: Upper
- Area: 144 Square Feet
- Dimensions: 8 X 18
Office
- Level: Upper
- Area: 105 Square Feet
- Dimensions: 7 X 15
Other
- Level: Main
- Area: 176 Square Feet
- Dimensions: 8 X 22
Utility room
- Level: Lower
- Area: 121 Square Feet
- Dimensions: 11 X 11
Heating
- Forced Air, Radiant, Electric, Other
Cooling
- Ductless, Wall Unit(s), Electric
Appliances
- Included: Dishwasher, Dryer, Microwave, Oven/Range - Electric, Refrigerator, Washer, Electric Water Heater
- Laundry: Main Level, Laundry Room
Features
- Breakfast Area, Combination Dining/Living, Exposed Beams, Open Floorplan, Eat-in Kitchen, Walk-In Closet(s)
- Flooring: Hardwood, Slate, Tile/Brick
- Windows: Skylight(s)
- Basement: Exterior Entry,Partial,Side Entrance,Unfinished,Walk-Out Access
- Number of fireplaces: 1
- Fireplace features: Wood Burning, Stone, Pellet Stove
Interior area
- Total structure area: 2,130
- Total interior livable area: 2,009 sqft
- Finished area above ground: 2,009
- Finished area below ground: 0
Property
Parking
- Total spaces: 2
- Parking features: Detached Carport, Off Street
- Carport spaces: 2
Accessibility
- Accessibility features: None
Features
- Levels: Three
- Stories: 3
- Patio & porch: Deck
- Exterior features: Sidewalks
- Pool features: None
- Has view: Yes
- View description: Street, Trees/Woods
Lot
- Size: 9,583 Square Feet
- Features: Sloped, Wooded
Details
- Additional structures: Above Grade, Below Grade
- Parcel number: 36001,069A,0000
- Zoning: R2
- Special conditions: Standard
Construction
Type & style
- Home type: SingleFamily
- Architectural style: Contemporary
- Property subtype: Single Family Residence
Materials
- Wood Siding
- Foundation: Block
- Roof: Asphalt,Shingle
Condition
- Very Good
- New construction: No
- Year built: 1967
Utilities & green energy
- Electric: 200+ Amp Service
- Sewer: Public Sewer
- Water: Public
Community & HOA
Community
- Subdivision: College Heights West
HOA
- Has HOA: No
Location
- Region: State College
- Municipality: STATE COLLEGE BORO
Financial & listing details
- Price per square foot: $187/sqft
- Tax assessed value: $72,835
- Annual tax amount: $6,240
- Date on market: 7/13/2026
- Listing agreement: Exclusive Right To Sell
- Listing terms: Cash,Conventional
- Inclusions: Range, Refrigerator, Dishwasher, Washer, Dryer, Micro-hood, Pellet Stove, 1 Wall Ac Unit.
- Exclusions: Owners Personal Belongings
- Ownership: Fee Simple
- Road surface type: Paved
Estimated market value
Not available
Estimated sales range
Not available
Not available
Price history
| Date | Event | Price |
|---|---|---|
| 8/24/2026 | Price change | $375,000-6%$187/sqft |
Source:  Bright MLS #PACE2519730 Report a problem Bright MLS #PACE2519730 Report a problem | ||
| 7/30/2026 | Price change | $399,000-7.2%$199/sqft |
Source: Bright MLS #PACE2519730 Report a problem | ||
| 7/13/2026 | Listed for sale | $430,000+56.4%$214/sqft |
Source: Bright MLS #PACE2519730 Report a problem | ||
| 8/24/2018 | Sold | $275,000-8%$137/sqft |
Source: Public Record Report a problem | ||
| 8/3/2018 | Pending sale | $299,000$149/sqft |
Source: RE/MAX CENTRE REALTY #61450 Report a problem | ||
| 7/13/2018 | Price change | $299,000-9.1%$149/sqft |
Source: RE/MAX CENTRE REALTY #61450 Report a problem | ||
| 6/22/2018 | Listed for sale | $329,000$164/sqft |
Source: RE/MAX CENTRE REALTY #61450 Report a problem | ||
| 6/5/2018 | Pending sale | $329,000$164/sqft |
Source: RE/MAX CENTRE REALTY #61450 Report a problem | ||
| 5/24/2018 | Price change | $329,000-5.7%$164/sqft |
Source: RE/MAX CENTRE REALTY #61450 Report a problem | ||
| 3/23/2018 | Listed for sale | $349,000+26%$174/sqft |
Source: RE/MAX CENTRE REALTY #61450 Report a problem | ||
| 4/21/2006 | Sold | $277,000+25.9%$138/sqft |
Source: Public Record Report a problem | ||
| 10/12/2004 | Sold | $220,000$110/sqft |
Source: Public Record Report a problem | ||
Public tax history
| Year | Property taxes | Tax assessment |
|---|---|---|
| 2024 | $5,728 +1.7% | $72,835 |
| 2023 | $5,632 +7.1% | $72,835 |
| 2022 | $5,258 | $72,835 |
| 2021 | $5,258 +12.2% | -- |
| 2020 | $4,687 +2.4% | $72,835 |
| 2019 | $4,577 +39% | $72,835 |
| 2018 | $3,293 | $72,835 |
| 2017 | -- | $72,835 |
| 2016 | -- | $72,835 |
| 2015 | -- | $72,835 |
| 2014 | -- | $72,835 |
| 2013 | -- | $72,835 |
| 2012 | -- | $72,835 |
| 2011 | -- | $72,835 |
| 2010 | -- | $72,835 |
| 2009 | -- | $72,835 |
| 2006 | -- | $72,835 |
| 2005 | -- | $72,835 |
| 2004 | -- | $72,835 |
| 2003 | -- | $72,835 |
| 2002 | -- | $72,835 |
| 2000 | -- | $72,835 |
Find assessor info on the county website
Monthly payment
Est. payment
Payment breakdown
Explore the cost of this home by adjusting the details. Changes won't be saved.Climate risks
Neighborhood: 16803
Nearby schools
Schools provided by the listing agent
- District: State College Area
Source: Bright MLS. This data may not be complete. We recommend contacting the local school district to confirm school assignments for this home.
Similar homes
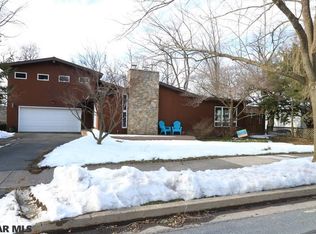
- $399,0002 bd-- ba2k sqft534 Clarence Ave #536, State College, PA 16803For Sale
 MLS ID #PACE2520394, Scott Shamrock, Kissinger, Bigatel & Brower. Bright MLS
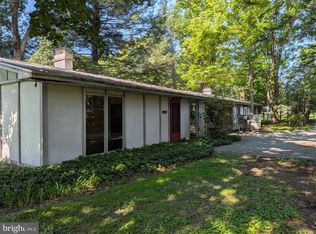
 - $375,0004 bd2 ba1.8k sqft2042 Fairwood Ln, State College, PA 16803For Sale
 MLS ID #PACE2519772, David Fonash, Continental Real Estate Management. Bright MLS
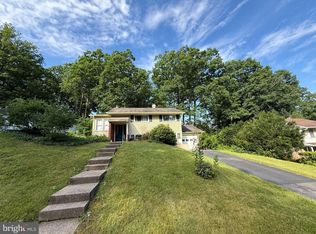
 - $375,0004 bd3 ba2k sqft746 Henszey St, Lemont, PA 16851For Sale
 MLS ID #PACE2520350, Ellen Kline, Kissinger, Bigatel & Brower. Bright MLS
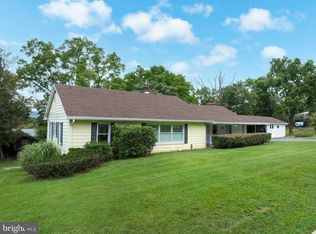
 - $449,9003 bd3 ba2.2k sqft638 Berkshire Dr, State College, PA 16803For Sale
 MLS ID #PACE2520050, Curt Kowalski, Kissinger, Bigatel & Brower. Bright MLS
 - $419,0002 bd1 ba2.4k sqft159 Lower Grandview Rd, State College, PA 16801For SaleMLS ID #PACE2519616, Charles Dawson, RE/MAX Centre Realty. Bright MLS
- $375,0003 bd2 ba1.3k sqft244 Pine Grove Rd, Pine Grove Mills, PA 16868For SaleMLS ID #PACE2520022, Maryam Frederick, RE/MAX Centre Realty. Bright MLS
- $489,0004 bd3 ba2.2k sqft705 Windsor Ct, State College, PA 16801For SaleMLS ID #PACE2520278, Kris Hanahan, Kissinger, Bigatel & Brower. Bright MLS
- $414,9003 bd3 ba1.5k sqft800 Thompson St, Lemont, PA 16851For SaleMLS ID #PACE2520332, Jacqui Chiarkas, BHHS Home Edge Realty Group. Bright MLS
- $345,0002 bd2 ba1.7k sqft2290 Purdue Mountain Rd, Bellefonte, PA 16823For SaleMLS ID #PACE2518670, Penny Jones, Better Homes & Gardens Real Estate - GSA Realty. Bright MLS
- $397,0004 bd2 ba1.3k sqft130 Logan Ave, State College, PA 16801For SaleMLS ID #PACE2519174, Lisa Schroeder, Kissinger, Bigatel & Brower. Bright MLS
- $379,9003 bd3 ba1.9k sqft246 1st Ave, State College, PA 16801For SaleMLS ID #PACE2517176, Lorraine Spock, Keller Williams Advantage Realty. Bright MLS
- $499,0004 bd3 ba2.2k sqft1130 Dorum Ave, State College, PA 16801For SaleMLS ID #PACE2520120, Joni Teaman Spearly, Kissinger, Bigatel & Brower. Bright MLS
- $384,9004 bd2 ba2.2k sqft3629 Charter Oak Rd, Petersburg, PA 16669For SaleMLS ID #PAHU2024342, Paul Confer, Kissinger, Bigatel & Brower. Bright MLS
- $399,9004 bd2 ba2.3k sqft2191 Valley View Rd, Bellefonte, PA 16823For SaleMLS ID #PACE2519320, Marc Mcmaster, RE/MAX Centre Realty. Bright MLS
- $345,0003 bd2 ba2.5k sqft353 Jack Straw Rd, Julian, PA 16844For SaleMLS ID #PACE2519236, Skyler Woodward, Realty One Group Landmark. Bright MLS
- $330,0003 bd2 ba2k sqft306 Marengo Ln, Pennsylvania Furnace, PA 16865For SaleMLS ID #PACE2519012, Ryan S Lowe, RE/MAX Centre Realty. Bright MLS
- $394,0003 bd2 ba1.4k sqftBuffalo Run Rd, Pt Matilda, PA 16870For SaleMLS ID #PACE2519492, Robert Boob, 1st Choice Realty. Bright MLS
- $409,9003 bd2 ba2k sqft1244 Westerly Pkwy, State College, PA 16801For SaleMLS ID #PACE2519590, Henry Chiarkas, BHHS Home Edge Realty Group. Bright MLS
- $485,0003 bd2 ba2.7k sqft629 Beaumont Dr, State College, PA 16801For SaleMLS ID #PACE2519410, Peter Chiarkas, Kissinger, Bigatel & Brower. Bright MLS
- $325,0005 bd3 ba2.4k sqft9760 Hunter Ln, Petersburg, PA 16669For SaleMLS ID #PAHU2024606, Taylor Walters, Realty One Group Landmark. Bright MLS
