Bring your toolbelt and some imagination to 534–536 Clarence Avenue, a unique duplex opportunity in the desirable College Heights neighborhood of State College. just minutes from Penn State. The property consists of two spacious one-bedroom, two-bathroom units, with a living room, kitchen, fireplace, and large windows that bring in abundant natural light. Both units have current rental permits, and 534 Clarence Avenue also carries a student rental license permitting occupancy by up to three unrelated students—an especially valuable feature in State College Borough. Each unit is separately served by public water and sewer and has its own electric, natural gas, and refuse service. The property retains many of its original mid-century features, including parquet wood flooring, fireplaces, large expanses of glass, and a shared covered carport situated between the two units. The wooded 0.29-acre lot provides mature landscaping, shade, and a private setting. The property is being offered as a renovation opportunity. Unit 536 is substantially intact and functional but would benefit from updating, while Unit 534 is an unfinished renovation and will require additional work to complete the kitchen, bathrooms, and other interior finishes. This property presents an opportunity for an investor or owner looking to renovate and reposition a well-located State College duplex.
For sale
$399,000
534 Clarence Ave #536, State College, PA 16803
2beds
--baths
2,088sqft
Duplex
Built in 1958
-- sqft lot
$-- Zestimate®
$191/sqft
$-- HOA
What's special
Original mid-century featuresPrivate settingLarge expanses of glassMature landscapingParquet wood flooringSpacious one-bedroom two-bathroom units
- 1 day
- 158
- 8
Zillow last checked:
Listing updated:
Listed by:
Scott Shamrock 814-360-5163,
Kissinger, Bigatel & Brower (814) 234-4000
Source: Bright MLS,MLS#: PACE2520394
Facts & features
Interior
Bedrooms & bathrooms
- Bedrooms: 2
Basement
- Area: 0
Heating
- Forced Air, Natural Gas
Cooling
- None
Appliances
- Included: Dishwasher, Dryer, Oven/Range - Electric, Refrigerator, Water Heater, Gas Water Heater
Features
- Dry Wall, Paneled Walls
- Flooring: Hardwood
- Windows: Double Hung, Sliding, Vinyl Clad, Wood Frames
- Has basement: No
- Number of fireplaces: 2
Interior area
- Total structure area: 2,088
- Total interior livable area: 2,088 sqft
Property
Parking
- Total spaces: 4
- Parking features: Asphalt, Shared Driveway, Attached Carport, Driveway
- Carport spaces: 2
- Uncovered spaces: 2
Accessibility
- Accessibility features: None
Features
- Pool features: None
Lot
- Size: 0.29 Acres
- Features: Wooded, Suburban
Details
- Additional structures: Above Grade, Below Grade
- Parcel number: 36003,204,0000
- Zoning: R-2
- Special conditions: Standard
Construction
Type & style
- Home type: MultiFamily
- Architectural style: Ranch/Rambler
- Property subtype: Duplex
Materials
- Other
- Foundation: Slab
- Roof: Metal
Condition
- Fixer
- New construction: No
- Year built: 1958
Utilities & green energy
- Sewer: Public Sewer
- Water: Public
Community & HOA
Community
- Subdivision: College Heights
Location
- Region: State College
- Municipality: STATE COLLEGE BORO
Financial & listing details
- Price per square foot: $191/sqft
- Tax assessed value: $55,725
- Annual tax amount: $4,877
- Date on market: 8/29/2026
- Listing agreement: Exclusive Right To Sell
- Listing terms: Cash
- Inclusions: Kitchen Appliances, Washer / Dryer (as-is)
- Ownership: Fee Simple
- Road surface type: Paved
Estimated market value
Not available
Estimated sales range
Not available
Not available
Price history
| Date | Event | Price |
|---|---|---|
| 8/29/2026 | Listed for sale | $399,000$191/sqft |
Source:  Bright MLS #PACE2520394 Report a problem Bright MLS #PACE2520394 Report a problem | ||
Public tax history
Tax history is unavailable.
Monthly payment
Est. payment
Payment breakdown
Explore the cost of this home by adjusting the details. Changes won't be saved.Climate risks
Neighborhood: 16803
Nearby schools
Schools provided by the listing agent
- High: State College Area
- District: State College Area
Source: Bright MLS. This data may not be complete. We recommend contacting the local school district to confirm school assignments for this home.
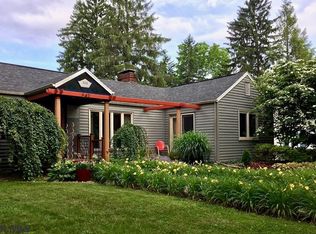
- $584,3003 bd2 ba1.9k sqft542 Clarence Ave, State College, PA 16803Off Market
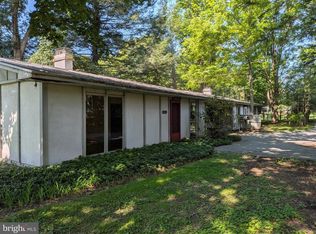
- $489,5003 bd2 ba2k sqft528 Clarence Ave, State College, PA 16803Off Market
- $399,000-- bd-- ba-- sqft534-536 Clarence Ave, State College, PA 16803For Sale
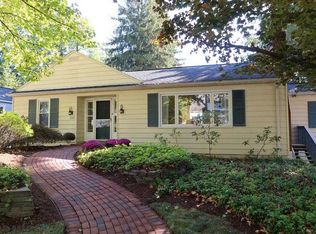
- $542,2003 bd2 ba1.7k sqft550 Clarence Ave, State College, PA 16803Off Market
Similar homes
- $399,0003 bd2 ba1.3k sqft1360 Harris St, State College, PA 16803For Sale

 MLS ID #PACE2520346, Todd Costello, RE/MAX Centre Realty. Bright MLS
 - $375,0002 bd2 ba2k sqft534 Orlando Ave, State College, PA 16803For Sale
 MLS ID #PACE2519730, Hans Huber, Keller Williams Advantage Realty. Bright MLS
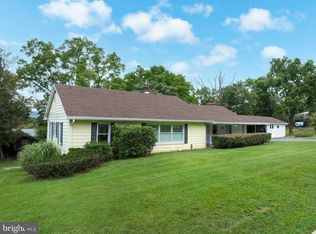
 - $375,0004 bd3 ba2k sqft746 Henszey St, Lemont, PA 16851For Sale
 MLS ID #PACE2520350, Ellen Kline, Kissinger, Bigatel & Brower. Bright MLS
 - $369,0003 bd3 ba1.7k sqft216 Amblewood Way, State College, PA 16803For Sale
 MLS ID #PACE2520156, Steven Bodner, RE/MAX Centre Realty. Bright MLS
 - $449,9003 bd3 ba2.2k sqft638 Berkshire Dr, State College, PA 16803For SaleMLS ID #PACE2520050, Curt Kowalski, Kissinger, Bigatel & Brower. Bright MLS
- $375,0004 bd2 ba1.8k sqft2042 Fairwood Ln, State College, PA 16803For SaleMLS ID #PACE2519772, David Fonash, Continental Real Estate Management. Bright MLS
- $315,0002 bd2 ba1.6k sqft151 Fultons Run Rd, State College, PA 16803For SaleMLS ID #PACE2520268, Keena Corbett, Lusk & Associates Sotheby's International Realty. Bright MLS
- $325,0002 bd2 ba1.3k sqft333 S Allen St APT 502, State College, PA 16801For SaleMLS ID #PACE2520360, Brian Rutter, Keller Williams Advantage Realty. Bright MLS
- $549,9003 bd3 ba2.4k sqft365 Farmstead Ln, State College, PA 16803For SaleMLS ID #PACE2520196, Matt Barr, Kissinger, Bigatel & Brower. Bright MLS
- $489,0004 bd3 ba2.2k sqft705 Windsor Ct, State College, PA 16801For SaleMLS ID #PACE2520278, Kris Hanahan, Kissinger, Bigatel & Brower. Bright MLS
- $434,9003 bd3 ba1.5k sqft800 Thompson St, Lemont, PA 16851For SaleMLS ID #PACE2520332, Jacqui Chiarkas, BHHS Home Edge Realty Group. Bright MLS
- $419,0002 bd1 ba2.4k sqft159 Lower Grandview Rd, State College, PA 16801For SaleMLS ID #PACE2519616, Charles Dawson, RE/MAX Centre Realty. Bright MLS
- $369,9004 bd4 ba2.4k sqft242 W Whitehall Rd, State College, PA 16801For SaleMLS ID #PACE2519778, Mindy Sabol, Kissinger, Bigatel & Brower. Bright MLS
- $397,0004 bd2 ba1.3k sqft130 Logan Ave, State College, PA 16801For SaleMLS ID #PACE2519174, Lisa Schroeder, Kissinger, Bigatel & Brower. Bright MLS
- $499,0004 bd3 ba2.2k sqft1130 Dorum Ave, State College, PA 16801For SaleMLS ID #PACE2520120, Joni Teaman Spearly, Kissinger, Bigatel & Brower. Bright MLS
- $539,0003 bd2 ba1.7k sqft2334 Magnolia Cir, State College, PA 16801For SaleMLS ID #PACE2520352, Sandra Stover, Kissinger, Bigatel & Brower. Bright MLS
- $375,0003 bd2 ba1.3k sqft244 Pine Grove Rd, Pine Grove Mills, PA 16868For SaleMLS ID #PACE2520022, Maryam Frederick, RE/MAX Centre Realty. Bright MLS
- $499,9003 bd4 ba2.4k sqft117 Meadowhawk Ln, State College, PA 16801For SaleMLS ID #PACE2518308, Mindy Sabol, Kissinger, Bigatel & Brower. Bright MLS
- $419,9003 bd2 ba2k sqft1244 Westerly Pkwy, State College, PA 16801For SaleMLS ID #PACE2519590, Henry Chiarkas, BHHS Home Edge Realty Group. Bright MLS
