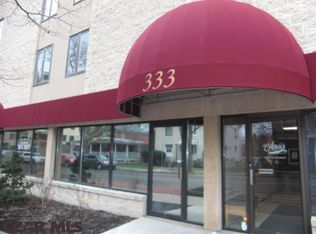
Prime location, functional space, and downtown convenience! Welcome home to this inviting condo in the heart of State College, just moments from Penn State and everything downtown has to offer. The spacious primary bedroom features a full bathroom and generous closet space, creating a comfortable retreat. The kitchen offers an open bar area, ample cabinet space, and a dining area with windows that bring in plenty of natural light. Conveniently located just off the kitchen and near the primary bedroom, the laundry adds to the ease and functionality of the space. The large, open living area provides plenty of room to relax or entertain, while an additional bedroom and full bathroom offer flexibility for guests, a roommate, or a home office. With an unbeatable location and a layout designed for comfortable everyday living, this is one you won’t want to miss. Make it yours today!
For sale
$325,000
333 S Allen St APT 502, State College, PA 16801
2beds
1,340sqft
Condominium
Built in 1984
-- sqft lot
$-- Zestimate®
$243/sqft
$605/mo HOA
What's special
Comfortable retreatGenerous closet spaceSpacious primary bedroomAmple cabinet space
- 3 days
- 638
- 37
Zillow last checked:
Listing updated:
Listed by:
Brian Rutter 814-571-9776,
Keller Williams Advantage Realty (814) 272-3333,
Listing Team: Jacki & Brian Rutter
Source: Bright MLS,MLS#: PACE2520360
Facts & features
Interior
Bedrooms & bathrooms
- Bedrooms: 2
- Bathrooms: 2
- Full bathrooms: 2
- Main level bathrooms: 2
- Main level bedrooms: 2
Rooms
- Room types: Living Room, Dining Room, Primary Bedroom, Bedroom 2, Kitchen, Full Bath
Primary bedroom
- Level: Main
- Area: 180 Square Feet
- Dimensions: 10 X 18
Bedroom 2
- Level: Main
- Area: 168 Square Feet
- Dimensions: 12 X 14
Dining room
- Level: Main
- Area: 108 Square Feet
- Dimensions: 9 X 12
Other
- Level: Main
- Area: 54 Square Feet
- Dimensions: 6 X 9
Other
- Level: Main
- Area: 45 Square Feet
- Dimensions: 5 X 9
Kitchen
- Level: Main
- Area: 117 Square Feet
- Dimensions: 9 X 13
Living room
- Level: Main
- Area: 460 Square Feet
- Dimensions: 20 X 23
Heating
- Heat Pump, Electric
Cooling
- Central Air, Electric
Appliances
- Included: Electric Water Heater
- Laundry: In Unit
Features
- Elevator, Additional Stairway, Built-in Features, Other
- Has basement: No
- Has fireplace: No
Interior area
- Total structure area: 1,340
- Total interior livable area: 1,340 sqft
- Finished area above ground: 1,340
- Finished area below ground: 0
Property
Parking
- Total spaces: 1
- Parking features: Basement, Inside Entrance, Garage
- Attached garage spaces: 1
Accessibility
- Accessibility features: Other
Features
- Levels: Seven
- Stories: 7
- Pool features: None
Details
- Additional structures: Above Grade, Below Grade
- Parcel number: 36013,279,0000
- Zoning: COMMERCIAL
- Special conditions: Standard
Construction
Type & style
- Home type: Condo
- Architectural style: Other
- Property subtype: Condominium
- Attached to another structure: Yes
Materials
- Other
Condition
- New construction: No
- Year built: 1984
Utilities & green energy
- Sewer: Public Sewer
- Water: Public
Community & HOA
Community
- Condo and coop fee: $605 monthly
- Subdivision: State College Boro
HOA
- Has HOA: No
- Amenities included: Other
- Services included: Cable TV, Common Area Maintenance, Maintenance Grounds, Sewer, Trash, Water
- HOA name: Altas Realty Management Co., Inc.
Location
- Region: State College
- Municipality: STATE COLLEGE BORO
Financial & listing details
- Price per square foot: $243/sqft
- Annual tax amount: $5,572
- Date on market: 8/27/2026
- Listing agreement: Exclusive Right To Sell
- Inclusions: All Appliances As Is.
- Ownership: Condominium
Estimated market value
Not available
Estimated sales range
Not available
Not available
Price history
| Date | Event | Price |
|---|---|---|
| 8/27/2026 | Listed for sale | $325,000$243/sqft |
Source:  Bright MLS #PACE2520360 Report a problem Bright MLS #PACE2520360 Report a problem | ||
Public tax history
Tax history is unavailable.
Monthly payment
Est. payment
Payment breakdown
Explore the cost of this home by adjusting the details. Changes won't be saved.Climate risks
Neighborhood: 16801
Nearby schools
Schools provided by the listing agent
- Elementary: Easterly Parkway
- High: State College Area
- District: State College Area
Source: Bright MLS. This data may not be complete. We recommend contacting the local school district to confirm school assignments for this home.
- $345,0002 bd2 ba1.3k sqft333 S Allen St APT 302, State College, PA 16801Sold

- $430,0003 bd2 ba1.7k sqft333 S Allen St APT 703, State College, PA 16801Coming Soon

- $315,0002 bd2 ba1.3k sqft333 S Allen St APT 304, State College, PA 16801Sold

- $377,3002 bd2 ba1.3k sqft333 S Allen St, State College, PA 16801Off Market
Similar homes
- $285,0002 bd2 ba1.4k sqft352 Village Heights Dr, State College, PA 16801For Sale

 MLS ID #PACE2520308, Kris Hanahan, Kissinger, Bigatel & Brower. Bright MLS
 - $304,9002 bd1 ba936 sqft105 Westerly Pkwy, State College, PA 16801For Sale
 MLS ID #PACE2520342, Greg Copenhaver, RE/MAX Centre Realty. Bright MLS
 - $315,0002 bd2 ba1.6k sqft151 Fultons Run Rd, State College, PA 16803For Sale
 MLS ID #PACE2520268, Keena Corbett, Lusk & Associates Sotheby's International Realty. Bright MLS
 - $399,0003 bd2 ba1.3k sqft1360 Harris St, State College, PA 16803For Sale
 MLS ID #PACE2520346, Todd Costello, RE/MAX Centre Realty. Bright MLS
 - $319,9003 bd1 ba1.4k sqft1455 Ash Ave, State College, PA 16801For SaleMLS ID #PACE2519658, Kylie Clouse, Keller Williams Advantage Realty. Bright MLS
- $400,0002 bd2 ba975 sqft616 E College Ave APT 305, State College, PA 16801For SaleMLS ID #PACE2518750, Mei Guo-Kaplan, Kissinger, Bigatel & Brower. Bright MLS
- $359,0003 bd3 ba1.6k sqft148 Gala Dr, State College, PA 16801For SaleMLS ID #PACE2519718, Lisa Rittenhouse, Vylla Home. Bright MLS
- $369,0003 bd3 ba1.7k sqft216 Amblewood Way, State College, PA 16803For SaleMLS ID #PACE2520156, Steven Bodner, RE/MAX Centre Realty. Bright MLS
- $397,0004 bd2 ba1.3k sqft130 Logan Ave, State College, PA 16801For SaleMLS ID #PACE2519174, Lisa Schroeder, Kissinger, Bigatel & Brower. Bright MLS
- $269,9002 bd2 ba1.5k sqft200 Jefferson Ave Ste 216, State College, PA 16801For SaleMLS ID #PACE2519748, Peter Chiarkas, Kissinger, Bigatel & Brower. Bright MLS
- $219,0001 bd1 ba702 sqft710 S Atherton St APT 211, State College, PA 16801For SaleMLS ID #PACE2519828, Phil Williams, RE/MAX Centre Realty. Bright MLS
- $429,9003 bd3 ba2k sqft3291 Shellers Bnd, State College, PA 16801For SaleMLS ID #PACE2519990, Henry Chiarkas, BHHS Home Edge Realty Group. Bright MLS
- $375,0002 bd2 ba2k sqft534 Orlando Ave, State College, PA 16803For SaleMLS ID #PACE2519730, Hans Huber, Keller Williams Advantage Realty. Bright MLS
- $405,0003 bd3 ba1.9k sqft3291 Shellers Bnd APT 721, State College, PA 16801For SaleMLS ID #PACE2518020, Susan Rupert, Kissinger, Bigatel & Brower. Bright MLS
- $235,5002 bd2 ba1.1k sqft933 W Whitehall Rd #3, State College, PA 16801For SaleMLS ID #PACE2519758, David Fonash, Continental Real Estate Management. Bright MLS
- $434,9003 bd3 ba1.5k sqft800 Thompson St, Lemont, PA 16851For SaleMLS ID #PACE2520332, Jacqui Chiarkas, BHHS Home Edge Realty Group. Bright MLS
- $282,9003 bd3 ba1.9k sqft868 Galen Dr, State College, PA 16803For SaleMLS ID #PACE2520210, Steven Bodner, RE/MAX Centre Realty. Bright MLS
