Lovely townhome with spacious rooms and plentiful natural light in Greenwood Townhomes II! Enter into a sizable living room featuring hardwood floors, a large window, built-ins and a dining area. The large kitchen boasts ample cabinetry and countertop space, some stainless steel appliances, and a breakfast bar while the adjacent dining area has access to the rear deck for grilling or dining al fresco. A half bathroom completes the main floor. Upstairs you'll find three ample sized bedrooms and two full baths, including a primary suite with an ensuite bath and a walk-in closet. The finished lower level is great for a media room, recreational area, or gym. There's also a large walk-in closet, a laundry room, and a mechanical/storage room in the basement. Relax on the back deck taking in the shade of the mature trees. Other features include economical gas heat, central AC, radon mitigation, a utility sink, and a one gar garage with additional storage. Close to parks, schools, bike paths, a public pool, PA game lands, a movie theatre, restaurants, and shopping, plus a short drive to downtown State College and Penn State's Campus. There's even nearby public transportation via CATA bus service. Lots to like!
For sale
$282,900
868 Galen Dr, State College, PA 16803
3beds
1,948sqft
Townhouse
Built in 1982
-- sqft lot
$281,100 Zestimate®
$145/sqft
$200/mo HOA
What's special
Utility sinkPlentiful natural lightLaundry roomBreakfast barLarge windowHardwood floorsDining area
- 22 days
- 874
- 23
Likely to sell faster than
Zillow last checked:
Listing updated:
Listed by:
Steven Bodner 814-360-2924,
RE/MAX Centre Realty 8142318200,
Listing Team: The Steven Bodner Team
Source: Bright MLS,MLS#: PACE2520210
Facts & features
Interior
Bedrooms & bathrooms
- Bedrooms: 3
- Bathrooms: 3
- Full bathrooms: 2
- 1/2 bathrooms: 1
- Main level bathrooms: 1
Rooms
- Room types: Living Room, Dining Room, Primary Bedroom, Kitchen, Family Room, Laundry, Primary Bathroom, Full Bath, Half Bath, Additional Bedroom
Primary bedroom
- Description: 14x12
- Features: Flooring - Laminate Plank
- Level: Upper
- Area: 168 Square Feet
- Dimensions: 12 X 14
Other
- Description: 11x10
- Features: Flooring - Laminate Plank
- Level: Upper
- Area: 100 Square Feet
- Dimensions: 10 X 10
Other
- Description: 12x9
- Features: Flooring - Laminate Plank
- Level: Upper
- Area: 117 Square Feet
- Dimensions: 9 X 13
Primary bathroom
- Features: Flooring - Laminate Plank, Walk-In Closet(s)
- Level: Upper
- Area: 60 Square Feet
- Dimensions: 5 X 12
Dining room
- Features: Flooring - Vinyl
- Level: Main
- Area: 108 Square Feet
- Dimensions: 9 X 12
Family room
- Features: Flooring - Vinyl
- Level: Lower
- Area: 300 Square Feet
- Dimensions: 15 X 20
Other
- Description: 1
- Level: Upper
Half bath
- Description: 1
- Features: Flooring - Vinyl
- Level: Main
- Area: 20 Square Feet
- Dimensions: 4 X 5
Kitchen
- Description: 19x12
- Features: Flooring - Vinyl
- Level: Main
- Area: 108 Square Feet
- Dimensions: 9 X 12
Laundry
- Features: Flooring - Vinyl
- Level: Lower
- Area: 45 Square Feet
- Dimensions: 5 X 9
Living room
- Description: 23x15
- Features: Flooring - HardWood
- Level: Main
- Area: 345 Square Feet
- Dimensions: 15 X 23
Heating
- Forced Air, Natural Gas
Cooling
- Central Air, Electric
Appliances
- Included: Dishwasher, Dryer, Refrigerator, Cooktop, Washer, Stainless Steel Appliance(s), Electric Water Heater
- Laundry: In Basement, Laundry Room
Features
- Eat-in Kitchen, Ceiling Fan(s), Primary Bath(s), Walk-In Closet(s)
- Flooring: Hardwood, Vinyl, Laminate, Ceramic Tile, Wood
- Basement: Full,Finished
- Has fireplace: No
Interior area
- Total structure area: 2,004
- Total interior livable area: 1,948 sqft
- Finished area above ground: 1,480
- Finished area below ground: 468
Property
Parking
- Total spaces: 2
- Parking features: Garage Faces Front, Asphalt, Detached, Driveway
- Garage spaces: 1
- Uncovered spaces: 1
- Details: Garage Sqft: 0
Accessibility
- Accessibility features: None
Features
- Levels: Two
- Stories: 2
- Patio & porch: Deck
- Pool features: None
Details
- Additional structures: Above Grade, Below Grade
- Parcel number: 18008,022,0868
- Zoning: R3
- Special conditions: Standard
Construction
Type & style
- Home type: Townhouse
- Architectural style: Traditional
- Property subtype: Townhouse
Materials
- Aluminum Siding, Stucco
- Foundation: Active Radon Mitigation, Block, Concrete Perimeter
- Roof: Shingle
Condition
- New construction: No
- Year built: 1982
Utilities & green energy
- Sewer: Public Sewer
- Water: Public
- Utilities for property: Broadband, Cable
Community & HOA
Community
- Subdivision: Greenwood Townhouses
HOA
- Has HOA: Yes
- Amenities included: None
- Services included: Maintenance Grounds, Snow Removal, Maintenance Structure, Road Maintenance
- HOA fee: $200 monthly
Location
- Region: State College
- Municipality: PATTON TWP
Financial & listing details
- Price per square foot: $145/sqft
- Tax assessed value: $42,310
- Annual tax amount: $3,499
- Date on market: 8/17/2026
- Listing agreement: Exclusive Right To Sell
- Inclusions: Kitchen Appliances, Washer, Dryer, Basement Bookshelves
- Ownership: Condominium
Estimated market value
$281,100
$267,000 - $295,000
$2,394/mo
Price history
| Date | Event | Price |
|---|---|---|
| 8/17/2026 | Listed for sale | $282,900+79.1%$145/sqft |
Source:  Bright MLS #PACE2520210 Report a problem Bright MLS #PACE2520210 Report a problem | ||
| 8/31/2007 | Sold | $158,000+9%$81/sqft |
Source: Public Record Report a problem | ||
| 8/1/2005 | Sold | $145,000$74/sqft |
Source: Public Record Report a problem | ||
Public tax history
| Year | Property taxes | Tax assessment |
|---|---|---|
| 2024 | $3,214 +2.6% | $46,810 |
| 2023 | $3,134 +5.6% | $46,810 |
| 2022 | $2,969 | $46,810 |
| 2021 | $2,969 +37.6% | -- |
| 2020 | $2,157 0% | $46,810 |
| 2019 | $2,157 +2% | $46,810 |
| 2018 | $2,116 | $46,810 |
| 2017 | -- | $46,810 |
| 2016 | -- | $46,810 |
| 2015 | -- | $46,810 |
| 2014 | -- | $46,810 |
| 2013 | -- | $46,810 |
| 2012 | -- | $46,810 |
| 2011 | -- | $46,810 |
| 2010 | -- | $46,810 |
| 2009 | -- | $46,810 +10.6% |
| 2006 | -- | $42,310 |
| 2005 | -- | $42,310 |
| 2004 | -- | $42,310 |
| 2003 | -- | $42,310 |
| 2002 | -- | $42,310 |
| 2000 | -- | $42,310 |
Find assessor info on the county website
Monthly payment
Est. payment
Payment breakdown
Explore the cost of this home by adjusting the details. Changes won't be saved.Climate risks
Neighborhood: Park Forest Village
Nearby schools
Schools provided by the listing agent
- Elementary: Park Forest
- Middle: Park Forest
- High: State College Area
- District: State College Area
Source: Bright MLS. This data may not be complete. We recommend contacting the local school district to confirm school assignments for this home.
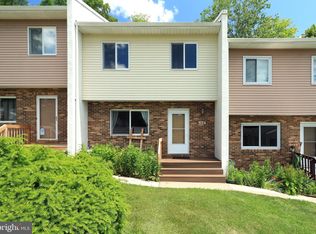

Similar homes
- $280,0003 bd4 ba2.3k sqft803 Galen Dr, State College, PA 16803For Sale

 MLS ID #PACE2519494, Lorraine Spock, Keller Williams Advantage Realty. Bright MLS
 - $375,0004 bd2 ba1.8k sqft2042 Fairwood Ln, State College, PA 16803For Sale
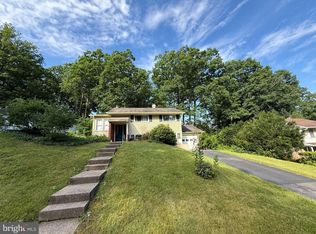 MLS ID #PACE2519772, David Fonash, Continental Real Estate Management. Bright MLS
 - $399,0002 bd-- ba2k sqft534 Clarence Ave #536, State College, PA 16803For Sale
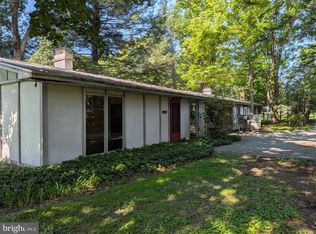 MLS ID #PACE2520394, Scott Shamrock, Kissinger, Bigatel & Brower. Bright MLS
 - $330,0003 bd2 ba2k sqft306 Marengo Ln, Pennsylvania Furnace, PA 16865For Sale
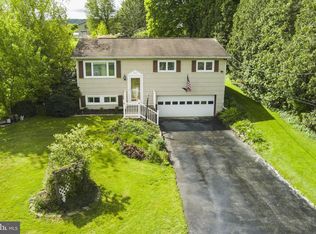 MLS ID #PACE2519012, Ryan S Lowe, RE/MAX Centre Realty. Bright MLS
 - $325,0005 bd3 ba2.4k sqft9760 Hunter Ln, Petersburg, PA 16669For SaleMLS ID #PAHU2024606, Taylor Walters, Realty One Group Landmark. Bright MLS
- $269,0003 bd1 ba1.2k sqft107 Horseshoe Cir, Pennsylvania Furnace, PA 16865For SaleMLS ID #PACE2520006, Todd Costello, RE/MAX Centre Realty. Bright MLS
- $375,0004 bd3 ba2k sqft746 Henszey St, Lemont, PA 16851For SaleMLS ID #PACE2520350, Ellen Kline, Kissinger, Bigatel & Brower. Bright MLS
- $305,0003 bd2 ba1.6k sqft164 Summit Crest Ln, Sandy Ridge, PA 16677For SaleMLS ID #PACE2520228, Susan Rupert, Kissinger, Bigatel & Brower. Bright MLS
- $309,9003 bd3 ba2.1k sqft176 Dorchester Ln, Bellefonte, PA 16823For SaleMLS ID #PACE2520356, McKenzie Holderman, Kissinger, Bigatel & Brower. Bright MLS
- $375,0002 bd2 ba2k sqft534 Orlando Ave, State College, PA 16803For SaleMLS ID #PACE2519730, Hans Huber, Keller Williams Advantage Realty. Bright MLS
- $289,0003 bd2 ba1.7k sqft815 W Water St, Bellefonte, PA 16823For SaleMLS ID #PACE2519944, Ryan S Lowe, RE/MAX Centre Realty. Bright MLS
- $349,9003 bd4 ba2.3k sqft141 Quincy Ave, State College, PA 16801For SaleMLS ID #PACE2519486, Flavia Barger, Keller Williams Advantage Realty. Bright MLS
- $299,0002 bd2 ba1.1k sqft2007 Halfmoon Valley Rd, Port Matilda, PA 16870For SaleMLS ID #PACE2519860, Sarah Schroeder, Kissinger, Bigatel & Brower. Bright MLS
- $345,0003 bd2 ba2.5k sqft353 Jack Straw Rd, Julian, PA 16844For SaleMLS ID #PACE2519236, Skyler Woodward, Realty One Group Landmark. Bright MLS
- $235,5002 bd2 ba1.1k sqft933 W Whitehall Rd #3, State College, PA 16801For SaleMLS ID #PACE2519758, David Fonash, Continental Real Estate Management. Bright MLS
- $345,0002 bd2 ba1.8k sqft117 Shrineview Ave, Boalsburg, PA 16827For SaleMLS ID #PACE2520504, Ryan S Lowe, RE/MAX Centre Realty. Bright MLS
- $399,9003 bd3 ba2.2k sqft1425 Steele Hollow Rd, Julian, PA 16844For SaleMLS ID #PACE2519112, Christina Monzillo, RE/MAX Centre Realty. Bright MLS
- $269,9002 bd2 ba1.5k sqft200 Jefferson Ave Ste 216, State College, PA 16801For SaleMLS ID #PACE2519748, Peter Chiarkas, Kissinger, Bigatel & Brower. Bright MLS
